Rare Boxwood Model in Prestigious Orchard Crest! Experience exceptional luxury in this stunning 4-bedroom, 5.5 bath residence designed for elegant living & entertaining. Highlights include: three gas fireplaces, a custom designer kitchen with fireplace, a spacious dining room, formal living room w/fireplace, a sun-filled great room with wet bar & a private first floor office. The Primary Suite offers a luxurious retreat complete w/ custom built-ins, walk-in closet, sitting area, fireplace, convenient laundry access, & a spa-inspired en-suite bath. The finished basement offers a generous bonus room, workshop, and abundant storage. Step outside to your private backyard oasis complete with a sparkling 20x45 Gunite pool, cabana with full bath, & a custom shaded pergola--perfect for relaxing.
For sale
$1,999,999
1411 Winesap Drive, Manasquan, NJ 08736
4beds
3,855sqft
:
Get pre-qualified$12,459/mo
Single Family Residence
Built in ----
0.57 Acres Lot
$1,937,100 Zestimate®
$519/sqft
$-- HOA
What's special
Three gas fireplacesPrivate backyard oasisCustom shaded pergolaAbundant storageWalk-in closetConvenient laundry accessSpacious dining room
- 11 days |
- 1,968 |
- 93 |
Likely to sell faster than
Zillow last checked:
Listing updated:
Listed by:
Colleen Dingley cdingley@dianeturton.com,
Diane Turton, Realtors-Wall,
Deborah Dingley ddingley@dianeturton.com,
Diane Turton, Realtors-Wall
Source: MoreMLS,MLS#: 22621668
Facts & features
Interior
Bedrooms & bathrooms
- Bedrooms: 4
- Bathrooms: 6
- Full bathrooms: 5
- 1/2 bathrooms: 1
Heating
- Forced Air, 3+ Zoned Heat
Cooling
- 4 Zone AC
Features
- Ceilings - 9Ft+ 1st Flr, Center Hall, Clerestories, Dec Molding, Wet Bar, Recessed Lighting
- Flooring: Ceramic Tile, Wood
- Windows: Palladium Window, Stained Glass
- Basement: Ceilings - High,Finished,Full,Heated,Workshop/ Workbench
- Number of fireplaces: 3
Interior area
- Total structure area: 3,855
- Total interior livable area: 3,855 sqft
Video & virtual tour
Property
Parking
- Total spaces: 3
- Parking features: Paved, Asphalt, Double Wide Drive, Driveway, Off Street
- Attached garage spaces: 3
- Has uncovered spaces: Yes
Features
- Stories: 2
- Exterior features: Outdoor Shower, Swimming, Lighting
- Has private pool: Yes
- Pool features: Lap, Cabana, Fenced, Gunite, Heated, In Ground, Pool Equipment, Salt Water
- Fencing: Fenced Area
Lot
- Size: 0.57 Acres
- Dimensions: 125 x 200
- Features: Wooded
- Topography: Level
Details
- Parcel number: 52008110500011
- Zoning description: Residential
Construction
Type & style
- Home type: SingleFamily
- Architectural style: Colonial
- Property subtype: Single Family Residence
Condition
- New construction: No
Utilities & green energy
- Sewer: Public Sewer
Community & HOA
Community
- Subdivision: Orchard Crest
HOA
- Has HOA: No
Location
- Region: Wall Township
Financial & listing details
- Price per square foot: $519/sqft
- Tax assessed value: $783,600
- Annual tax amount: $17,388
- Date on market: 7/16/2026
- Inclusions: Washer, Window Treatments, Ceiling Fan(s), Dishwasher, Central Vacuum, Dryer, Light Fixtures, Stove, Refrigerator, Garbage Disposal, Garage Door Opener, Gas Cooking
Estimated market value
$1,937,100
$1.84M - $2.03M
$7,808/mo
Price history
| Date | Event | Price |
|---|---|---|
| 7/16/2026 | Listed for sale | $1,999,999+428.8%$519/sqft |
Source:  MoreMLS #22621668 Report a problem MoreMLS #22621668 Report a problem | ||
| 10/30/1995 | Sold | $378,214$98/sqft |
Source: Public Record Report a problem | ||
Public tax history
| Year | Property taxes | Tax assessment |
|---|---|---|
| 2025 | $15,931 | $783,600 |
| 2024 | $15,931 -0.7% | $783,600 |
| 2023 | $16,040 +1.7% | $783,600 |
| 2022 | $15,766 +0.8% | $783,600 |
| 2021 | $15,648 +2.5% | $783,600 |
| 2020 | $15,272 +0.9% | $783,600 |
| 2019 | $15,139 | $783,600 |
| 2018 | $15,139 +4.2% | $783,600 |
| 2017 | $14,528 -6.1% | $783,600 |
| 2016 | $15,464 +3.3% | $783,600 +49.5% |
| 2015 | $14,977 +1.2% | $524,200 +0.9% |
| 2014 | $14,805 +1.5% | $519,300 |
| 2013 | $14,587 +2.9% | $519,300 |
| 2012 | $14,172 +2.7% | $519,300 |
| 2011 | $13,793 -12.5% | $519,300 |
| 2010 | $15,754 +2.2% | $519,300 -17.2% |
| 2009 | $15,415 | $627,400 +0.6% |
| 2008 | -- | $623,500 |
| 2007 | -- | $623,500 |
| 2006 | -- | $623,500 |
| 2005 | -- | $623,500 |
| 2003 | -- | $623,500 |
| 2002 | -- | $623,500 +49.1% |
| 2001 | -- | $418,200 |
Find assessor info on the county website
Monthly payment
Est. payment
Payment breakdown
Explore the cost of this home by adjusting the details. Changes won't be saved.Climate risks
Neighborhood: 08736
Nearby schools
GreatSchools rating
- 9/10Allenwood Elementary SchoolGrades: K-5Distance: 1.5 mi
- 8/10Intermediate SchoolGrades: 6-8Distance: 1.6 mi
- 6/10Wall High SchoolGrades: 9-12Distance: 2.9 mi
Schools provided by the listing agent
- Elementary: Allenwood
- Middle: Wall Intermediate
- High: Wall
Source: MoreMLS. This data may not be complete. We recommend contacting the local school district to confirm school assignments for this home.
- $1,335,7004 bd3 ba2.7k sqft1413 Winesap Dr, Wall Township, NJ 08736Off Market
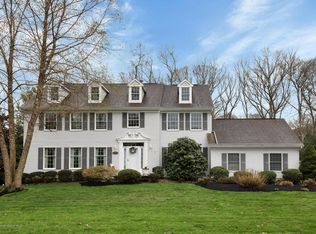
- $1,799,2004 bd2 ba4k sqft1409 Winesap Dr, Wall Township, NJ 08736Off Market
- $1,288,8004 bd3 ba2.7k sqft1410 Pippin Dr, Wall Township, NJ 08736Off Market
- $1,493,3004 bd3 ba2.9k sqft1412 Pippin Dr, Wall Township, NJ 08736Off Market
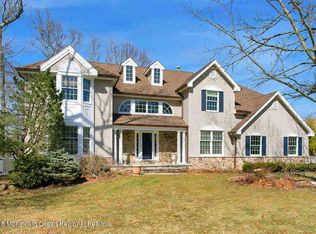
- $1,367,4004 bd3 ba2.7k sqft1407 Winesap Dr, Wall Township, NJ 08736Off Market
- $1,882,8004 bd4 ba-- sqft1415 Winesap Dr, Manasquan, NJ 08736Off Market
- $1,660,7004 bd4 ba2.7k sqft1415 Winesap Dr, Wall Township, NJ 08736Off Market
- $1,458,2004 bd3 ba2.7k sqft1408 Pippin Dr, Wall Township, NJ 08736Off Market
A local agent can set up tours, give advice and negotiate with sellers.
Similar homes
- $1,850,0004 bd4 ba2.4k sqft1622 Lakewood Road, Manasquan, NJ 08736For Sale

 MLS ID #22620264, Lauren Gill, Diane Turton, Realtors-Spring Lake. MoreMLS
 - $--5 bd3 ba2.8k sqft35 Virginia Ave, Manasquan, NJ 08736Auction
 Auction.com 2
 - $2,295,0006 bd4 ba5k sqft2520 Autumn Dr, Wall Township, NJ 08736For Sale
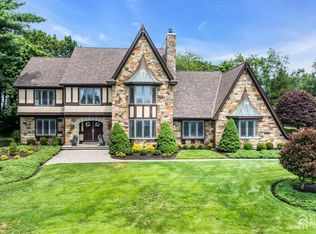
 MLS ID #2700977R, MARK G. KOTZAS. All Jersey MLS
 - $1,999,0005 bd4 ba4k sqft222 Eastham Road, Point Pleasant, NJ 08742New Construction
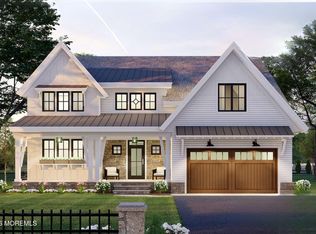 MLS ID #22618685, Kate Jahns, EXP Realty. MoreMLS
 - $2,890,0004 bd5 ba4k sqft1907 Robin Hood Drive, Wall, NJ 07719New ConstructionMLS ID #22622417, Stephanie Liskowitz, Keller Williams Realty Spring Lake. MoreMLS
- $1,795,0004 bd3 ba2.4k sqft2144 Village Road, Sea Girt, NJ 08750For SaleMLS ID #22621654, Mariam Savaria, Coldwell Banker Realty. MoreMLS
- $1,925,0004 bd5 ba3.2k sqft7 Marcellus Avenue, Manasquan, NJ 08736For SaleMLS ID #22618542, Walter E Kimm, Coldwell Banker Realty. MoreMLS
- $1,915,0004 bd2 ba2k sqft708 New York Boulevard, Sea Girt, NJ 08750For SaleMLS ID #22621704, David Paul Angelini, C21/ Action Plus Realty. MoreMLS
- $1,575,0003 bd4 ba4.2k sqft432 Oval Road #432, Wall, NJ 08736For SaleMLS ID #22619611, Lorraine Stagliano, Diane Turton, Realtors-Spring Lake. MoreMLS
- $1,699,0005 bd6 ba4.4k sqft2102 Red Gate Road, Wall, NJ 07719For SaleMLS ID #22620988, Stephanie Liskowitz, Keller Williams Realty Spring Lake. MoreMLS
- $2,300,0004 bd3 ba2.8k sqft1709 Beverly Avenue, Spring Lake Heights, NJ 07762For SaleMLS ID #22622645, Brian M Church, Berkshire Hathaway HomeServices Fox & Roach - Spring Lake. MoreMLS
- $1,999,9996 bd5 ba4.8k sqft709 Howe Street, Point Pleasant, NJ 08742New ConstructionMLS ID #22614478, Laurin LaLima, C21/ Mack Morris Iris Lurie. MoreMLS
- $1,699,0003 bd3 ba2.6k sqft2150 Gregory Place, Sea Girt, NJ 08750For SaleMLS ID #22621895, Lynn Parry, Jersey Property Group Realty. MoreMLS
- $2,150,0004 bd3 ba2.5k sqft1751 Glendola Road, Wall, NJ 07719For SaleMLS ID #22613452, Lauren Gill, Diane Turton, Realtors-Spring Lake. MoreMLS
- $1,700,0004 bd3 ba2.6k sqft947 Birch Drive, Brielle, NJ 08730For SaleMLS ID #22619579, Vince Lorde D Magbago, RE/MAX Revolution. MoreMLS
- $2,495,0004 bd4 ba3.8k sqft1210 Candlewood Lane, Sea Girt, NJ 08750For SaleMLS ID #22619583, Michael Skea, Ward Wight Sotheby's International Realty. MoreMLS
- $2,250,0003 bd3 ba2.1k sqft632 Princeton Avenue, Brick, NJ 08724For SaleMLS ID #22622158, Steven Porzio, Coldwell Banker Realty. MoreMLS
- $2,199,9005 bd3 ba2.9k sqft1207 Ocean Road, Spring Lake, NJ 07762For SaleMLS ID #22618674, Mark C Cowan, The Gallery Residential Brokerage. MoreMLS
- $1,800,0005 bd5 ba4.7k sqft3 Stoneham Drive, Brick, NJ 08724For SaleMLS ID #22617490, Elizabeth Hull, RE/MAX Revolution. MoreMLS
- $1,929,0007 bd5 ba4.5k sqft5 Pear Court, Howell, NJ 07731New ConstructionMLS ID #22604887, Blima Goldberger, Waxman Realty. MoreMLS
