Skip main navigation
Off market
  • $1,925,400

    1415 Winesap Drive, Wall, NJ 07719

    4beds
    --sqft
    Single Family Residence
    Built in 1993
    0.57 Acres Lot
    $1,925,400 Zestimate®
    $--/sqft
    $7,141 Estimated rent

    Home value

    $1,925,400

    $1.62M - $2.31M

    $7,141/mo

    Zestimate® history
    Loading
    Loading...

    Owner options

    List your home for rent

    $7,141/mo

    Rent Zestimate®

    Find your next renter with Zillow Rental Manager. Plus, with online applications, you can quickly screen prospective tenants – for free.

    Learn more

    $7,141/mo

    Rent Zestimate®

    Refinance and save

    $10,659/mo

    Est. payment

    Refinancing to a lower rate could help reduce your monthly payments and save thousands over the life of the loan.

    See today's rates

    $10,659/mo

    Est. payment

    Explore your selling options

    Work with a Zillow partner agent

    Leverage their expertise and Zillow's premium Showcase listings to get your home seen by more buyers.

    Get started

    List with your own agent

    Get your home in front of millions of buyers by listing it on Zillow.

    Learn how to do it

    Sell it yourself

    Take full control of how buyers see your home on Zillow by listing For Sale by Owner (FSBO).

    List your home

    What's special

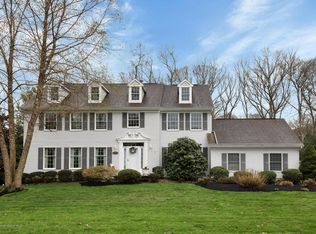
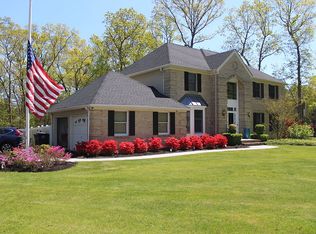
    This impeccably maintained, beautifully appointed 4 bedroom Colonial on a corner lot in prestigious Orchard Crest is available for the most discerning buyer.Custom amenities include brick exterior,decorative molding,custom window treatments & closets,updated kitch w/granite & center island,updated baths, full finished basement & paver walkway.Your private oasis awaits you in the exceptional back yard with pool, hot tub, stamped concrete patio custom awning over deck.Allenwood school system.

    This property is off market, which means it's not currently listed for sale or rent on Zillow. This may be different from what's available on other websites or public sources.

    Zillow last checked:

    Listing updated:

    Listed by:

    Deborah Dingley ddingley@dianeturton.com,

    Diane Turton, Realtors-Wall,

    Colleen Dingley cdingley@dianeturton.com,

    Diane Turton, Realtors-Wall

    Bought with:

    Diane Russo

    Richard I. Wood Agency

    Source: MoreMLS,MLS#: 21404890MLS Logo

    Facts & features

    Interior

    Bedrooms & bathrooms
    • Bedrooms: 4
    • Bathrooms: 4
    • Full bathrooms: 3
    • 1/2 bathrooms: 1
    Bedroom
    • Area: 176
    • Dimensions: 16 x 11
    Bedroom
    • Area: 176
    • Dimensions: 16 x 11
    Bedroom
    • Area: 100
    • Dimensions: 10 x 10
    Bathroom
    • Description: Full
    Bathroom
    • Description: Full
    Other
    • Area: 208
    • Dimensions: 16 x 13
    Dining room
    • Area: 221
    • Dimensions: 17 x 13
    Family room
    • Area: 352
    • Dimensions: 22 x 16
    Foyer
    • Area: 117
    • Dimensions: 13 x 9
    Kitchen
    • Area: 266
    • Dimensions: 19 x 14
    Laundry
    • Area: 66
    • Dimensions: 11 x 6
    Living room
    • Area: 350
    • Dimensions: 25 x 14
    Heating
    • Natural Gas, 2 Zoned Heat
    Cooling
    • 2 Zoned AC
    Features
    • Center Hall, Dec Molding
    • Flooring: Tile, Wood
    • Attic: Attic,Pull Down Stairs

    Property

    Parking
    • Total spaces: 3
    • Parking features: Double Wide Drive
    • Attached garage spaces: 3
    • Has uncovered spaces: Yes
    Features
    • Stories: 2
    • Exterior features: Lighting
    • Has private pool: Yes
    • Pool features: Heated, In Ground
    • Has spa: Yes
    • Spa features: Outdoor Hot Tub
    Lot
    • Size: 0.57 Acres
    • Dimensions: 124X200
    • Features: Corner Lot, Wooded
    Details
    • Parcel number: 00811000500009
    • Zoning description: Residential

    Construction

    Type & style
    • Home type: SingleFamily
    • Architectural style: Colonial
    • Property subtype: Single Family Residence
    Materials
    • Brick
    • Roof: Timberline
    Condition
    • New construction: No
    • Year built: 1993

    Utilities & green energy

    • Sewer: Public Sewer

    Community & HOA

    Community
    • Subdivision: Orchard Crest
    HOA
    • Has HOA: No
    Location
    • Region: Manasquan

    Financial & listing details

    • Tax assessed value: $454,500
    • Annual tax amount: $12,767
    • Date on market: 2/10/2014
    • Inclusions: Dishwasher, Central Vacuum, Security System, Garage Door Opener, Gas Cooking

    Price history

    DateEventPrice
    4/30/2014Sold$825,000
    Source: MoreMLS #21404890 Report a problem

    Public tax history

    Tax history is unavailable.

    Neighborhood: 08736

    Nearby schools

    GreatSchools rating
    Schools provided by the listing agent
    • Elementary: Allenwood
    • Middle: Wall Intermediate
    • High: Wall

    Source: MoreMLS. This data may not be complete. We recommend contacting the local school district to confirm school assignments for this home.

    Get a cash offer in 3 minutes
    Find out how much your home could sell for in as little as 3 minutes with a no-obligation cash offer.
    Estimated market value
    $1,925,400
    Get a cash offer in 3 minutes
    Find out how much your home could sell for in as little as 3 minutes with a no-obligation cash offer.
    Estimated market value
    $1,925,400