Nestled on a private cul-de-sac in the highly desirable Manasquan Park section of Wall, this exceptional 6-bedroom, 3 full and 1 half bath home offers the perfect blend of luxury, comfort, and location. Just moments from the Manasquan River, you'll enjoy convenient river access while coming home to your own private retreat. The beautifully updated eat-in kitchen is the heart of the home, opening to a spacious great room with a cozy wood-burning fireplace. A first-floor bedroom provides flexibility as a guest suite or home office. Upstairs, the impressive primary suite is a true sanctuary, featuring a private deck overlooking the in-ground pool and mature landscaping, a huge closet, and a unique loft complete with a hot tub and home gym. Four additional generously sized bedrooms provide plenty of space for family and guests. Additional highlights include a large finished bonus room above the oversized garage, a partially finished basement with abundant storage, and an oversized garage offering ample space for vehicles and equipment. Step outside to your backyard oasis featuring an in-ground pool with an attached hot tub, surrounded by lush, mature landscaping that creates the perfect setting for entertaining or relaxing. This remarkable home combines exceptional indoor and outdoor living in one of Wall Township's most sought-after neighborhoods.
For sale
$2,295,000
2520 Autumn Dr, Wall Township, NJ 08736
6beds
5,028sqft
:
Get pre-qualified$14,143/mo
Single Family Residence
Built in 1985
0.85 Acres Lot
$2,202,900 Zestimate®
$456/sqft
$-- HOA
What's special
Cozy wood-burning fireplaceHuge closetBeautifully updated eat-in kitchenImpressive primary suitePrivate cul-de-sacSpacious great room
- 13 days |
- 1,120 |
- 27 |
Zillow last checked:
Listing updated:
Listed by:
MARK G. KOTZAS,
CROSSROADS REALTY, INC. 732-244-4900
Source: All Jersey MLS,MLS#: 2700977R
Facts & features
Interior
Bedrooms & bathrooms
- Bedrooms: 6
- Bathrooms: 4
- Full bathrooms: 3
- 1/2 bathrooms: 1
Primary bedroom
- Features: Full Bath, Walk-In Closet(s)
- Area: 256.5
- Dimensions: 19 x 13.5
Bedroom 2
- Area: 210
- Dimensions: 17.5 x 12
Bedroom 3
- Area: 186
- Dimensions: 15.5 x 12
Bedroom 4
- Area: 162
- Dimensions: 13.5 x 12
Dining room
- Features: Formal Dining Room
- Area: 196
- Dimensions: 14 x 14
Family room
- Area: 395.25
- Length: 255
Kitchen
- Features: Breakfast Bar, Kitchen Exhaust Fan, Kitchen Island, Pantry, Eat-in Kitchen
- Area: 459
- Dimensions: 25.5 x 18
Living room
- Area: 249.75
- Dimensions: 18.5 x 13.5
Basement
- Area: 0
Heating
- Baseboard
Cooling
- Central Air
Appliances
- Included: Dishwasher, Dryer, Gas Range/Oven, Refrigerator, Range, Washer, Kitchen Exhaust Fan, Gas Water Heater
Features
- Central Vacuum, Skylight, 1 Bedroom, Entrance Foyer, Great Room, Kitchen, Laundry Room, Bath Half, Living Room, Dining Room, 5 (+) Bedrooms, Bath Main, Bath Second, Beamed Ceilings
- Flooring: Carpet, Ceramic Tile, Wood
- Windows: Skylight(s)
- Basement: Partially Finished, Full, Recreation Room, Storage Space
- Number of fireplaces: 1
- Fireplace features: See Remarks
Interior area
- Total structure area: 5,028
- Total interior livable area: 5,028 sqft
Property
Parking
- Total spaces: 2
- Parking features: Paver Blocks, Garage, Attached, Built-In Garage, Garage Door Opener, Driveway
- Attached garage spaces: 2
- Has uncovered spaces: Yes
Features
- Levels: Three Or More, Two
- Stories: 3
- Patio & porch: Deck, Patio, Enclosed
- Exterior features: Lawn Sprinklers, Deck, Patio, Enclosed Porch(es), Fencing/Wall, Yard
- Pool features: In Ground
- Fencing: Fencing/Wall
Lot
- Size: 0.85 Acres
- Dimensions: 189.00 x 0.00
- Features: Cul-De-Sac
Details
- Parcel number: 5200876000000036
- Zoning: R-30
Construction
Type & style
- Home type: SingleFamily
- Architectural style: Tudor, Two Story
- Property subtype: Single Family Residence
Materials
- Roof: Asphalt
Condition
- Year built: 1985
Utilities & green energy
- Gas: Natural Gas
- Sewer: Public Sewer
- Water: Public
- Utilities for property: Electricity Connected, Natural Gas Connected
Community & HOA
Location
- Region: Wall Township
Financial & listing details
- Price per square foot: $456/sqft
- Tax assessed value: $963,300
- Annual tax amount: $21,376
- Date on market: 7/16/2026
- Ownership: Fee Simple
- Electric utility on property: Yes
Estimated market value
$2,202,900
$2.09M - $2.31M
$7,655/mo
Price history
| Date | Event | Price |
|---|---|---|
| 7/16/2026 | Listed for sale | $2,295,000+2450%$456/sqft |
Source:  MoreMLS #22621334 Report a problem MoreMLS #22621334 Report a problem | ||
| 2/15/1996 | Sold | $90,000-76.9%$18/sqft |
Source: Public Record Report a problem | ||
| 12/28/1994 | Sold | $389,000+498.5%$77/sqft |
Source: Public Record Report a problem | ||
| 6/15/1994 | Sold | $65,000$13/sqft |
Source: Public Record Report a problem | ||
Public tax history
| Year | Property taxes | Tax assessment |
|---|---|---|
| 2025 | $19,584 +0.1% | $963,300 +0.1% |
| 2024 | $19,566 -0.7% | $962,400 |
| 2023 | $19,700 +1.7% | $962,400 |
| 2022 | $19,363 +0.8% | $962,400 |
| 2021 | $19,219 +2.5% | $962,400 |
| 2020 | $18,757 +0.9% | $962,400 |
| 2019 | $18,594 | $962,400 |
| 2018 | $18,594 +4.2% | $962,400 |
| 2017 | $17,843 +10.5% | $962,400 |
| 2016 | $16,142 +4.7% | $962,400 +75.9% |
| 2015 | $15,421 +1.2% | $547,200 +2.3% |
| 2014 | $15,244 +1.5% | $534,700 |
| 2013 | $15,020 -21.6% | $534,700 |
| 2012 | $19,166 +2.7% | $534,700 -23.9% |
| 2011 | $18,653 +5.8% | $702,300 |
| 2010 | $17,635 +2.2% | $702,300 |
| 2009 | $17,256 | $702,300 |
| 2008 | -- | $702,300 |
| 2007 | -- | $702,300 |
| 2006 | -- | $702,300 |
| 2005 | -- | $702,300 |
| 2003 | -- | $702,300 |
| 2002 | -- | $702,300 +40.7% |
| 2001 | -- | $499,000 |
Find assessor info on the county website
Monthly payment
Est. payment
Payment breakdown
Explore the cost of this home by adjusting the details. Changes won't be saved.Climate risks
Neighborhood: 08736
Nearby schools
GreatSchools rating
- 9/10Allenwood Elementary SchoolGrades: K-5Distance: 1.9 mi
- 8/10Intermediate SchoolGrades: 6-8Distance: 2.5 mi
- 6/10Wall High SchoolGrades: 9-12Distance: 3.9 mi
- $1,436,5004 bd3 ba3.7k sqft2521 Autumn Dr, Wall Township, NJ 08736Off Market
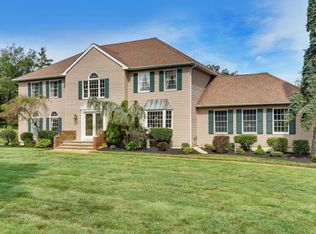
- $2,340,2005 bd4 ba5.6k sqft2516 Autumn Dr, Wall Township, NJ 08736Off Market

- $1,455,0004 bd4 ba4k sqft1605 Lakewood Rd, Wall Township, NJ 08736Sold
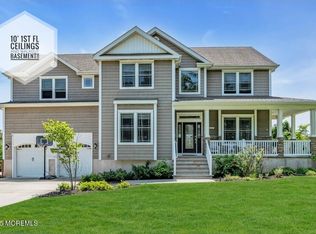
- $1,742,700-- bd-- ba3.6k sqft1611 Lakewood Rd, Wall Township, NJ 08736Off Market
- $1,533,2003 bd3 ba3.2k sqft1609 Lakewood Rd, Wall Township, NJ 08736Off Market
- $1,789,800-- bd-- ba3.5k sqft1607 Lakewood Rd, Wall Township, NJ 08736Off Market
- $1,557,2006 bd3 ba3.4k sqft1603 Lakewood Rd, Wall Township, NJ 08736Off Market
- $865,4005 bd4 ba4.2k sqft1601 Lakewood Rd, Wall Township, NJ 08736Off Market
A local agent can set up tours, give advice and negotiate with sellers.
A local lender can help you make sure your offer is ready when you are.
Similar homes
- $1,999,9994 bd6 ba3.8k sqft1411 Winesap Drive, Manasquan, NJ 08736For Sale

 MLS ID #22621668, Colleen Dingley, Diane Turton, Realtors-Wall. MoreMLS
 - $--5 bd3 ba2.8k sqft35 Virginia Ave, Manasquan, NJ 08736Auction
 Auction.com 2
 - $2,095,0006 bd6 ba3.8k sqft416 Laurel Avenue, Brielle, NJ 08730For Sale
 MLS ID #22622913, Gregory M Rice, Coldwell Banker Realty. MoreMLS
 - $2,199,0004 bd7 ba5.8k sqft1903 Shadowbrook Drive, Wall, NJ 07719For Sale
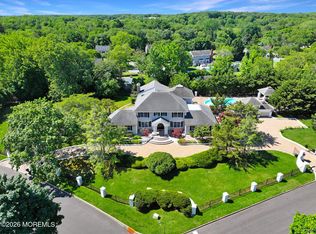 MLS ID #22616627, Stephanie Liskowitz, Keller Williams Realty Spring Lake. MoreMLS
 - $2,300,0004 bd3 ba2.8k sqft1709 Beverly Avenue, Spring Lake Heights, NJ 07762For SaleMLS ID #22622645, Brian M Church, Berkshire Hathaway HomeServices Fox & Roach - Spring Lake. MoreMLS
- $1,999,0005 bd4 ba4k sqft222 Eastham Road, Point Pleasant, NJ 08742New ConstructionMLS ID #22618685, Kate Jahns, EXP Realty. MoreMLS
- $2,890,0004 bd5 ba4k sqft1907 Robin Hood Drive, Wall, NJ 07719New ConstructionMLS ID #22622417, Stephanie Liskowitz, Keller Williams Realty Spring Lake. MoreMLS
- $2,279,0005 bd4 ba2.5k sqft782 North Drive, Brick, NJ 08724For SaleMLS ID #22615780, Tracey Klehr, Childers Sotheby's Intl Realty. MoreMLS
- $2,499,9005 bd4 ba2.7k sqft29 Robbins Street, Brick, NJ 08724For SaleMLS ID #22619785, Abram A Covella, RE/MAX Revolution. MoreMLS
- $1,399,8165 bd4 ba4.3k sqft1627 Glendola Road, Wall, NJ 07719For SaleMLS ID #22623152, Jeffrey M Childers, Childers Sotheby's Intl Realty. MoreMLS
- $1,575,0003 bd4 ba4.2k sqft432 Oval Road #432, Wall, NJ 08736For SaleMLS ID #22619611, Lorraine Stagliano, Diane Turton, Realtors-Spring Lake. MoreMLS
- $2,279,0005 bd4 ba4k sqft50 Ridgewood Way, Neptune Township, NJ 07753For SaleMLS ID #22619879, Cheryl Sullivan, The Connolly Agency. MoreMLS
- $1,929,0007 bd5 ba4.5k sqft5 Pear Court, Howell, NJ 07731New ConstructionMLS ID #22604887, Blima Goldberger, Waxman Realty. MoreMLS
- $2,199,9005 bd3 ba2.9k sqft1207 Ocean Road, Spring Lake, NJ 07762For SaleMLS ID #22618674, Mark C Cowan, The Gallery Residential Brokerage. MoreMLS
- $1,925,0006 bd5 ba4.8k sqft709 Howe Street, Point Pleasant, NJ 08742New ConstructionMLS ID #22614478, Laurin LaLima, C21/ Mack Morris Iris Lurie. MoreMLS
- $2,500,0004 bd4 ba4.6k sqft1 Shell Road, Neptune City, NJ 07753For SaleMLS ID #22618076, Irene V Allegro, Allegro Agency. MoreMLS
- $2,250,0005 bd4 ba3.4k sqft58 Island Drive, Brick, NJ 08724For SaleMLS ID #22603799, Tiffany Sprishewsky, Weichert Realtors-Brick. MoreMLS
- $3,200,0006 bd6 ba3.8k sqft14 Wyckoff Avenue, Manasquan, NJ 08736For SaleMLS ID #22619107, Brian Lourenco, RE/MAX Homeland Realtors. MoreMLS
- $1,699,0005 bd6 ba4.4k sqft2102 Red Gate Road, Wall, NJ 07719For SaleMLS ID #22620988, Stephanie Liskowitz, Keller Williams Realty Spring Lake. MoreMLS
- $1,700,0004 bd3 ba2.6k sqft947 Birch Drive, Brielle, NJ 08730For SaleMLS ID #22619579, Vince Lorde D Magbago, RE/MAX Revolution. MoreMLS
