Unique Coastal Compound with extraordinary River views. This home features a Main House and a Guest house connected by an expansive deck, offering a perfect blend of privacy and togetherness, ideal for multigenerational living, guest suites, or dedicated work-from-homespaces .This coastal gem sits just moments from the Shark River--a haven for boating, kayaking, and fishing, offering direct, effortless ocean access through the Shark River Inlet, and the nearby family friendly private Shark River Beach and Yacht Club. Whether seeking a multigenerational home, investment opportunity or flexible work-from-home space, this residence offers endless possibilities. The spacious deck serves as the heart of the home, linking both areas and providing an ideal setting for outdoor dining, entertaining, or relaxing while enjoying panoramic water views. Large windows invite natural light and showcase the picturesque surroundings, creating a bright and welcoming atmosphere throughout. This rare property combines versatility, breathtaking views, and exceptional outdoor living in one remarkable setting. Don't miss the opportunity to own a home that offers flexible living and an unforgettable backdrop in desirable Shark River Hills. The oversized 4 car garage and 8 additional parking spots can accommodate all your guests.
For sale
Price cut: $380K (8/18)
$1,899,000
50 Ridgewood Way, Neptune Township, NJ 07753
5beds
4,015sqft
Single Family Residence
Built in 2006
0.4 Acres Lot
$1,844,500 Zestimate®
$473/sqft
$-- HOA
What's special
Extraordinary river viewsPanoramic water viewsBreathtaking viewsExceptional outdoor livingExpansive deck
- 88 days
- 1,192
- 46
Zillow last checked:
Listing updated:
Listed by:
Cheryl Sullivan 973-220-2918,
The Connolly Agency,
Nancy Cantlon 973-568-5919,
The Connolly Agency
Source: MoreMLS,MLS#: 22619879
Facts & features
Interior
Bedrooms & bathrooms
- Bedrooms: 5
- Bathrooms: 4
- Full bathrooms: 4
Bedroom
- Description: Main & Guest House
Bedroom
- Description: Guest House
Bathroom
- Description: Guest House
Other
- Description: 2nd Floor Main & Guest House
Other
- Description: Main & Guest House
Dining room
- Description: Main & Guest House
Living room
- Description: Main & Guest House
Rec room
- Description: Main House
Heating
- Radiant, Baseboard, 2 Zoned Heat
Cooling
- 2 Zoned AC
Features
- Ceilings - 9Ft+ 1st Flr, Recessed Lighting
- Attic: Pull Down Stairs
- Number of fireplaces: 1
Interior area
- Total structure area: 4,015
- Total interior livable area: 4,015 sqft
Property
Parking
- Total spaces: 4
- Parking features: See Remarks, Off Street, Oversized
- Attached garage spaces: 4
Features
- Stories: 2
- Exterior features: Balcony
- Has view: Yes
- View description: River
- Has water view: Yes
- Water view: River
Lot
- Size: 0.4 Acres
- Dimensions: 175 x 100
- Features: Oversized
Details
- Parcel number: 3505417000000002
- Zoning description: Residential, Single Family
Construction
Type & style
- Home type: SingleFamily
- Architectural style: Custom,Mother/Daughter
- Property subtype: Single Family Residence
Materials
- Foundation: Slab
Condition
- New construction: No
- Year built: 2006
Utilities & green energy
- Sewer: Public Sewer
Community & HOA
Community
- Subdivision: None
HOA
- Has HOA: No
Location
- Region: Neptune
Financial & listing details
- Price per square foot: $473/sqft
- Tax assessed value: $1,489,600
- Annual tax amount: $27,409
- Date on market: 7/6/2026
- Inclusions: Washer, Window Treatments, Blinds/Shades, Ceiling Fan(s), Dishwasher, Dryer, Electric Cooking, Microwave, Stove, Refrigerator
- Exclusions: Personal Items
Estimated market value
$1,844,500
$1.75M - $1.94M
$6,285/mo
Price history
| Date | Event | Price |
|---|---|---|
| 8/18/2026 | Price change | $1,899,000-16.7%$473/sqft |
Source:  MoreMLS #22619879 Report a problem MoreMLS #22619879 Report a problem | ||
| 7/6/2026 | Listed for sale | $2,279,000$568/sqft |
Source: MoreMLS #22619879 Report a problem | ||
Public tax history
| Year | Property taxes | Tax assessment |
|---|---|---|
| 2025 | $24,995 +22.8% | $1,489,600 +22.8% |
| 2024 | $20,359 -3.8% | $1,213,300 +3.6% |
| 2023 | $21,154 +12.2% | $1,171,300 +18.9% |
| 2022 | $18,857 +10.6% | $985,200 +22.1% |
| 2021 | $17,046 +7.9% | $806,700 +5.3% |
| 2020 | $15,796 +1% | $766,100 +4% |
| 2019 | $15,646 +0.9% | $736,400 +2.1% |
| 2018 | $15,508 -20.2% | $721,000 +5% |
| 2017 | $19,429 +4.9% | $686,500 -20% |
| 2016 | $18,513 +48.2% | $857,800 +3.2% |
| 2015 | $12,488 | $831,300 |
Find assessor info on the county website
Monthly payment
Est. payment
Payment breakdown
Explore the cost of this home by adjusting the details. Changes won't be saved.Climate risks
Neighborhood: Shark River Hills
Nearby schools
Schools provided by the listing agent
- Middle: Neptune
Source: MoreMLS. This data may not be complete. We recommend contacting the local school district to confirm school assignments for this home.
Similar homes
- $1,699,0007 bd6 ba4.3k sqft401 Overlook Drive, Neptune Township, NJ 07753For Sale
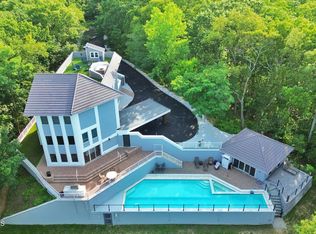
 MLS ID #22612432, Kimberly Newsome, Keller Williams Realty Central Monmouth. MoreMLS
 - $1,974,0005 bd5 ba3.8k sqft104 Bimbler Boulevard, Ocean Twp, NJ 07712For Sale
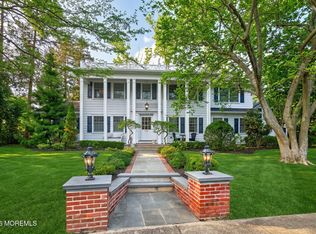 MLS ID #22610859, Alfredo Fresnedo, RE/MAX Gateway. MoreMLS
 - $1,499,0005 bd4 ba3.2k sqft1910 Holbrook Street, Oakhurst, NJ 07755For Sale
 MLS ID #22630405, Thomas J Fitterer, Cathy Ades Real Estate LLC. MoreMLS
 - $1,499,0005 bd4 ba2.6k sqft1711 Maple Street, Wall, NJ 07719For Sale
 MLS ID #22627747, Colleen A Tobin, Diane Turton, Realtors-Spring Lake. MoreMLS
 - $1,890,0004 bd5 ba3.4k sqft470 Princeton Avenue, Brick, NJ 08724For SaleMLS ID #22623496, Jamie Paradise, Paradise Real Estate Group. MoreMLS
- $1,750,0004 bd3 ba3k sqft1607 Twin Lakes Drive, Manasquan, NJ 08736For SaleMLS ID #22624588, Patricia Salzer Beam, Coldwell Banker Realty. MoreMLS
- $1,299,0004 bd3 ba3.4k sqft5 Shinnecock Hills Drive, Ocean Twp, NJ 07712For SaleMLS ID #22628696, Chris Katz, Douglas Elliman of NJ LLC. MoreMLS
- $1,895,0006 bd4 ba3.3k sqft9 Wellington Court, Colts Neck, NJ 07722For SaleMLS ID #22626878, Lucille C Buonocore, Mike Koen Realty. MoreMLS
- $1,649,9004 bd3 ba2.6k sqft947 Birch Drive, Brielle, NJ 08730For SaleMLS ID #22629136, Vince Lorde D Magbago, RE/MAX Revolution. MoreMLS
- $1,699,0005 bd3 ba2.9k sqft9 Dwight Drive, Ocean Twp, NJ 07712For SaleMLS ID #22613246, Alex Saka, Avenue Realty NJ. MoreMLS
- $1,995,0004 bd5 ba3.3k sqft701 13th Avenue, Belmar, NJ 07719New ConstructionMLS ID #22624804, Edward James Szumski, Berkshire Hathaway HomeServices Fox & Roach - Spring Lake. MoreMLS
- $1,715,0004 bd2 ba2k sqft708 New York Boulevard, Sea Girt, NJ 08750For SaleMLS ID #22621704, David Paul Angelini, C21/ Action Plus Realty. MoreMLS
- $1,999,0005 bd4 ba5.2k sqft185 Dayna Court, Toms River, NJ 08753For SaleMLS ID #22627571, Jacquelyn Guevara, RE/MAX Revolution. MoreMLS
- $1,575,0005 bd3 ba3.1k sqft450 Wall Street, Eatontown, NJ 07724For SaleMLS ID #22622977, Nathan Klein, Avenue Realty NJ. MoreMLS
- $1,375,0005 bd3 ba3.3k sqft45 Charleston Springs Rd, Millstone Township, NJ 08510For Sale
 MLS ID #2770614M, DEBRA CARNESI. All Jersey MLS
 - $1,395,0006 bd4 ba3.7k sqft7 Pilgrim Hollow Road, Ocean Twp, NJ 07712For SaleMLS ID #22625136, Kim L Spector, Coldwell Banker Realty. MoreMLS
- $1,199,9005 bd4 ba3.5k sqft15 Oxford Drive, Ocean Twp, NJ 07712For SaleMLS ID #22624626, Eric Bosniak, Coldwell Banker Realty. MoreMLS
- $1,249,0005 bd4 ba5.3k sqft224 Cold Indian Springs Road, Ocean Twp, NJ 07712For SaleMLS ID #22626377, Chris Katz, Douglas Elliman of NJ LLC. MoreMLS
- $2,350,0005 bd3 ba3.8k sqft420 Wells Avenue, Oakhurst, NJ 07755For SaleMLS ID #22612916, Raquel Gadeloff, Cathy Ades Real Estate LLC. MoreMLS
- $1,850,0005 bd4 ba4k sqft553 Long Point Drive, Toms River, NJ 08753For SaleMLS ID #22626908, Michael Rottino, RE/MAX Revolution. MoreMLS
