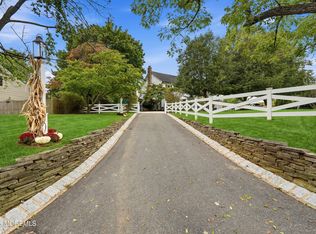
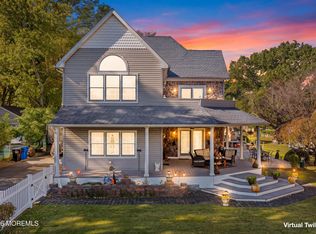
Welcome to this spectacular 3,800 sq. ft. home in red-hot Red Bank! This stunning, sun-drenched property was built in 2007 and features 4 spacious bedrooms, 3 baths, a large living room, and high ceilings on the first floor. The home boasts Sapele Mahogany floors throughout and an open-concept layout that is perfect for entertaining. The gourmet kitchen features a large center island, a custom glass backsplash, and a cozy gas fireplace. Enjoy additional versatile living space in the finished attic and full basement. Perfectly situated on a private dead-end street, the home features premium HardiPlank siding, Andersen windows, and an oversized lot. The property is complete with an oversized 2-car garage with an EV charging station, extensive attic storage, and a dedicated work area.
For sale
$1,675,000
30 Mori Place, Red Bank, NJ 07701
4beds
3,813sqft
Single Family Residence
Built in 2007
0.42 Acres Lot
$1,672,900 Zestimate®
$439/sqft
$-- HOA
What's special
Cozy gas fireplaceSun-drenched propertyFull basementFinished atticPrivate dead-end streetSapele mahogany floors throughoutGourmet kitchen
- 11 days
- 3,437
- 295
Likely to sell faster than
Zillow last checked:
Listing updated:
Listed by:
Lisa Purdon 732-962-2687,
Coldwell Banker Realty
Source: MoreMLS,MLS#: 22635087
Facts & features
Interior
Bedrooms & bathrooms
- Bedrooms: 4
- Bathrooms: 3
- Full bathrooms: 3
Rooms
- Room types: Bonus Room
Primary bedroom
- Area: 230.4
- Dimensions: 14.4 x 16.0
Bedroom
- Area: 202.3
- Dimensions: 17.0 x 11.9
Bedroom
- Area: 204
- Dimensions: 17.0 x 12.0
Bedroom
- Area: 140.4
- Dimensions: 11.7 x 12.0
Dining room
- Area: 231
- Dimensions: 16.5 x 14.0
Great room
- Area: 240
- Dimensions: 20.0 x 12.0
Kitchen
- Area: 240
- Dimensions: 20.0 x 12.0
Living room
- Area: 416.5
- Dimensions: 24.5 x 17.0
Heating
- Natural Gas, 2 Zoned Heat
Cooling
- 2 Zoned AC
Features
- Ceilings - 9Ft+ 1st Flr, Recessed Lighting
- Flooring: Ceramic Tile, Tile, Wood
- Windows: Thermal Window
- Basement: Ceilings - High,Full,Unfinished
- Number of fireplaces: 1
Interior area
- Total structure area: 3,813
- Total interior livable area: 3,813 sqft
Property
Parking
- Total spaces: 2
- Parking features: Driveway, Oversized, Workshop in Garage
- Garage spaces: 2
- Has uncovered spaces: Yes
Features
- Stories: 2
Lot
- Size: 0.42 Acres
- Dimensions: 84 x 220
- Features: Dead End Street
- Topography: Level
Details
- Parcel number: 390005500000001701
- Zoning description: Residential
Construction
Type & style
- Home type: SingleFamily
- Architectural style: Custom,Craftsman
- Property subtype: Single Family Residence
Condition
- Year built: 2007
Utilities & green energy
- Sewer: Public Sewer
Community & HOA
Community
- Subdivision: None
HOA
- Has HOA: No
Location
- Region: Red Bank
Financial & listing details
- Price per square foot: $439/sqft
- Tax assessed value: $1,273,800
- Annual tax amount: $21,547
- Date on market: 11/5/2026
- Inclusions: Washer, Wall Oven, Blinds/Shades, Counter Top Range, Dishwasher, Dryer, Double Oven, Self/Con Clean, Stove Hood, Refrigerator, Screens
- Exclusions: Rivian charger will be replaced w generic EV charger
Estimated market value
$1,672,900
$1.59M - $1.76M
$6,609/mo
Price history
| Date | Event | Price |
|---|---|---|
| 11/5/2026 | Listed for sale | $1,675,000+58.8%$439/sqft |
Source:  MoreMLS #22635087 Report a problem | ||
| 4/15/2021 | Sold | $1,055,000+150%$277/sqft |
Source: MoreMLS #22105545 Report a problem | ||
| 7/15/2005 | Sold | $422,000$111/sqft |
Source: Public Record Report a problem | ||
Public tax history
| Year | Property taxes | Tax assessment |
|---|---|---|
| 2026 | $21,547 -3.5% | $1,273,800 +7.7% |
| 2025 | $22,339 +6.4% | $1,182,600 +6.4% |
| 2024 | $20,994 +0.1% | $1,111,400 +1.3% |
| 2023 | $20,973 -1% | $1,097,500 +3.9% |
| 2022 | $21,190 +9.7% | $1,055,800 +22.3% |
| 2021 | $19,312 +7.8% | $863,300 +5.3% |
| 2020 | $17,909 +35.3% | $819,500 +1.2% |
| 2019 | $13,236 | $810,000 +1.6% |
| 2018 | $13,236 -20.2% | $796,900 +0.3% |
| 2017 | $16,595 +13.5% | $794,700 +0.9% |
| 2016 | $14,619 +6.3% | $787,600 +9.5% |
| 2015 | $13,756 +5.7% | $719,100 |
| 2014 | $13,016 +3% | $719,100 |
| 2013 | $12,635 +2.6% | $719,100 |
| 2012 | $12,311 +2% | $719,100 |
| 2011 | $12,074 +4.1% | $719,100 |
| 2010 | $11,599 +1.2% | $719,100 |
| 2009 | $11,463 | $719,100 |
| 2008 | -- | $719,100 +51.8% |
| 2007 | -- | $473,800 +92.8% |
| 2006 | -- | $245,800 |
| 2005 | -- | $245,800 |
| 2003 | -- | $245,800 |
| 2002 | -- | $245,800 |
| 2001 | -- | $245,800 |
Find assessor info on the county website
Monthly payment
Est. payment
Payment breakdown
Explore the cost of this home by adjusting the details. Changes won't be saved.Climate risks
Neighborhood: 07701
Nearby schools
Schools provided by the listing agent
- Elementary: Red Bank Prm
- Middle: Red Bank
- High: Red Bank Reg
Source: MoreMLS. This data may not be complete. We recommend contacting the local school district to confirm school assignments for this home.

Similar homes
- $1,750,0004 bd4 ba3.7k sqft48 Hedge Drive, Oceanport, NJ 07757For Sale
 MLS ID #22633215, Jacalyn Grieco, Compass New Jersey LLC. MoreMLS
- $1,650,0004 bd4 ba3.7k sqft145 Magnolia Lane, Middletown, NJ 07748For Sale
 MLS ID #22634188, Jonathan Minerick, Homecoin.com. MoreMLS
- $1,599,0005 bd2 ba3.3k sqft11 Golf Street, West Long Branch, NJ 07764For Sale
 MLS ID #22635176, Eric Bosniak, Coldwell Banker Realty. MoreMLS
- $--5 bd3 ba3.1k sqft32 Joysan Ter, Freehold, NJ 07728AuctionAuction.com 2
- $1,399,0004 bd3 ba2.7k sqft113 Parker Road, West Long Branch, NJ 07764For SaleMLS ID #22635652, Rose Tawil, Brokers 3 Realtors. MoreMLS
- $1,599,0004 bd3 ba2.7k sqft21 Terry Lane, Middletown, NJ 07748For SaleMLS ID #22633370, Shirley Colon Crocitto, Realty One Group Open Door. MoreMLS
- $1,649,0007 bd6 ba4.3k sqft401 Overlook Drive, Neptune Township, NJ 07753For SaleMLS ID #22634830, Michael Mizrahi, American Homes Group. MoreMLS
- $1,225,0006 bd2 ba2.7k sqft105 Prospect Avenue, Red Bank, NJ 07701For SaleMLS ID #22634309, Patricia G Norkus, Real Broker, LLC- Red Bank. MoreMLS
- $1,500,0004 bd5 ba3.4k sqft126 Rolling Hill Drive, Morganville, NJ 07751For SaleMLS ID #22635376, MaryJo Cammarota, Cammarota Real Estate. MoreMLS
- $1,675,0004 bd3 ba3k sqft1607 Twin Lakes Drive, Manasquan, NJ 08736For SaleMLS ID #22624588, Patricia Salzer Beam, Coldwell Banker Realty. MoreMLS
- $1,699,9005 bd5 ba5.6k sqft292 Hockhockson Road, Tinton Falls, NJ 07724For SaleMLS ID #22631641, Melissa Brooks, Real Broker, LLC- Red Bank. MoreMLS
- $1,469,9005 bd4 ba4.4k sqft46 Shephard Dr, Middletown, NJ 07748For Sale
 MLS ID #2704092R, GRAZIELLA CARUSO, EXP REALTY, LLC. All Jersey MLS
- $1,199,0004 bd2 ba2.7k sqft197 White Road, Little Silver, NJ 07739For SaleMLS ID #22631063, Mary Lou Mannino, Berkshire Hathaway HomeServices Fox & Roach - Rumson. MoreMLS
- $1,250,0005 bd3 ba2.9k sqft2 Farrell Drive, Middletown, NJ 07748For SaleMLS ID #22635312, Sharon L Hayes, Coldwell Banker Realty. MoreMLS
- $1,570,0005 bd4 ba3.4k sqft10 Sunrise Circle, Holmdel, NJ 07733For SaleMLS ID #22624191, Michael Harper, EXP Realty. MoreMLS
- $1,400,0004 bd5 ba3.7k sqft2 Fox Hunt Road, Holmdel, NJ 07733For SaleMLS ID #22631029, Peter Maneri, Berkshire Hathaway HomeServices Fox & Roach - Holmdel. MoreMLS
- $1,999,9995 bd8 ba5.2k sqft7 Mccampbell Road, Holmdel, NJ 07733For SaleMLS ID #22634322, Lillian LoRusso, Serhant New Jersey LLC. MoreMLS
- $1,550,0004 bd4 ba3.3k sqft33 Northcrest Drive, Tinton Falls, NJ 07724For SaleMLS ID #22632880, Steven Porzio, Coldwell Banker Realty. MoreMLS
- $1,549,0005 bd3 ba2.8k sqft11 Nolan Drive, West Long Branch, NJ 07764For SaleMLS ID #22629700, Grace Marcus, Sonya Grill Real Estate. MoreMLS
- $1,550,0004 bd3 ba2.1k sqft331 Norwood Avenue, Long Branch, NJ 07740For SaleMLS ID #22632860, Melissa Carlin, Coldwell Banker Realty. MoreMLS
