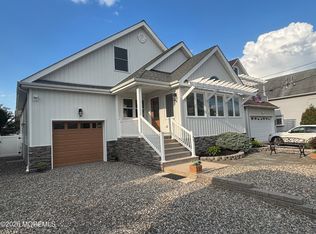
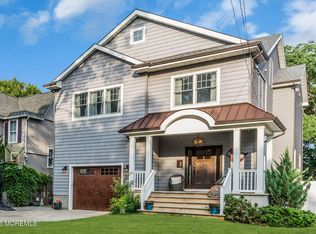
A Rare Coastal Offering in the Heart of Point Pleasant Beach! First time offered by its original owner, this custom-built Coastal Colonial offers approximately 3,800 sq. ft., 6 bedrooms, 5 baths, & 3 ensuites, just a 3-minute walk to the beach & boardwalk. Beautifully built & meticulously maintained, the home features gorgeous hardwood floors, custom kitchen, high ceilings, gas fireplace, multi-zone heating and central AC, double-pane windows, covered front porch, upper-level balcony, pergola and paver patio. A private-entry accessory apartment includes 2 bedrooms, 1.5 baths, its own kitchen and laundry area, dining and family room. Plenty of room for a pool. Ideal for year-round living, a summer retreat, or exceptional rental potential. A Rare Coastal Offering in the Heart of Point Pleasant Beach! Presenting an exceptional custom-built Coastal Colonial, offered for the first time by its original owner. Beautifully crafted and impeccably maintained, this extraordinary residence offers approximately 3,800 square feet of refined living space, with 6 bedrooms, 5 baths, and 3 private ensuites—just a leisurely 3-minute walk to the beach and iconic boardwalk. From the moment you arrive, the home's elegant curb appeal is unmistakable. A gracious covered front porch, classic white column accents, and an upper-level balcony overlook beautifully landscaped grounds framed by mature trees, lush boxwoods, manicured turf, and vibrant seasonal gardens. Built to required flood-level elevation, the home also offers convenient, easy entry. Inside, soaring ceilings on the main level create an impressive sense of volume and light. Thoughtfully designed for both sophisticated entertaining and comfortable everyday living, the residence features a gas fireplace, multi-zone heating and central air, double-pane double-hung windows, and quality construction throughout. One of the home's most distinctive features is its fully independent living area, accessed by a private entrance. The second-story suite includes two bedrooms, 1.5 baths, a full kitchen, dining area, and family room—an exceptional option for extended family, private guests, multigenerational living, or income-producing potential. Outdoor living is equally inviting, with a beautifully appointed pergola and paver patio, along with ample room to create a private poolside retreat. Ideally situated in highly desirable Point Pleasant Beach, this exceptional property offers the rare combination of substantial living space, architectural character, flexibility, and proximity to the ocean and boardwalk. Whether envisioned as an elegant year-round residence, a premier summer escape, or a highly desirable vacation rental, this one-of-a-kind coastal home presents an extraordinary opportunity in one of the Jersey Shore's most sought-after community!
For sale
$2,249,000
207 Parkway, Point Pleasant Beach, NJ 08742
6beds
3,718sqft
Single Family Residence
Built in 2001
7,405 Square Feet Lot
$2,158,500 Zestimate®
$605/sqft
$-- HOA
What's special
Gas fireplaceUpper-level balconyHigh ceilingsGorgeous hardwood floorsClassic white column accentsElegant curb appealDouble-pane double-hung windows
- 8 days
- 670
- 32
Zillow last checked:
Listing updated:
Listed by:
Andrew Yankowski 732-604-0095,
Keller Williams Realty Ocean Living
Source: MoreMLS,MLS#: 22630993
Facts & features
Interior
Bedrooms & bathrooms
- Bedrooms: 6
- Bathrooms: 5
- Full bathrooms: 3
- 1/2 bathrooms: 2
Bedroom
- Area: 243.86
- Dimensions: 18.73 x 13.02
Bedroom
- Area: 183.31
- Dimensions: 13.15 x 13.94
Bedroom
- Area: 147.86
- Dimensions: 11.21 x 13.19
Bedroom
- Area: 119.64
- Dimensions: 11.33 x 10.56
Bathroom
- Area: 100.33
- Dimensions: 8.77 x 11.44
Bathroom
- Area: 33.57
- Dimensions: 4.81 x 6.98
Bathroom
- Area: 28.78
- Dimensions: 6.06 x 4.75
Bathroom
- Area: 21
- Dimensions: 4.94 x 4.25
Other
- Area: 140.04
- Dimensions: 10.69 x 13.1
Other
- Area: 273.22
- Dimensions: 20.92 x 13.06
Garage
- Area: 419
- Dimensions: 21.96 x 19.08
Kitchen
- Area: 134.22
- Dimensions: 9.56 x 14.04
Kitchen
- Area: 102.07
- Dimensions: 11.91 x 8.57
Laundry
- Area: 75.72
- Dimensions: 9.67 x 7.83
Living room
- Area: 393.52
- Dimensions: 17.08 x 23.04
Living room
- Area: 218.89
- Dimensions: 20.65 x 10.6
Office
- Area: 147.33
- Dimensions: 11.17 x 13.19
Heating
- Natural Gas, Hot Water, Baseboard, 3+ Zoned Heat
Cooling
- 2 Zoned AC
Features
- Balcony, Ceilings - 9Ft+ 1st Flr, Dec Molding, Eat-in Kitchen
- Flooring: Wood
- Basement: Crawl Space
- Attic: Pull Down Stairs
- Number of fireplaces: 1
Interior area
- Total structure area: 3,718
- Total interior livable area: 3,718 sqft
Video & virtual tour
Property
Parking
- Total spaces: 2
- Parking features: Paved, Driveway, Off Street, On Street
- Attached garage spaces: 2
- Has uncovered spaces: Yes
Features
- Stories: 2
- Exterior features: Balcony, Outdoor Shower, Storage, Lighting
- Fencing: Fenced Area
Lot
- Size: 7,405 Square Feet
- Dimensions: 50 x 148
- Features: Oversized
Details
- Parcel number: 2600103000000004
- Zoning description: Residential, Single Family
Construction
Type & style
- Home type: SingleFamily
- Architectural style: Custom,Colonial
- Property subtype: Single Family Residence
Condition
- New construction: No
- Year built: 2001
Utilities & green energy
- Sewer: Public Sewer
Community & HOA
Community
- Subdivision: None
HOA
- Has HOA: No
Location
- Region: Point Pleasant Beach
Financial & listing details
- Price per square foot: $605/sqft
- Tax assessed value: $1,486,300
- Annual tax amount: $14,184
- Date on market: 10/3/2026
- Inclusions: Outdoor Lighting, Washer, Window Treatments, Blinds/Shades, Dishwasher, Dryer, Light Fixtures, Microwave, Stove, Refrigerator, Garage Door Opener, Gas Cooking
Estimated market value
$2,158,500
$2.05M - $2.27M
$6,232/mo
Price history
| Date | Event | Price |
|---|---|---|
| 10/3/2026 | Listed for sale | $2,249,000$605/sqft |
Source:  MoreMLS #22630993 Report a problem MoreMLS #22630993 Report a problem | ||
| 9/28/2026 | Listing removed | -- |
Source: Owner Report a problem | ||
| 9/4/2026 | Price change | $2,249,000-10%$605/sqft |
Source: Owner Report a problem | ||
| 8/14/2026 | Listed for sale | $2,499,999+375.3%$672/sqft |
Source: Owner Report a problem | ||
| 10/13/2004 | Sold | $526,000$141/sqft |
Source: Public Record Report a problem | ||
Public tax history
| Year | Property taxes | Tax assessment |
|---|---|---|
| 2023 | $12,737 +2.3% | $786,700 |
| 2022 | $12,453 | $786,700 |
| 2021 | $12,453 +1.5% | $786,700 |
| 2020 | $12,265 +1.6% | $786,700 |
| 2019 | $12,076 +1.6% | $786,700 |
| 2018 | $11,887 -0.5% | $786,700 |
| 2017 | $11,942 +0.8% | $786,700 |
| 2016 | $11,848 +0.5% | $786,700 |
| 2015 | $11,793 +19.2% | $786,700 |
| 2014 | $9,896 -16.3% | $786,700 +12% |
| 2013 | $11,828 +5.3% | $702,600 -36.1% |
| 2012 | $11,234 +4% | $1,100,000 |
| 2011 | $10,805 -5.3% | $1,100,000 |
| 2010 | $11,407 +3.5% | $1,100,000 -11.7% |
| 2009 | $11,021 -7.4% | $1,245,420 |
| 2008 | $11,898 +192.1% | $1,245,420 +731.9% |
| 2006 | $4,073 | $149,700 |
| 2004 | -- | $149,700 |
| 2003 | -- | $149,700 |
| 2002 | -- | $149,700 |
| 2001 | -- | $149,700 |
Find assessor info on the county website
Monthly payment
Est. payment
Payment breakdown
Explore the cost of this home by adjusting the details. Changes won't be saved.Climate risks
Neighborhood: 08742
Nearby schools
Schools provided by the listing agent
- Elementary: Antrim
- Middle: Antrim
- High: Point Pleasant Beach
Source: MoreMLS. This data may not be complete. We recommend contacting the local school district to confirm school assignments for this home.
- $2,499,9997 bd4 ba3.5k sqft205 Parkway, Point Pleasant Beach, NJ 08742Sold

- $2,499,999-- bd-- ba888 sqft205 Parkway, Point Pleasant Beach, NJ 08742Sold
- $1,486,2004 bd2 ba2.1k sqft209 Parkway, Point Pleasant Beach, NJ 08742Off Market
- $1,160,6006 bd2 ba1k sqft203 Parkway, Point Pleasant Beach, NJ 08742Off Market
Similar homes
- $1,849,9005 bd4 ba2.6k sqft105 Sanborn Avenue, Point Pleasant Beach, NJ 08742For Sale
 MLS ID #22626612, Andrew Savoca, RE/MAX Premier. MoreMLS
 - $1,988,0005 bd2 ba1.9k sqft200 Washington Avenue, Point Pleasant Beach, NJ 08742For Sale
 MLS ID #22629457, James H Ward, Keller Williams Realty Ocean Living. MoreMLS
 - $2,499,9004 bd3 ba2.7k sqft302 Curtis Avenue, Point Pleasant Beach, NJ 08742For Sale
 MLS ID #22627120, Jamie Paradise, Paradise Real Estate Group. MoreMLS
 - $1,899,0004 bd3 ba2.2k sqft117 Forman Avenue, Point Pleasant Beach, NJ 08742For Sale
 MLS ID #22629583, Laura Pallay, Re/Max Instyle. MoreMLS
 - $2,459,0005 bd3 ba2k sqft1322 Ocean Avenue, Point Pleasant Beach, NJ 08742For SaleMLS ID #22617743, Anna Fiore, RE/MAX Revolution. MoreMLS
- $1,999,0005 bd4 ba4k sqft222 Eastham Road, Point Pleasant, NJ 08742New ConstructionMLS ID #22618685, Kate Jahns, EXP Realty. MoreMLS
- $1,349,0004 bd4 ba2.6k sqft331 Richmond Avenue, Point Pleasant Beach, NJ 08742For SaleMLS ID #22630801, Michael Imbriaco, RE/MAX Revolution. MoreMLS
- $2,199,0004 bd3 ba2.6k sqft1662 W End Drive, Point Pleasant, NJ 08742For SaleMLS ID #22618596, Mikaela Arpino, NJ Real Estate Boutique. MoreMLS
- $1,849,5939 bd4 ba2.8k sqft201 Forman Avenue, Point Pleasant Beach, NJ 08742For SaleMLS ID #22529295, Filomena A Ludovico, Coldwell Banker Riviera Realty. MoreMLS
- $1,499,9006 bd3 ba2.7k sqft502 Laurel Avenue, Point Pleasant Beach, NJ 08742For SaleMLS ID #22621332, Ronald J Stoner, RE/MAX Bay Point Realtors. MoreMLS
- $1,950,0006 bd4 ba5k sqft2520 Autumn Drive, Wall, NJ 08736For SaleMLS ID #22630318, Margaret A Pittenger-Larkin, Pittenger Realty LLC. MoreMLS
- $2,699,0005 bd5 ba4.2k sqft58 Brower Drive, Brick, NJ 08723For SaleMLS ID #22631485, Jeffrey M Childers, Childers Sotheby's Intl Realty. MoreMLS
- $1,299,0005 bd4 ba2.7k sqft1906 Robin Hood Drive, Wall, NJ 07719For SaleMLS ID #22631918, Stephanie Liskowitz, Keller Williams Realty Spring Lake. MoreMLS
- $2,279,0005 bd4 ba2.5k sqft782 North Drive, Brick, NJ 08724For SaleMLS ID #22615780, Tracey Klehr, Childers Sotheby's Intl Realty. MoreMLS
- $1,299,0005 bd3 ba2.7k sqft1209 Rue Avenue, Point Pleasant, NJ 08742For SaleMLS ID #22625273, Ellen Hall, Diane Turton, Realtors-Point Pleasant Boro. MoreMLS
- $2,200,0005 bd2 ba2.7k sqft413 5th Avenue, Belmar, NJ 07719For SaleMLS ID #22630211, Aileen Byrne-Fahy, Berkshire Hathaway HomeServices Fox & Roach - Spring Lake. MoreMLS
- $1,850,0005 bd4 ba3.3k sqft1237 Benedict Street, Point Pleasant, NJ 08742New ConstructionMLS ID #22627736, Barbara Quartier, Diane Turton, Realtors-Wall. MoreMLS
- $2,250,0003 bd3 ba2.1k sqft632 Princeton Avenue, Brick, NJ 08724For SaleMLS ID #22622158, Steven Porzio, Coldwell Banker Realty. MoreMLS
- $1,999,9994 bd6 ba3.8k sqft1411 Winesap Drive, Manasquan, NJ 08736For SaleMLS ID #22621668, Colleen Dingley, Diane Turton, Realtors-Spring Lake. MoreMLS
- $1,795,0004 bd3 ba2.4k sqft2144 Village Road, Sea Girt, NJ 08750For SaleMLS ID #22621654, Mariam Savaria, Coldwell Banker Realty. MoreMLS
