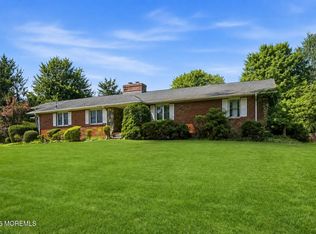
Set on an oversized, private lot at the end of the cul-de-sac, backed by green acres. Welcome to your dream location in the heart of Eatontown! This highly desired location offers privacy and lush landscaping on a 190x188 lot ready for their new buyer. Exclusive opportunity to welcome everyone you love with nearly 3,000sf and several amenities: 2 Full Kitchens, 5 bedrooms, 3 Full Bathrooms, Sparkling Pool, Screened porch, Gazebo, and a wraparound 2nd Story Deck overlooks your green acre backyard. Primary bedroom to separate deck viewing the pool offers tranquil living and the best of outdoor privacy. Move right in or transform the space to boast a more modern style estate to match your neighbors. Ideal for owners looking to enjoy nearby beaches, shopping, and places of worship.
For sale
$2,200,000
11 Ash Street, Eatontown, NJ 07724
5beds
2,880sqft
Single Family Residence
Built in 1962
0.82 Acres Lot
$2,117,800 Zestimate®
$764/sqft
$-- HOA
What's special
Backed by green acresSparkling poolTranquil livingPrivacy and lush landscapingBest of outdoor privacyScreened porch
- 61 days
- 225
- 12
Zillow last checked:
Listing updated:
Listed by:
Breana Shine 848-298-4016,
EXP Realty
Source: MoreMLS,MLS#: 22625710
Facts & features
Interior
Bedrooms & bathrooms
- Bedrooms: 5
- Bathrooms: 3
- Full bathrooms: 3
Rooms
- Room types: Bonus Room
Heating
- Natural Gas, 2 Zoned Heat
Cooling
- 2 Zoned AC
Features
- Spiral Stairs
Interior area
- Total structure area: 2,880
- Total interior livable area: 2,880 sqft
Property
Parking
- Total spaces: 2
- Parking features: Asphalt, Driveway, Off Street
- Garage spaces: 2
- Has uncovered spaces: Yes
Features
- Stories: 2
- Exterior features: Balcony
- Has private pool: Yes
- Pool features: Concrete, Fenced, In Ground, Pool Equipment
Lot
- Size: 0.82 Acres
- Dimensions: 190 x 188
- Features: Back to Woods, Cul-De-Sac
Details
- Parcel number: 1203902000000001
- Zoning description: Residential, Single Family
Construction
Type & style
- Home type: SingleFamily
- Property subtype: Single Family Residence
Materials
- Foundation: Slab
Condition
- Year built: 1962
Utilities & green energy
- Sewer: Public Sewer
Community & HOA
Community
- Subdivision: None
HOA
- Has HOA: No
Location
- Region: Eatontown
Financial & listing details
- Price per square foot: $764/sqft
- Tax assessed value: $1,255,900
- Annual tax amount: $20,189
- Date on market: 8/17/2026
- Inclusions: Washer, Dishwasher, Dryer, Microwave, Refrigerator, Attic Fan, Gas Cooking
- Exclusions: Furniture & Personal Belongings
Estimated market value
$2,117,800
$2.01M - $2.22M
$4,212/mo
Price history
| Date | Event | Price |
|---|---|---|
| 8/17/2026 | Listed for sale | $2,200,000+714.8%$764/sqft |
Source:  MoreMLS #22625710 Report a problem MoreMLS #22625710 Report a problem | ||
| 7/13/2001 | Sold | $270,000$94/sqft |
Source: Public Record Report a problem | ||
Public tax history
| Year | Property taxes | Tax assessment |
|---|---|---|
| 2025 | $21,498 +27.3% | $1,148,400 +27.3% |
| 2024 | $16,893 +6.1% | $902,400 +11.7% |
| 2023 | $15,928 +8.9% | $808,100 +20% |
| 2022 | $14,620 +8% | $673,400 +14.4% |
| 2021 | $13,540 +8.4% | $588,700 +5.4% |
| 2020 | $12,496 +1.6% | $558,800 +1.8% |
| 2019 | $12,305 | $548,800 -1.3% |
| 2018 | $12,305 +1.4% | $555,800 +0.4% |
| 2017 | $12,133 +13% | $553,700 -0.4% |
| 2016 | $10,739 +2.7% | $555,800 +15% |
| 2015 | $10,454 +1.4% | $483,100 +4.3% |
| 2014 | $10,311 +6.2% | $463,400 |
| 2013 | $9,713 +0.5% | $463,400 |
| 2012 | $9,662 +4.6% | $463,400 |
| 2011 | $9,237 -7.7% | $463,400 |
| 2010 | $10,004 +6.3% | $463,400 -19.6% |
| 2009 | $9,415 | $576,100 |
| 2008 | -- | $576,100 |
| 2007 | -- | $576,100 |
| 2006 | -- | $576,100 +215.5% |
| 2005 | -- | $182,600 +1.1% |
| 2003 | -- | $180,600 |
| 2002 | -- | $180,600 |
| 2001 | -- | $180,600 |
Find assessor info on the county website
Monthly payment
Est. payment
Payment breakdown
Explore the cost of this home by adjusting the details. Changes won't be saved.Climate risks
Neighborhood: 07724
Nearby schools
Schools provided by the listing agent
- Middle: Memorial
Source: MoreMLS. This data may not be complete. We recommend contacting the local school district to confirm school assignments for this home.
Similar homes
- $2,200,0004 bd3 ba2.4k sqft15 Harbor Court, West Long Branch, NJ 07764For Sale
 MLS ID #22611985, Adele Cohen, Adele Cohen Real Estate LLc. MoreMLS
 - $1,159,0004 bd3 ba2.5k sqft120 Whalepond Road, Oakhurst, NJ 07755For Sale
 MLS ID #22632636, Marcelle Bale, Burke&Manna Real Estate Agency. MoreMLS
 - $2,400,0005 bd3 ba3.5k sqft473 Marvin Drive, Long Branch, NJ 07740For Sale
 MLS ID #22628650, Victor Gheriani, Beba Realty, LLC. MoreMLS
 - $2,500,0004 bd5 ba3.5k sqft470 Monmouth Place, Long Branch, NJ 07740For Sale
 MLS ID #22624788, Melanie Botton, Cathy Ades Real Estate LLC. MoreMLS
 - $1,975,0005 bd5 ba3.8k sqft104 Bimbler Boulevard, Ocean Twp, NJ 07712For SaleMLS ID #22630928, Alfredo Fresnedo, RE/MAX Gateway. MoreMLS
- $2,300,0005 bd4 ba3.2k sqft607 Wildwood Road, Allenhurst, NJ 07711For SaleMLS ID #22605673, Richard Nagel, RE/MAX Elite. MoreMLS
- $1,499,0004 bd3 ba2.7k sqft9 Darien Drive, West Long Branch, NJ 07764For SaleMLS ID #22607838, Catherine Ades, Cathy Ades Real Estate LLC. MoreMLS
- $1,400,0004 bd2 ba2.3k sqft221 Harrison Avenue, Oakhurst, NJ 07755For SaleMLS ID #22632505, Shanit Cohen-Saban, Avenue Realty NJ. MoreMLS
- $2,350,0005 bd3 ba3.8k sqft420 Wells Avenue, Oakhurst, NJ 07755For SaleMLS ID #22612916, Raquel Gadeloff, Cathy Ades Real Estate LLC. MoreMLS
- $1,950,0004 bd4 ba3.7k sqft48 Hedge Drive, Oceanport, NJ 07757For SaleMLS ID #22631175, Jacalyn Grieco, Compass New Jersey LLC. MoreMLS
- $1,899,0004 bd4 ba3.2k sqft150 Bowne Road, Middletown, NJ 07748For SaleMLS ID #22631727, Lori Donnelly, Weichert Realtors-Toms River. MoreMLS
- $2,800,0004 bd4 ba2.4k sqft223 Howard Avenue, Long Branch, NJ 07740For SaleMLS ID #22628095, Catherine Ades, Cathy Ades Real Estate LLC. MoreMLS
- $2,250,0005 bd5 ba2.7k sqft50 Hooper Ave, Atlantic Highlands, NJ 07716For Sale
 MLS ID #2702936R, MICHELLE NASERT. All Jersey MLS
 - $1,199,0005 bd3 ba2.1k sqft40 Arlene Drive, West Long Branch, NJ 07764For SaleMLS ID #22626320, Catherine Ades, Cathy Ades Real Estate LLC. MoreMLS
- $1,499,0005 bd4 ba3.2k sqft1910 Holbrook Street, Oakhurst, NJ 07755For SaleMLS ID #22630405, Thomas J Fitterer, Cathy Ades Real Estate LLC. MoreMLS
- $1,895,0006 bd4 ba3.3k sqft9 Wellington Court, Colts Neck, NJ 07722For SaleMLS ID #22626878, Lucille C Buonocore, Mike Koen Realty. MoreMLS
- $2,650,0004 bd4 ba3.1k sqft25 Surrey Lane, Ocean Twp, NJ 07712For SaleMLS ID #22612463, Esther Silvera, Silvera Realty Co.. MoreMLS
- $1,450,0005 bd3 ba3.1k sqft14 Winhar Place, Oceanport, NJ 07757For SaleMLS ID #22631517, Lauren Corso, Kalian Real Estate , LLC. MoreMLS
- $1,590,0004 bd3 ba2.2k sqft333 S Lincoln Avenue, Oakhurst, NJ 07755For SaleMLS ID #22626606, Cosimo Franze, Elana Properties LLC. MoreMLS
- $1,325,0005 bd2 ba2.7k sqft197 White Road, Little Silver, NJ 07739For SaleMLS ID #22631063, Mary Lou Mannino, Berkshire Hathaway HomeServices Fox & Roach - Rumson. MoreMLS
