Ranch-style home set on a beautifully landscaped 1.37-acre property. This spacious and inviting residence is in excellent condition and features newly finished hardwood floors, new kitchen floor with heat. Enjoy exceptional indoor-outdoor living with three indoor and outdoor fireplaces, a private swimming pool, NEW tennis court lined for tennis, pickle ball and basketball with new nets. Whole-house speakers throughout the interior and exterior spaces, while a backup generator offers added peace of mind. The home also includes a private au pair suite, as well as a walk-out finished basement providing flexible accommodations for guests, extended family, or live-in assistance. A wonderful combination of comfort, privacy, recreation, and entertaining in a desirable Colts Neck setting. Appointments available to view the property, contact the listing agent. Call listing agent for more 973 204 3106
For sale
$1,895,000
9 Wellington Court, Colts Neck, NJ 07722
6beds
3,339sqft
Single Family Residence
Built in 1965
1.37 Acres Lot
$1,877,500 Zestimate®
$568/sqft
$-- HOA
What's special
Private au pair suiteSpacious and inviting residenceNewly finished hardwood floorsPrivate swimming pool
- 49 days
- 2,374
- 133
Likely to sell faster than
Zillow last checked:
Listing updated:
Listed by:
Lucille C Buonocore 973-204-3106,
Mike Koen Realty
Source: MoreMLS,MLS#: 22626878
Facts & features
Interior
Bedrooms & bathrooms
- Bedrooms: 6
- Bathrooms: 4
- Full bathrooms: 3
- 1/2 bathrooms: 1
Rooms
- Room types: Bonus Room
Bedroom
- Area: 180
- Dimensions: 15.0 x 12.0
Bedroom
- Area: 144
- Dimensions: 12.0 x 12.0
Bedroom
- Area: 144
- Dimensions: 12.0 x 12.0
Bedroom
- Area: 156
- Dimensions: 13.0 x 12.0
Bedroom
- Area: 110
- Dimensions: 11.0 x 10.0
Other
- Area: 384
- Dimensions: 24.0 x 16.0
Basement
- Area: 266
- Dimensions: 19.0 x 14.0
Dining room
- Area: 182
- Dimensions: 14.0 x 13.0
Exercise room
- Area: 140
- Dimensions: 14.0 x 10.0
Family room
- Area: 352
- Dimensions: 22.0 x 16.0
Foyer
- Area: 117
- Dimensions: 13.0 x 9.0
Great room
- Area: 638
- Dimensions: 29.0 x 22.0
Kitchen
- Area: 546
- Dimensions: 26.0 x 21.0
Living room
- Area: 308
- Dimensions: 22.0 x 14.0
Office
- Area: 377
- Dimensions: 29.0 x 13.0
Heating
- Natural Gas
Cooling
- 2 Zoned AC, 3+ Zoned AC
Features
- Ceilings - 9Ft+ 1st Flr, Conservatory, Dec Molding, Wall Mirror, Recessed Lighting
- Flooring: Ceramic Tile, Marble, Wood
- Windows: Thermal Window, Lead Glass Window
- Basement: Ceilings - High,Finished,Heated,Walk-Out Access
- Attic: Attic,Pull Down Stairs
- Number of fireplaces: 3
Interior area
- Total structure area: 3,339
- Total interior livable area: 3,339 sqft
Property
Parking
- Total spaces: 2
- Parking features: Paved, Asphalt, Driveway
- Attached garage spaces: 2
- Has uncovered spaces: Yes
Features
- Stories: 1
- Exterior features: Storage, Lighting, Tennis Court(s)
- Has private pool: Yes
- Pool features: Gunite, In Ground, Pool Equipment, Pool/Spa Combo
- Has spa: Yes
- Spa features: Indoor Hot Tub, Outdoor Hot Tub
Lot
- Size: 1.37 Acres
- Features: Cul-De-Sac
- Topography: Level
Details
- Parcel number: 1000013000000062
- Zoning description: Residential
Construction
Type & style
- Home type: SingleFamily
- Architectural style: Ranch
- Property subtype: Single Family Residence
Materials
- Brick
Condition
- New construction: No
- Year built: 1965
Utilities & green energy
- Water: Well
Community & HOA
Community
- Subdivision: Clover Hill
HOA
- Has HOA: No
Location
- Region: Colts Neck
Financial & listing details
- Price per square foot: $568/sqft
- Tax assessed value: $1,320,000
- Annual tax amount: $22,316
- Date on market: 8/27/2026
- Inclusions: Outdoor Lighting, Wall Oven, Timer Thermostat, Ceiling Fan(s), Dishwasher, Light Fixtures, Microwave, Security System, Self/Con Clean, Stove, Stove Hood, Refrigerator, Screens, Awnings, Attic Fan, Garage Door Opener, Gas Cooking, Generator
- Exclusions: DR, KIT CHANDELIER, CEILFANINLRFLAGSONPUTGREN
Estimated market value
$1,877,500
$1.78M - $1.97M
$6,709/mo
Price history
| Date | Event | Price |
|---|---|---|
| 8/27/2026 | Listed for sale | $1,895,000+116.6%$568/sqft |
Source:  MoreMLS #22626878 Report a problem MoreMLS #22626878 Report a problem | ||
| 7/8/2010 | Sold | $875,000-7.8%$262/sqft |
Source: Public Record Report a problem | ||
| 11/22/2009 | Listing removed | $949,000$284/sqft |
Source: Mack Morris Thomas Realtors #20939397 Report a problem | ||
| 10/19/2009 | Listed for sale | $949,000+15.7%$284/sqft |
Source: Mack Morris Thomas Realtors #20939397 Report a problem | ||
| 7/23/2003 | Sold | $820,000$246/sqft |
Source: Public Record Report a problem | ||
Public tax history
| Year | Property taxes | Tax assessment |
|---|---|---|
| 2025 | $17,956 +19.7% | $1,205,100 +19.7% |
| 2024 | $15,003 -0.8% | $1,006,900 +3.6% |
| 2023 | $15,123 +3.4% | $971,900 +10.4% |
| 2022 | $14,628 -1.7% | $880,700 +3.4% |
| 2021 | $14,878 +0.4% | $852,100 +0.5% |
| 2020 | $14,822 0% | $848,000 +0.7% |
| 2019 | $14,827 | $841,700 +0.8% |
| 2018 | $14,827 +3.7% | $835,300 +0.2% |
| 2017 | $14,295 +0.1% | $834,000 +1% |
| 2016 | $14,281 +0.3% | $825,800 +0.3% |
| 2015 | $14,240 +4.3% | $823,100 -2.5% |
| 2014 | $13,658 +3.1% | $844,100 |
| 2013 | $13,252 +1.2% | $844,100 |
| 2012 | $13,092 +0.9% | $844,100 |
| 2011 | $12,974 +1.6% | $844,100 |
| 2010 | $12,774 +0.6% | $844,100 +112.2% |
| 2009 | $12,695 | $397,700 |
| 2008 | -- | $397,700 |
| 2007 | -- | $397,700 |
| 2006 | -- | $397,700 |
| 2005 | -- | $397,700 |
| 2003 | -- | $397,700 |
| 2002 | -- | $397,700 |
| 2001 | -- | $397,700 |
Find assessor info on the county website
Monthly payment
Est. payment
Payment breakdown
Explore the cost of this home by adjusting the details. Changes won't be saved.Climate risks
Neighborhood: 07722
Similar homes
- $1,425,0004 bd5 ba3.3k sqft16 Westminster Drive, Colts Neck, NJ 07722For Sale
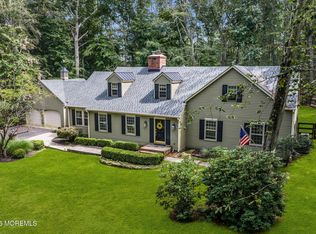
 MLS ID #22629452, Pascale Coppola, Heritage House Sotheby's International Realty. MoreMLS
 - $1,500,0003 bd5 ba3.7k sqft6 Deep Wood Ln, Colts Neck, NJ 07722For Sale
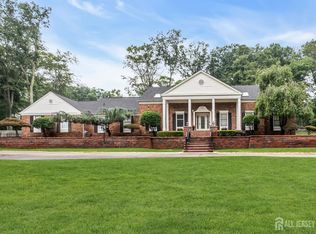
 MLS ID #2702943R, JOHN ORRICO. All Jersey MLS
 - $1,925,0005 bd5 ba3.6k sqft14 Barbera Drive, Holmdel, NJ 07733For Sale
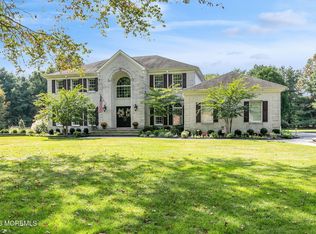 MLS ID #22631404, Suzanne Veninata, Douglas Elliman of NJ LLC. MoreMLS
 - $1,249,0004 bd3 ba2.5k sqft12 Joshua Huddy Drive, Colts Neck, NJ 07722For Sale
 MLS ID #22621236, Dominick Ali Jr., Goldstone Realty. MoreMLS
 - $1,750,0005 bd6 ba4.7k sqft14 Diamond Hill Road, Marlboro, NJ 07746For SaleMLS ID #22630980, Anaita Tarapore, EXP Realty. MoreMLS
- $1,650,0005 bd5 ba4.4k sqft211 Bennington Road, Freehold, NJ 07728For SaleMLS ID #22626145, Daniel Pevsner, C21/ Mack Morris Iris Lurie. MoreMLS
- $2,350,0005 bd6 ba4.7k sqft2 Falcons Rdg Circle, Holmdel, NJ 07733For SaleMLS ID #22631682, Teresa Graw, Hubbard Park Real Estate, LLC. MoreMLS
- $1,570,0005 bd4 ba3.4k sqft10 Sunrise Circle, Holmdel, NJ 07733For SaleMLS ID #22624191, Michael Harper, EXP Realty. MoreMLS
- $1,975,0005 bd5 ba3.8k sqft104 Bimbler Boulevard, Ocean Twp, NJ 07712For SaleMLS ID #22630928, Alfredo Fresnedo, RE/MAX Gateway. MoreMLS
- $999,9994 bd3 ba2.9k sqft647 Colts Neck Road, Freehold, NJ 07728For SaleMLS ID #22625474, Dennis Interdonato Jr., Keller Williams Realty Ocean Living. MoreMLS
- $1,089,0005 bd3 ba3.3k sqft46 Heather Drive, Manalapan, NJ 07726For SaleMLS ID #22629200, Dino DeMoro, Keller Williams Realty Central Monmouth. MoreMLS
- $1,595,0004 bd4 ba3.7k sqft83 Daum Rd, Manalapan, NJ 07726For Sale
 MLS ID #NJMM2004844, Amy Butewicz, Keller Williams Real Estate - Princeton. Bright MLS
 - $1,150,0006 bd4 ba3.6k sqft5 Patterson Drive, Freehold, NJ 07728For SaleMLS ID #22631267, Eva Ling, Weichert Realtors-Freehold. MoreMLS
- $1,599,0004 bd3 ba4.1k sqft394 Black Oak Road, Jackson, NJ 08527For SaleMLS ID #22631497, Yosef Jankelovits, Imperial Real Estate Agency. MoreMLS
- $1,325,0005 bd2 ba2.7k sqft197 White Road, Little Silver, NJ 07739For SaleMLS ID #22631063, Mary Lou Mannino, Berkshire Hathaway HomeServices Fox & Roach - Rumson. MoreMLS
- $1,750,0004 bd3 ba3k sqft1607 Twin Lakes Drive, Manasquan, NJ 08736For SaleMLS ID #22624588, Patricia Salzer Beam, Coldwell Banker Realty. MoreMLS
- $1,999,9994 bd6 ba3.8k sqft1411 Winesap Drive, Manasquan, NJ 08736For SaleMLS ID #22621668, Colleen Dingley, Diane Turton, Realtors-Spring Lake. MoreMLS
- $1,349,9995 bd5 ba4.1k sqft3 Peachtree Lane, Manalapan, NJ 07726For SaleMLS ID #22629529, Bruce Glorsky, RE/MAX Revolution. MoreMLS
- $1,450,0005 bd3 ba3.1k sqft14 Winhar Place, Oceanport, NJ 07757For SaleMLS ID #22631517, Lauren Corso, Kalian Real Estate , LLC. MoreMLS
- $1,495,0004 bd5 ba4.9k sqft176 Oakland Mills Road, Manalapan, NJ 07726For SaleMLS ID #22630750, Taryn Marie Poole, C21/ Solid Gold Realty. MoreMLS
