Your waterfront escape begins here! Set along a lagoon in Chadwick Beach, this 7-bedroom home pairs an open first-floor plan with an exceptional outdoor setting. Enjoy an inviting perspective down the water, with boats in the distance and open Barnegat Bay just minutes away. A bulkhead frames the waterfront, while the in-ground pool, expansive deck and outdoor shower set the scene for sun-filled afternoons and summer evenings. Inside, generous gathering spaces bring everyone together, with seven bedrooms offering room to host family and friends. From mornings by the pool to days exploring the bay and evenings dining on the deck, this is the Jersey Shore lifestyle you've been waiting for. Make 355 Lauderdale Drive your home port for unforgettable summers and cherished memories on the water.
For sale
$2,225,000
355 Lauderdale Drive, Lavallette, NJ 08735
7beds
3,200sqft
Single Family Residence
Built in 2009
5,227 Square Feet Lot
$2,177,700 Zestimate®
$695/sqft
$-- HOA
What's special
In-ground poolSet along a lagoonExceptional outdoor settingBulkhead frames the waterfrontOutdoor showerGenerous gathering spacesOpen first-floor plan
- 6 days
- 1,155
- 72
Likely to sell faster than
Zillow last checked:
Listing updated:
Listed by:
Michael Skea 732-272-5898,
Ward Wight Sotheby's International Realty
Source: MoreMLS,MLS#: 22634316
Facts & features
Interior
Bedrooms & bathrooms
- Bedrooms: 7
- Bathrooms: 4
- Full bathrooms: 3
- 1/2 bathrooms: 1
Heating
- Natural Gas, Forced Air
Cooling
- Central Air, 2 Zoned AC
Features
- Ceilings - 9Ft+ 1st Flr, Eat-in Kitchen, Recessed Lighting
- Flooring: Ceramic Tile, Wood
- Basement: Crawl Space
Interior area
- Total structure area: 3,200
- Total interior livable area: 3,200 sqft
Video & virtual tour
Property
Parking
- Parking features: Gravel, Off Street, On Street
Features
- Stories: 3
- Exterior features: Dock, Outdoor Shower, Swimming, Water/Elect @ Dock, Lighting
- Has private pool: Yes
- Pool features: In Ground
- On waterfront: Yes
- Waterfront features: Lagoon, Bulkhead
Lot
- Size: 5,227 Square Feet
- Features: Oversized
Details
- Parcel number: 08019460400058
- Zoning description: Residential
Construction
Type & style
- Home type: SingleFamily
- Architectural style: Custom,Shore Colonial
- Property subtype: Single Family Residence
Condition
- Year built: 2009
Utilities & green energy
- Sewer: Public Sewer
Community & HOA
Community
- Subdivision: Chadwick Bch
HOA
- Has HOA: No
Location
- Region: Lavallette
Financial & listing details
- Price per square foot: $695/sqft
- Tax assessed value: $988,000
- Annual tax amount: $19,306
- Date on market: 10/30/2026
- Inclusions: Outdoor Lighting, Washer, Dishwasher, Dryer, Microwave, Stove, Refrigerator
Estimated market value
$2,177,700
$2.07M - $2.29M
Not available
Price history
| Date | Event | Price |
|---|---|---|
| 10/30/2026 | Listed for sale | $2,225,000+137%$695/sqft |
Source:  MoreMLS #22634316 Report a problem | ||
| 8/6/2019 | Sold | $939,000$293/sqft |
Source: MoreMLS #21918977 Report a problem | ||
| 5/7/2019 | Listed for sale | $939,000+23.6%$293/sqft |
Source: Diane Turton, Realtors-Lavallette #21918977 Report a problem | ||
| 5/5/2005 | Sold | $760,000+10.9%$238/sqft |
Source: Public Record Report a problem | ||
| 4/30/2004 | Sold | $685,000$214/sqft |
Source: Public Record Report a problem | ||
Public tax history
| Year | Property taxes | Tax assessment |
|---|---|---|
| 2023 | $16,246 +7% | $988,000 +1.5% |
| 2022 | $15,180 | $973,400 |
| 2021 | $15,180 +5% | $973,400 +60.6% |
| 2020 | $14,459 +1.4% | $606,000 |
| 2019 | $14,265 +0.9% | $606,000 |
| 2018 | $14,144 +2.7% | $606,000 |
| 2017 | $13,774 +3.9% | $606,000 |
| 2016 | $13,253 +5% | $606,000 |
| 2015 | $12,617 +160.3% | $606,000 |
| 2014 | $4,847 -61.8% | $606,000 +152.8% |
| 2013 | $12,697 | $239,700 +47.3% |
| 2004 | -- | $162,700 |
| 2003 | -- | $162,700 |
| 2002 | -- | $162,700 |
| 2001 | -- | $162,700 |
Find assessor info on the county website
Monthly payment
Est. payment
Payment breakdown
Explore the cost of this home by adjusting the details. Changes won't be saved.Climate risks
Neighborhood: Dover Beaches North
Nearby schools
Schools provided by the listing agent
- Elementary: East Dover
- Middle: TR Intr East
- High: Toms River East
Source: MoreMLS. This data may not be complete. We recommend contacting the local school district to confirm school assignments for this home.

Similar homes
- $2,499,9997 bd5 ba3.5k sqft331 Venice Drive, Lavallette, NJ 08735For Sale

 MLS ID #22615903, Janet Marcellino, Weichert Realtors-Sea Girt. MoreMLS
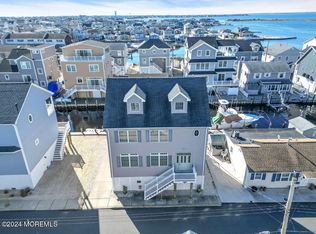
- $2,200,0004 bd4 ba2.6k sqft239 Kathryn Street, Lavallette, NJ 08735For Sale
 MLS ID #22630663, Susan Smith, Childers Sotheby's Intl Realty. MoreMLS
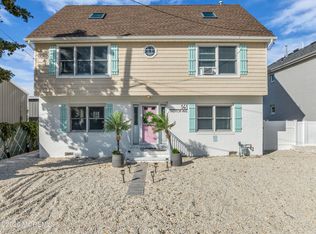
- $1,795,0006 bd3 ba2.4k sqft141 Trenton Avenue, Lavallette, NJ 08735For Sale
 MLS ID #22631575, Lisa Temple, Keller Williams Shore Properties. MoreMLS
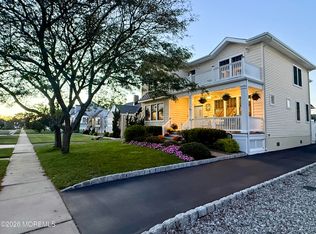
- $2,249,0006 bd5 ba3.7k sqft207 Parkway, Point Pleasant Beach, NJ 08742For Sale
 MLS ID #22630993, Andrew Yankowski, Keller Williams Realty Ocean Living. MoreMLS
- $1,999,9994 bd5 ba3.8k sqft1183 Cynthia Lane, Toms River, NJ 08755For SaleMLS ID #22634422, Lisa Hill, Berkshire Hathaway HomeServices Fox & Roach - Toms River. MoreMLS
- $2,279,0005 bd4 ba2.5k sqft782 North Drive, Brick, NJ 08724For SaleMLS ID #22615780, Tracey Klehr, Childers Sotheby's Intl Realty. MoreMLS
- $2,895,0005 bd4 ba2.9k sqft339 Bay Lane, Mantoloking, NJ 08738For SaleMLS ID #22628526, Jamie Paradise, Paradise Real Estate Group. MoreMLS
- $1,899,9995 bd4 ba2.7k sqft3 Holiday Road, Ortley Beach, NJ 08751For SaleMLS ID #22629384, Timothy O'Shea, Keller Williams Shore Properties. MoreMLS
- $1,649,0007 bd6 ba4.3k sqft401 Overlook Drive, Neptune Township, NJ 07753For SaleMLS ID #22634830, Michael Mizrahi, American Homes Group. MoreMLS
- $1,649,0004 bd4 ba2.8k sqft108 1st Avenue, Ortley Beach, NJ 08751For SaleMLS ID #22633159, Matthew Schlosser, Schlosser Real Estate, Inc.. MoreMLS
- $1,999,9994 bd6 ba3.8k sqft1411 Winesap Drive, Manasquan, NJ 08736For SaleMLS ID #22621668, Colleen Dingley, Diane Turton, Realtors-Spring Lake. MoreMLS
- $1,799,9004 bd5 ba3.4k sqft470 Princeton Avenue, Brick, NJ 08724For SaleMLS ID #22623496, Jamie Paradise, Paradise Real Estate Group. MoreMLS
- $2,699,0005 bd5 ba4.2k sqft58 Brower Drive, Brick, NJ 08723For SaleMLS ID #22631485, Jeffrey M Childers, Childers Sotheby's Intl Realty. MoreMLS
- $2,100,0008 bd4 ba3.8k sqft519 Vath Street, Jackson, NJ 08527For SaleMLS ID #22619401, Christine M Caggiano, EXIT Realty Jersey Shore. MoreMLS
- $2,550,0004 bd4 ba3.4k sqft100 South Street, Brielle, NJ 08730For SaleMLS ID #22629017, Michael Skea, Ward Wight Sotheby's International Realty. MoreMLS
- $2,800,0006 bd5 ba2.5k sqft139 N Riverside Drive N, Brick, NJ 08724For SaleMLS ID #22633505, Gina Troncone, RE/MAX Achievers. MoreMLS
- $1,999,9997 bd4 ba3.1k sqft114 4th Avenue, Belmar, NJ 07719For SaleMLS ID #22634179, Edward James Szumski, Berkshire Hathaway HomeServices Fox & Roach - Spring Lake. MoreMLS
- $1,799,0005 bd4 ba4k sqft553 Long Point Drive, Toms River, NJ 08753For SaleMLS ID #22626908, Michael Rottino, RE/MAX Revolution. MoreMLS
- $1,675,0004 bd3 ba3k sqft1607 Twin Lakes Drive, Manasquan, NJ 08736For SaleMLS ID #22624588, Patricia Salzer Beam, Coldwell Banker Realty. MoreMLS
