Fabulous waterfront BEACH home on sought-after Chadwick Island! Walk into the living room leading to a stunning new custom kitchen with quartz counter tops, high-end appliances,decorative molding,coffee station and dining room. First floor also features an office/bedroom with half bath additional bedroom,full bath,large family room/dining room and laundry room with new washer and dryer. Outside has a beautiful deck with new awning,outdoor shower,new paver patio and dock with vinyl bulkhead. New paver circular driveway and vinyl shingle siding.Upstairs offers 5 bedrooms, including 2 en suites and one bedroom features French doors opening to a private deck with water views and a bath.Beautiful blinds,built in closets and exceptional upgrades throughout. Association offers pickleball,tennis
For sale
$2,499,999
331 Venice Drive, Lavallette, NJ 08735
7beds
3,500sqft
Single Family Residence
Built in 1997
6,534 Square Feet Lot
$2,452,500 Zestimate®
$714/sqft
$-- HOA
What's special
Waterfront beach homeBuilt in closetsDecorative moldingOutdoor showerBeautiful blindsAdditional bedroomDining room
- 133 days
- 1,389
- 62
Zillow last checked:
Listing updated:
Listed by:
Janet Marcellino 908-433-7158,
Weichert Realtors-Sea Girt
Source: MoreMLS,MLS#: 22615903
Facts & features
Interior
Bedrooms & bathrooms
- Bedrooms: 7
- Bathrooms: 5
- Full bathrooms: 4
- 1/2 bathrooms: 1
Bedroom
- Description: WITH HALF BATH AND DOOR
Bedroom
- Description: ENSUITE WITH BATH
Bedroom
- Description: WITH BALCONY
Bathroom
- Description: FULL
Heating
- Natural Gas, Forced Air, 2 Zoned Heat
Cooling
- 2 Zoned AC
Features
- Balcony, Ceilings - 9Ft+ 1st Flr, Ceilings - 9Ft+ 2nd Flr, Center Hall, Dec Molding, Eat-in Kitchen, Recessed Lighting
- Flooring: Ceramic Tile, Wood
- Windows: Thermal Window
- Basement: Crawl Space
- Attic: Attic,Pull Down Stairs
Interior area
- Total structure area: 3,500
- Total interior livable area: 3,500 sqft
Property
Parking
- Total spaces: 0.5
- Parking features: Circular Driveway, Paved, Paver Block, Driveway
- Attached garage spaces: 0.5
- Has uncovered spaces: Yes
Features
- Stories: 2
- Exterior features: Balcony, Dock, Outdoor Shower, Water/Elect @ Dock, Lighting
- Fencing: Fenced Area
- On waterfront: Yes
- Waterfront features: Bayside, Bulkhead, Lagoon
Lot
- Size: 6,534 Square Feet
- Features: Oversized, Dead End Street
Details
- Parcel number: 08019460200014
- Zoning description: Residential, Single Family, Neighborhood
Construction
Type & style
- Home type: SingleFamily
- Architectural style: Shore Colonial
- Property subtype: Single Family Residence
Materials
- Roof: Timberline
Condition
- New construction: No
- Year built: 1997
Utilities & green energy
- Sewer: Public Sewer
Community & HOA
Community
- Subdivision: Chadwick Bch
HOA
- Has HOA: No
Location
- Region: Lavallette
Financial & listing details
- Price per square foot: $714/sqft
- Tax assessed value: $1,028,400
- Annual tax amount: $20,095
- Date on market: 5/29/2026
- Inclusions: Outdoor Lighting, Washer, Window Treatments, Blinds/Shades, Ceiling Fan(s), Dishwasher, Central Vacuum, Dryer, Light Fixtures, Microwave, Self/Con Clean, Stove, Stove Hood, Refrigerator, Screens, Awnings, Gas Grill, Gas Cooking
- Exclusions: ALL PERSONAL BELONGINGS AND FURNITURE GAME TABLES IN GREAT ROOM ALL AGENTS STAGING DECOR
Estimated market value
$2,452,500
$2.33M - $2.58M
$5,806/mo
Price history
| Date | Event | Price |
|---|---|---|
| 5/29/2026 | Listed for sale | $2,499,999+66.7%$714/sqft |
Source:  MoreMLS #22615903 Report a problem MoreMLS #22615903 Report a problem | ||
| 6/14/2023 | Sold | $1,500,000-11.7%$429/sqft |
Source: MoreMLS #22308623 Report a problem | ||
| 4/28/2023 | Pending sale | $1,699,000$485/sqft |
Source: MoreMLS #22308623 Report a problem | ||
| 4/26/2023 | Contingent | $1,699,000$485/sqft |
Source: MoreMLS #22308623 Report a problem | ||
| 4/1/2023 | Listed for sale | $1,699,000-5.6%$485/sqft |
Source: MoreMLS #22308623 Report a problem | ||
| 4/1/2023 | Listing removed | -- |
Source: MoreMLS #22214861 Report a problem | ||
| 12/27/2022 | Price change | $1,799,999-5.3%$514/sqft |
Source: MoreMLS #22214861 Report a problem | ||
| 8/2/2022 | Price change | $1,899,999-5%$543/sqft |
Source: MoreMLS #22214861 Report a problem | ||
| 5/24/2022 | Listed for sale | $1,999,999+54%$571/sqft |
Source: MoreMLS #22214861 Report a problem | ||
| 9/30/2011 | Listing removed | $1,299,000$371/sqft |
Source: Chadwick Sales & Rentals LLC #21124924 Report a problem | ||
| 6/29/2011 | Listed for sale | $1,299,000$371/sqft |
Source: Chadwick Sales & Rentals LLC #21124924 Report a problem | ||
Public tax history
| Year | Property taxes | Tax assessment |
|---|---|---|
| 2023 | $17,164 +8.3% | $1,028,400 |
| 2022 | $15,847 | $1,028,400 |
| 2021 | $15,847 +5% | $1,028,400 +62.6% |
| 2020 | $15,094 +1.4% | $632,600 |
| 2019 | $14,891 +0.9% | $632,600 |
| 2018 | $14,765 +2.7% | $632,600 |
| 2017 | $14,379 +3.9% | $632,600 |
| 2016 | $13,835 +5% | $632,600 |
| 2015 | $13,171 +174.5% | $632,600 |
| 2014 | $4,798 -66.1% | $632,600 +166.6% |
| 2013 | $14,166 +6% | $237,300 -73.5% |
| 2012 | $13,368 -9.7% | $896,000 -12.2% |
| 2010 | $14,805 | $1,020,000 |
Find assessor info on the county website
Monthly payment
Est. payment
Payment breakdown
Explore the cost of this home by adjusting the details. Changes won't be saved.Climate risks
Neighborhood: Dover Beaches North


Similar homes
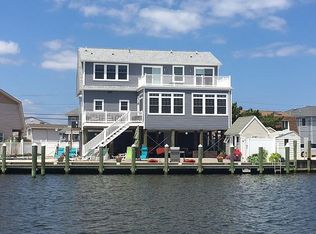
- $2,200,0004 bd4 ba2.6k sqft239 Kathryn Street, Lavallette, NJ 08735For Sale

 MLS ID #22630663, Susan Smith, Childers Sotheby's Intl Realty. MoreMLS
 - $2,399,9995 bd4 ba2.5k sqft121 Camden Avenue, Lavallette, NJ 08735For Sale
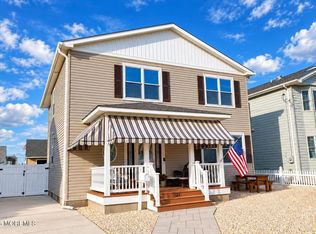 MLS ID #22629180, Stacey Orton Sanzone, Schlosser Real Estate, Inc.. MoreMLS
 - $3,500,0007 bd5 ba2.8k sqft235 Bryn Mawr Avenue, Lavallette, NJ 08735For Sale
 MLS ID #22628819, Gina Meleo, EXP Realty. MoreMLS
 - $2,349,0005 bd4 ba3.1k sqft3 Paul Jones Drive, Brick, NJ 08723For Sale
 MLS ID #22626335, Denise Dreyer, Ward Wight Sotheby's International Realty. MoreMLS
 - $2,300,0005 bd4 ba3.6k sqft412 6th Avenue, Ortley Beach, NJ 08751For SaleMLS ID #22630958, Timothy O'Shea, Keller Williams Shore Properties. MoreMLS
- $2,895,0005 bd4 ba2.9k sqft339 Bay Lane, Mantoloking, NJ 08738For SaleMLS ID #22628526, Jamie Paradise, Paradise Real Estate Group. MoreMLS
- $2,699,0005 bd4 ba2.8k sqft113 New Brunswick Avenue, Lavallette, NJ 08735New ConstructionMLS ID #22606649, Angela Serio, Ocean Beach Sales. MoreMLS
- $2,499,9994 bd4 ba2.9k sqft1348 Laurel Boulevard, Lanoka Harbor, NJ 08734For SaleMLS ID #22620841, Callie Borman, Nest Seekers New Jersey LLC. MoreMLS
- $2,279,0005 bd4 ba2.5k sqft782 North Drive, Brick, NJ 08724For SaleMLS ID #22615780, Tracey Klehr, Childers Sotheby's Intl Realty. MoreMLS
- $1,375,0004 bd3 ba3.2k sqft1931 Seaman Court, Toms River, NJ 08753For SaleMLS ID #22631302, Abram A Covella, RE/MAX Revolution. MoreMLS
- $3,500,0004 bd5 ba4.8k sqft99 Holly Ln, Bayville, NJ 08721For Sale
 MLS ID #2705462R, MICHAEL P. IULIANO. All Jersey MLS
 - $3,250,0005 bd4 ba3.3k sqft305 Sloop Lane, Mantoloking, NJ 08738For SaleMLS ID #22622897, Lawrence J Greenberg, M. Van Sciver REALTORS. MoreMLS
- $3,500,0005 bd4 ba4k sqft356 Aldo Drive, Toms River, NJ 08755For SaleMLS ID #22625318, Justin Bosak, RE/MAX Revolution. MoreMLS
- $1,890,0004 bd5 ba3.4k sqft470 Princeton Avenue, Brick, NJ 08724For SaleMLS ID #22623496, Jamie Paradise, Paradise Real Estate Group. MoreMLS
- $1,950,0006 bd4 ba5k sqft2520 Autumn Drive, Wall, NJ 08736For SaleMLS ID #22630318, Margaret A Pittenger-Larkin, Pittenger Realty LLC. MoreMLS
- $2,459,0005 bd3 ba2k sqft1322 Ocean Avenue, Point Pleasant Beach, NJ 08742For SaleMLS ID #22617743, Anna Fiore, RE/MAX Revolution. MoreMLS
- $1,875,0004 bd3 ba3.9k sqft3287 Long Point Drive, Toms River, NJ 08753For SaleMLS ID #22619118, Michael Martinetti, Keller Williams Realty Westfield. MoreMLS
- $3,399,0004 bd5 ba3.5k sqft33 Rochester Drive, Brick, NJ 08723For SaleMLS ID #22623738, Stephanie Tremblay, Coldwell Banker Riviera Realty. MoreMLS
- $1,850,0005 bd4 ba4k sqft553 Long Point Drive, Toms River, NJ 08753For SaleMLS ID #22626908, Michael Rottino, RE/MAX Revolution. MoreMLS
- $1,368,0004 bd4 ba3k sqft41 N Cherokee Lane, Brick, NJ 08724For SaleMLS ID #22631010, Tracy Barcus, 1st Class Real Estate Agency. MoreMLS
