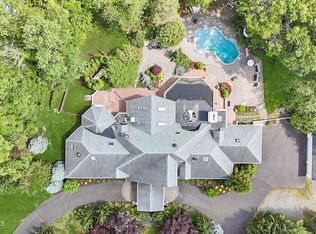
ONE OF A KIND LUXURY ESTATE..SPRAWLING ON A 1.4 acre lot in one of the most desirable sections of Wall Twp., just mins. to beaches. This IMPRESSIVE PRIVATE COMPOUND features over 5800sqft of luxury living, all NEWLY RENOVATED and a resort style back yard featuring a chefs kitchen, cabanas, pergola, heated pool and green house. Perched up on a hill amongst mature landscaping & fully gated, this CUSTOM GEM offers expansive living spaces, gourmet kitchen, a master ensuite with private solarium room, and an additional FIRST FLOOR MASTER ENSUITE for single floor living and finished basement. Guests will be greeted by an artful floating glass staircase, custom wood finishes and stunning light hardwood floors throughout. Truly an architectural marvel to be coveted for years to come.
For sale
Price cut: $150K (6/26)
$2,199,000
1903 Shadowbrook Drive, Wall, NJ 07719
4beds
5,863sqft
:
Get pre-qualified$13,550/mo
Single Family Residence
Built in 1974
1.42 Acres Lot
$2,137,100 Zestimate®
$375/sqft
$-- HOA
What's special
Heated poolFinished basementFully gatedArtful floating glass staircaseCustom wood finishesGreen houseGourmet kitchen
- 55 days |
- 2,203 |
- 88 |
Zillow last checked:
Listing updated:
Listed by:
Stephanie Liskowitz 908-720-1877,
Keller Williams Realty Spring Lake
Source: MoreMLS,MLS#: 22616627
Facts & features
Interior
Bedrooms & bathrooms
- Bedrooms: 4
- Bathrooms: 7
- Full bathrooms: 5
- 1/2 bathrooms: 2
Rooms
- Room types: Bonus Room
Bedroom
- Area: 154.58
- Dimensions: 13.1 x 11.8
Bedroom
- Area: 315
- Dimensions: 21 x 15
Bathroom
- Description: Half
Bathroom
- Description: Full
- Area: 51.84
- Dimensions: 9.6 x 5.4
Bathroom
- Description: Full
Bathroom
- Description: Full
- Area: 49.58
- Dimensions: 7.4 x 6.7
Other
- Area: 639.9
- Dimensions: 27 x 23.7
Other
- Area: 424.36
- Dimensions: 20.6 x 20.6
Dining room
- Area: 182.09
- Dimensions: 13.9 x 13.1
Dining room
- Description: Formal
- Area: 200.02
- Dimensions: 14.6 x 13.7
Foyer
- Area: 365.85
- Dimensions: 27.1 x 13.5
Great room
- Area: 1068.96
- Dimensions: 39.3 x 27.2
Other
- Area: 459.68
- Dimensions: 22.1 x 20.8
Kitchen
- Description: Eat-In-Kitchen
- Area: 685.47
- Dimensions: 31.3 x 21.9
Heating
- Natural Gas, Radiant, 5 Zone, 3+ Zoned Heat
Cooling
- Central Air, 5 Zone
Features
- Atrium, Balcony, Ceilings - 9Ft+ 1st Flr, Ceilings - 9Ft+ 2nd Flr, Dec Molding, Spiral Stairs, Wall Mirror, Wet Bar, Recessed Lighting
- Windows: Greenhouse Window
- Basement: Finished,Heated
- Attic: Pull Down Stairs
- Number of fireplaces: 2
Interior area
- Total structure area: 5,863
- Total interior livable area: 5,863 sqft
Video & virtual tour
Property
Parking
- Total spaces: 2
- Parking features: Circular Driveway, Paver Block, Driveway, Off Street, Oversized
- Attached garage spaces: 2
- Has uncovered spaces: Yes
Features
- Stories: 2
- Exterior features: Balcony, Controlled Access, Outdoor Shower, Storage, Swimming, Lighting
- Has private pool: Yes
- Pool features: See Remarks, Other, Cabana, Fenced, Heated, In Ground, Pool Equipment, Pool House, Self Cleaner, Pool/Spa Combo
- Has spa: Yes
- Spa features: Indoor Hot Tub
- Fencing: Fenced Area
Lot
- Size: 1.42 Acres
- Features: Corner Lot, Irregular Lot, Oversized, Wooded
- Topography: Level
Details
- Parcel number: 5200795000000011
- Zoning description: Residential, Single Family, Neighborhood
Construction
Type & style
- Home type: SingleFamily
- Architectural style: Mother/Daughter,Colonial
- Property subtype: Single Family Residence
Materials
- Brick
Condition
- New construction: No
- Year built: 1974
Utilities & green energy
- Sewer: Public Sewer
Community & HOA
Community
- Security: Security System
- Subdivision: None
HOA
- Has HOA: No
Location
- Region: Wall Township
Financial & listing details
- Price per square foot: $375/sqft
- Tax assessed value: $974,300
- Annual tax amount: $21,620
- Date on market: 6/4/2026
- Inclusions: Outdoor Lighting, Hot Tub, Washer, Wall Oven, Window Treatments, Blinds/Shades, Ceiling Fan(s), Dishwasher, Central Vacuum, Compactor, Dryer, Double Oven, Light Fixtures, Microwave, Security System, Stove, Stove Hood, Refrigerator, Awnings, Freezer, Garage Door Opener, Gas Cooking, Generator, Intercom
- Exclusions: Personal items
Estimated market value
$2,137,100
$2.03M - $2.24M
$7,509/mo
Price history
| Date | Event | Price |
|---|---|---|
| 6/26/2026 | Price change | $2,199,000-6.4%$375/sqft |
Source:  MoreMLS #22616627 Report a problem MoreMLS #22616627 Report a problem | ||
| 6/4/2026 | Listed for sale | $2,349,000+46.8%$401/sqft |
Source: MoreMLS #22616627 Report a problem | ||
| 10/15/2025 | Sold | $1,600,000+0.1%$273/sqft |
Source: MoreMLS #22519052 Report a problem | ||
| 7/11/2025 | Pending sale | $1,599,000$273/sqft |
Source: MoreMLS #22519052 Report a problem | ||
| 5/18/2024 | Price change | $1,599,000-5.9%$273/sqft |
Source: MoreMLS #22413967 Report a problem | ||
| 7/15/2022 | Price change | $1,699,900+6.6%$290/sqft |
Source: MoreMLS #22222253 Report a problem | ||
| 6/17/2016 | Listed for sale | $1,595,000$272/sqft |
Source: Ward Wight Sotheby's International Realty #21624052 Report a problem | ||
Public tax history
| Year | Property taxes | Tax assessment |
|---|---|---|
| 2025 | $19,808 | $974,300 |
| 2024 | $19,808 -0.7% | $974,300 |
| 2023 | $19,944 -12.4% | $974,300 -13.9% |
| 2022 | $22,764 +0.8% | $1,131,400 |
| 2021 | $22,594 +2.5% | $1,131,400 |
| 2020 | $22,051 +0.9% | $1,131,400 |
| 2019 | $21,859 | $1,131,400 |
| 2018 | $21,859 +4.2% | $1,131,400 |
| 2017 | $20,976 -11.3% | $1,131,400 |
| 2016 | $23,650 +0.1% | $1,131,400 +41.1% |
| 2015 | $23,629 -1.2% | $801,700 -2.1% |
| 2014 | $23,914 +1.5% | $819,300 -2.3% |
| 2013 | $23,562 +2.9% | $838,800 |
| 2012 | $22,891 +2.7% | $838,800 |
| 2011 | $22,279 +5.8% | $838,800 |
| 2010 | $21,062 +2.2% | $838,800 |
| 2009 | $20,609 | $838,800 |
| 2008 | -- | $838,800 |
| 2007 | -- | $838,800 |
| 2006 | -- | $838,800 |
| 2005 | -- | $838,800 |
| 2003 | -- | $838,800 |
| 2002 | -- | $838,800 +27.5% |
| 2001 | -- | $658,100 |
Find assessor info on the county website
Monthly payment
Est. payment
Payment breakdown
Explore the cost of this home by adjusting the details. Changes won't be saved.Climate risks
Neighborhood: 07719
Nearby schools
GreatSchools rating
- 9/10Allenwood Elementary SchoolGrades: K-5Distance: 1.5 mi
- 8/10Intermediate SchoolGrades: 6-8Distance: 0.5 mi
- 6/10Wall High SchoolGrades: 9-12Distance: 1.9 mi
Schools provided by the listing agent
- Elementary: Allenwood
- Middle: Wall Intermediate
- High: Wall
Source: MoreMLS. This data may not be complete. We recommend contacting the local school district to confirm school assignments for this home.
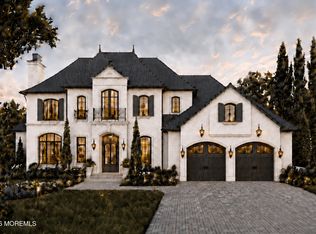
- $2,890,0004 bd5 ba4k sqft1907 Robin Hood Dr, Wall Township, NJ 07719New Construction
- $1,231,7004 bd3 ba3.5k sqft1902 Sherwood Dr, Wall Township, NJ 07719Off Market
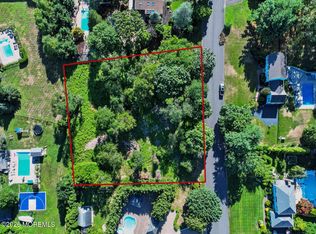
- $1,100,0001.04 AcresLOT 1907 Robin Hood Dr, Belmar, NJ 07719Lot/Land
- $1,430,2004 bd4 ba3.4k sqft1904 Shadow Brook Dr, Wall Township, NJ 07719Off Market
- $1,122,1005 bd4 ba2.8k sqft1906 Robin Hood Dr, Wall Township, NJ 07719Off Market
- $1,172,2004 bd2 ba3k sqft1904 Sherwood Dr, Wall Township, NJ 07719Off Market
- $1,198,3002 bd3 ba2.4k sqft2109 Crystal Brook Dr, Wall Township, NJ 07719Off Market
- $1,265,2004 bd3 ba2.3k sqft2109 Crystalbrook Dr, Wall, NJ 07719Off Market
A local agent can set up tours, give advice and negotiate with sellers.
A local lender can help you make sure your offer is ready when you are.
Similar homes
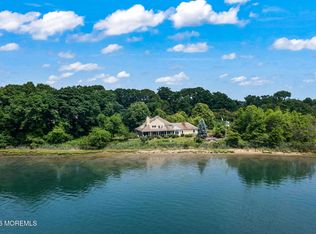
- $2,500,0004 bd4 ba4.6k sqft1 Shell Road, Neptune City, NJ 07753For Sale
 MLS ID #22618076, Irene V Allegro, Allegro Agency. MoreMLS
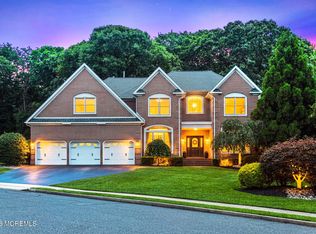
 - $1,699,0005 bd6 ba4.4k sqft2102 Red Gate Road, Wall, NJ 07719For Sale
 MLS ID #22620988, Stephanie Liskowitz, Keller Williams Realty Spring Lake. MoreMLS
 - $1,800,0005 bd5 ba4.7k sqft3 Stoneham Drive, Brick, NJ 08724For Sale
 MLS ID #22617490, Elizabeth Hull, RE/MAX Revolution. MoreMLS
 - $2,290,0006 bd7 ba6.9k sqft1591 Beaver Hollow Drive, Toms River, NJ 08755For Sale
 MLS ID #22616680, Yehuda Neustadt, Keller Williams Shore Properties. MoreMLS
 - $1,699,0007 bd6 ba4.3k sqft401 Overlook Drive, Neptune Township, NJ 07753For SaleMLS ID #22612432, Kimberly Newsome, Keller Williams Realty Central Monmouth. MoreMLS
- $1,999,9996 bd5 ba4.8k sqft709 Howe Street, Point Pleasant, NJ 08742New ConstructionMLS ID #22614478, Laurin LaLima, C21/ Mack Morris Iris Lurie. MoreMLS
- $1,974,0005 bd5 ba3.8k sqft104 Bimbler Boulevard, Ocean Twp, NJ 07712For SaleMLS ID #22610859, Alfredo Fresnedo, RE/MAX Gateway. MoreMLS
- $2,150,0006 bd5 ba3.8k sqft27 Westgate Court, Colts Neck, NJ 07722For SaleMLS ID #22621062, Lori Saybolt, Heritage House Sotheby's International Realty. MoreMLS
- $3,250,0005 bd7 ba8.1k sqft672 Winding River Road, Brick, NJ 08724For SaleMLS ID #22602520, Thomas Peake, Weichert Realtors-Brick. MoreMLS
- $2,100,0005 bd4 ba5.2k sqft185 Dayna Court, Toms River, NJ 08753For SaleMLS ID #22619883, Jacquelyn Guevara, RE/MAX Revolution. MoreMLS
- $1,575,0004 bd4 ba3.6k sqft786 Holly Berry Lane, Brick, NJ 08724For SaleMLS ID #22606467, Jason Avon, Real Broker, LLC- Fairfield. MoreMLS
- $2,350,0006 bd6 ba8k sqft1374 Cabernet Court, Toms River, NJ 08753For SaleMLS ID #22620436, Chaya Klein, One Real Estate Group, LLC. MoreMLS
- $2,450,0005 bd6 ba5.7k sqft201 Jerry Court, Manalapan, NJ 07726For SaleMLS ID #22617494, William DelQuaglio, Coldwell Banker Realty. MoreMLS
- $1,449,0004 bd4 ba3.7k sqft23 Taylors Run, Tinton Falls, NJ 07712For SaleMLS ID #22620626, Patrice George, O'Brien Realty, LLC. MoreMLS
- $2,699,0005 bd6 ba5.9k sqft423 Navesink River Road, Middletown, NJ 07748For SaleMLS ID #22611520, Mario Venancio, Berkshire Hathaway HomeServices Fox & Roach - Rumson. MoreMLS
- $2,594,7004 bd3 ba3.1k sqft21 Westra Street, Interlaken, NJ 07712For SaleMLS ID #22615874, Joseph Baumann, The Connolly Agency. MoreMLS
- $2,325,0004 bd4 ba3.5k sqft15 Mark Drive, Long Branch, NJ 07740For SaleMLS ID #22617544, Alex Saka, Avenue Realty NJ. MoreMLS
- $2,395,0005 bd3 ba3.2k sqft8 Heath Street, Eatontown, NJ 07724For SaleMLS ID #22613588, Catherine Ades, Cathy Ades Real Estate LLC. MoreMLS
- $1,450,0004 bd4 ba3.1k sqft37 Schanck Road, Holmdel, NJ 07733For SaleMLS ID #22622960, Nadia Asimov, Serhant New Jersey LLC. MoreMLS
- $2,695,0006 bd8 ba8.2k sqft35 Hillcrest Drive, Colts Neck, NJ 07722For SaleMLS ID #22622257, Pascale Coppola, Heritage House Sotheby's International Realty. MoreMLS
