A rare offering in one of Beaver Hollow's most sought-after enclaves, this exceptional estate presents over 7,000 square feet of living space, plus a finished basement, on a beautifully landscaped and remarkably private property.
Designed to accommodate today's lifestyle needs, the residence features 6 bedrooms, a dedicated home office, 7 bathrooms, and an oversized first-floor primary suite. A circular driveway, whole-house generator, radiant flooring, and garage capacity for 5 vehicles, including a detached and heated 3-car garage, further enhance the property's appeal. The expansive floor plan and cathedral ceilings offer an ideal balance of scale and functionality, with multiple en-suite bedrooms, oversized living and entertaining spaces, and flexible areas suited for multi-generational living, extended guests, or work-from-home arrangements. Generous room sizes and thoughtful design create a level of comfort and versatility rarely found in today's market.
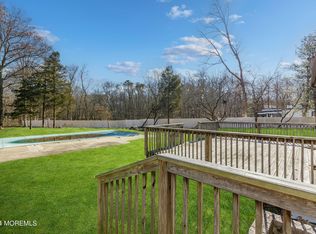
The outdoor setting is equally impressive, delivering a private, resort-inspired experience. Amenities include an in-ground heated salt water pool, outdoor shower, built-in grilling area, tranquil koi pond, mature landscaping, and multiple spaces for relaxation and entertaining, creating the perfect backdrop for year-round enjoyment.
Meticulously maintained and reflecting true pride of ownership, the home has undergone extensive improvements and updates to major systems, allowing the next owner to move in with confidence.
Properties of this caliber, combining substantial square footage, exceptional privacy, extensive amenities, and turnkey condition, seldom come to market. An extraordinary opportunity to acquire one of Beaver Hollow's most distinguished residences.
For sale
Price cut: $100K (7/30)
$2,190,000
1591 Beaver Hollow Drive, Toms River, NJ 08755
6beds
6,998sqft
Single Family Residence
Built in 1990
2.01 Acres Lot
$2,095,000 Zestimate®
$313/sqft
$-- HOA
What's special
- 85 days
- 1,349
- 28
Zillow last checked:
Listing updated:
Listed by:
Yehuda Neustadt 848-299-1952,
Keller Williams Shore Properties
Source: MoreMLS,MLS#: 22616680
Facts & features
Interior
Bedrooms & bathrooms
- Bedrooms: 6
- Bathrooms: 7
- Full bathrooms: 6
- 1/2 bathrooms: 1
Bedroom
- Area: 225
- Dimensions: 15 x 15
Bedroom
- Area: 168
- Dimensions: 14 x 12
Bedroom
- Area: 540
- Dimensions: 30 x 18
Bedroom
- Area: 320
- Dimensions: 20 x 16
Bedroom
- Area: 234
- Dimensions: 18 x 13
Other
- Area: 1056
- Dimensions: 33 x 32
Dining room
- Area: 405
- Dimensions: 27 x 15
Kitchen
- Area: 405
- Dimensions: 27 x 15
Living room
- Area: 864
- Dimensions: 32 x 27
Heating
- Natural Gas, Radiant, 3+ Zoned Heat
Cooling
- Central Air, 3+ Zoned AC
Features
- Ceilings - 9Ft+ 1st Flr, Ceilings - 9Ft+ 2nd Flr, Center Hall, Wet Bar, Recessed Lighting
- Flooring: Concrete, Ceramic Tile, Wood
- Windows: Thermal Window
- Basement: Ceilings - High,Full,Partially Finished
- Attic: Attic
Interior area
- Total structure area: 6,998
- Total interior livable area: 6,998 sqft
Property
Parking
- Total spaces: 5
- Parking features: Circular Driveway, Paver Block, Oversized
- Attached garage spaces: 5
- Has uncovered spaces: Yes
Features
- Stories: 2
- Has private pool: Yes
- Pool features: Fenced, In Ground
- Has spa: Yes
- Spa features: Indoor Hot Tub
Lot
- Size: 2.01 Acres
Details
- Parcel number: 08002300100004
Construction
Type & style
- Home type: SingleFamily
- Architectural style: Contemporary
- Property subtype: Single Family Residence
Condition
- Year built: 1990
Utilities & green energy
- Sewer: Public Sewer
Community & HOA
Community
- Subdivision: None
HOA
- Has HOA: No
Location
- Region: Toms River
Financial & listing details
- Price per square foot: $313/sqft
- Tax assessed value: $1,556,400
- Annual tax amount: $29,833
- Date on market: 6/7/2026
- Inclusions: Outdoor Lighting, Dishwasher, Light Fixtures, Microwave, Gas Cooking
- Exclusions: Furnishings and personal items
Estimated market value
$2,095,000
$1.99M - $2.20M
$6,971/mo
Price history
| Date | Event | Price |
|---|---|---|
| 7/30/2026 | Price change | $2,190,000-4.4%$313/sqft |
Source:  MoreMLS #22616680 Report a problem MoreMLS #22616680 Report a problem | ||
| 6/7/2026 | Listed for sale | $2,290,000+38.8%$327/sqft |
Source: MoreMLS #22616680 Report a problem | ||
| 10/29/2025 | Sold | $1,650,000-17.5%$236/sqft |
Source: MoreMLS #22508200 Report a problem | ||
| 7/24/2025 | Pending sale | $1,999,999$286/sqft |
Source: MoreMLS #22508200 Report a problem | ||
| 7/3/2025 | Price change | $1,999,999-16.7%$286/sqft |
Source: MoreMLS #22508200 Report a problem | ||
| 6/24/2025 | Price change | $2,400,000-14.3%$343/sqft |
Source: MoreMLS #22508200 Report a problem | ||
| 5/2/2025 | Price change | $2,800,000-6.7%$400/sqft |
Source: MoreMLS #22508200 Report a problem | ||
| 3/28/2025 | Listed for sale | $2,999,999$429/sqft |
Source: MoreMLS #22508200 Report a problem | ||
Public tax history
| Year | Property taxes | Tax assessment |
|---|---|---|
| 2023 | $25,454 +4.4% | $1,526,000 |
| 2022 | $24,370 | $1,526,000 |
| 2021 | $24,370 +5% | $1,526,000 +56.4% |
| 2020 | $23,210 +1% | $975,600 |
| 2019 | $22,975 +0.7% | $975,600 |
| 2018 | $22,819 +2.4% | $975,600 |
| 2017 | $22,283 +3.7% | $975,600 |
| 2016 | $21,483 +5.2% | $975,600 |
| 2015 | $20,419 -26.5% | $975,600 |
| 2014 | $27,789 +45.7% | $975,600 -28.6% |
| 2013 | $19,068 +5.9% | $1,366,900 +13.9% |
| 2012 | $18,012 +5.9% | $1,200,000 |
| 2011 | $17,004 -12.7% | $1,200,000 |
| 2010 | $19,488 +108.2% | $1,200,000 -21.2% |
| 2009 | $9,360 +1% | $1,523,700 +119% |
| 2008 | $9,271 +10% | $695,700 +4.4% |
| 2007 | $8,428 +11.8% | $666,500 |
| 2006 | $7,537 | $666,500 |
| 2004 | -- | $666,500 |
| 2003 | -- | $666,500 |
| 2002 | -- | $666,500 |
| 2001 | -- | $666,500 |
Find assessor info on the county website
Monthly payment
Est. payment
Payment breakdown
Explore the cost of this home by adjusting the details. Changes won't be saved.Climate risks
Neighborhood: 08755
Nearby schools
Schools provided by the listing agent
- High: Toms River North
Source: MoreMLS. This data may not be complete. We recommend contacting the local school district to confirm school assignments for this home.
Similar homes
- $2,460,0004 bd4 ba3.8k sqft1183 Cynthia Lane, Toms River, NJ 08755For Sale

 MLS ID #22611062, Lisa Hill, Berkshire Hathaway HomeServices Fox & Roach - Toms River. MoreMLS
 - $1,999,0005 bd4 ba5.2k sqft185 Dayna Court, Toms River, NJ 08753For Sale
 MLS ID #22623653, Jacquelyn Guevara, RE/MAX Revolution. MoreMLS
 - $1,375,0005 bd4 ba4.2k sqft1883 Old Freehold Road, Toms River, NJ 08755For Sale
 MLS ID #22611101, Isaac Nussbaum, Real Broker, LLC- Toms River. MoreMLS
 - $2,090,0007 bd6 ba4.9k sqft2050 Basswood Court, Toms River, NJ 08755New Construction
 MLS ID #22616946, Isaac Nussbaum, Real Broker, LLC- Toms River. MoreMLS
 - $1,150,0008 bd5 ba4.4k sqft1350 Church Road, Toms River, NJ 08755For SaleMLS ID #22611749, Yosef Segal, Keller Williams Realty Monmouth/Ocean. MoreMLS
- $1,299,0007 bd6 ba4.6k sqft528 Eagle Point Drive, Toms River, NJ 08753For SaleMLS ID #22626597, Timothy J Gillen, Gillen Realty Inc.. MoreMLS
- $1,299,0007 bd5 ba7k sqft2264 Whitesville Road, Toms River, NJ 08755For SaleMLS ID #22606082, Baila Jaskiel, Keller Williams Realty Monmouth/Ocean. MoreMLS
- $1,750,0005 bd5 ba4.3k sqft197 Benjamin Street, Toms River, NJ 08755For SaleMLS ID #22622128, David Lazaro, Keller Williams Shore Properties. MoreMLS
- $1,299,9995 bd3 ba3.6k sqft1573 Country Club Lane, Toms River, NJ 08753For SaleMLS ID #22624767, Marc Cohen, Gillen Realty Inc.. MoreMLS
- $1,700,0006 bd4 ba4.5k sqft1094 Cox Cro Road, Toms River, NJ 08755New ConstructionMLS ID #22612593, Isaac Nussbaum, Real Broker, LLC- Toms River. MoreMLS
- $2,450,0004 bd4 ba5k sqft10 Cranberry Harvest Court, Jackson, NJ 08527For SaleMLS ID #22625603, Alexis Fraistat, Keller Williams Realty East Monmouth. MoreMLS
- $1,450,0005 bd7 ba5.8k sqft16 Pine Street, Toms River, NJ 08753For SaleMLS ID #22615528, Gail Tenore, Weichert Realtors-Toms River. MoreMLS
- $2,500,0008 bd4 ba3.8k sqft519 Vath Street, Jackson, NJ 08527For SaleMLS ID #22619401, Christine M Caggiano, EXIT Realty Jersey Shore. MoreMLS
- $1,375,0004 bd4 ba4k sqft126 Shenandoah Boulevard, Toms River, NJ 08753For SaleMLS ID #22620267, Patricia Vogel, Pecora Realtors. MoreMLS
- $2,250,0005 bd6 ba5.7k sqft201 Jerry Court, Manalapan, NJ 07726For SaleMLS ID #22617494, William DelQuaglio, Coldwell Banker Realty. MoreMLS
- $1,975,0004 bd3 ba3.9k sqft3287 Long Point Drive, Toms River, NJ 08753For SaleMLS ID #22619118, Michael Martinetti, Keller Williams Realty Westfield. MoreMLS
- $1,710,0004 bd4 ba3.8k sqft91 Princeton Avenue, Brick, NJ 08724For SaleMLS ID #22626354, Marybeth McGee, Paradise Real Estate Group. MoreMLS
- $2,450,0004 bd4 ba5k sqft32 Freeman Court, Toms River, NJ 08753For SaleMLS ID #22615721, Sangita Sancheti, Coldwell Banker Realty. MoreMLS
- $1,599,9995 bd5 ba4.4k sqft17 Lagoon Drive W, Toms River, NJ 08753For SaleMLS ID #22623187, Valerie Dickson, RE/MAX at Barnegat Bay. MoreMLS
