Custom 7 bdrm/6 bathroom home on a meticulously maintained acre of lush landscaping on the 16th hole of the Bey Lea Golf Course and located on the end of a private cul-de-sac. Original owner spared no expense with custom build 2x6 construction and poured concrete foundation. The magnificent views to the lucious landscaping and privacy surroundings. 1st fl master bdrm with custom bath & closets galore. A private large office is contiguous to the master bdrm with a private outside entrance. Grand foyer entrance, 3 fireplaces, electric handicap stairs(can be removed) to a finished basement with 2 bedroom/living area/full bath with walkout glass patio sliding door for private sun bathing and direct access to brand new salt water pool(removable handicap lift).......continued Large laundry rm, custom kitchen, 3 car garage(one garage converted to 1 bedroom/1 bath) so many custom options to include many rooms with remote automatic shades. Nice dining area overlooking outside deck area with direct access to inground pool. too many options to list. You will not be disappointed
Sold for $1,275,000
$1,275,000
528 Eagle Point Drive, Toms River, NJ 08753
7beds
4,678sqft
Single Family Residence
Built in 1985
1 Acres Lot
$1,275,400 Zestimate®
$273/sqft
$6,744 Estimated rent
Home value
$1,275,400
$1.16M - $1.40M
$6,744/mo
Zestimate® history
Owner options
List your home for rent
$6,744/mo
Rent Zestimate®
Find your next renter with Zillow Rental Manager. Plus, with online applications, you can quickly screen prospective tenants – for free.
$6,744/mo
Rent Zestimate®
Refinance and save
$8,967/mo
Est. payment
Refinancing to a lower rate could help reduce your monthly payments and save thousands over the life of the loan.
$8,967/mo
Est. payment
Explore your selling options
Work with a Zillow partner agent
Leverage their expertise and Zillow's premium Showcase listings to get your home seen by more buyers.
Get startedList with your own agent
Get your home in front of millions of buyers by listing it on Zillow.
Learn how to do itSell it yourself
Take full control of how buyers see your home on Zillow by listing For Sale by Owner (FSBO).
List your homeWhat's special
Custom kitchenGrand foyer entrance
Zillow last checked:
Listing updated:
Listed by:
Timothy J Gillen 732-330-8035,
Gillen Realty Inc.,
Marc Cohen 646-275-6666,
Gillen Realty Inc.
Bought with:
Marc Cohen, 2293851
Gillen Realty Inc.
Source: MoreMLS,MLS#: 22626597
Facts & features
Interior
Bedrooms & bathrooms
- Bedrooms: 7
- Bathrooms: 6
- Full bathrooms: 5
- 1/2 bathrooms: 1
Rooms
- Room types: Bonus Room
Bedroom
- Description: 1 car garage conversion
- Area: 117
- Dimensions: 9.0 x 13.0
Bedroom
- Description: full bath with tub
- Area: 168
- Dimensions: 12.0 x 14.0
Bedroom
- Description: full bath/jack & Jill
- Area: 273
- Dimensions: 13.0 x 21.0
Bedroom
- Description: full bath/jack & Jill
- Area: 165
- Dimensions: 11.0 x 15.0
Bedroom
- Description: sliding door/walkout
- Area: 110
- Dimensions: 10.0 x 11.0
Bedroom
- Description: sliding door/walkout
- Area: 156
- Dimensions: 12.0 x 13.0
Bathroom
- Description: full bath with shower stall
Other
- Description: lots of closets/xtra room
- Area: 300
- Dimensions: 15.0 x 20.0
Other
- Description: large jacuzzi/shower
Breakfast
- Description: sliders to deck/pool
- Area: 154
- Dimensions: 11.0 x 14.0
Den
- Description: library/den- window seat/storage
- Area: 156
- Dimensions: 12.0 x 13.0
Dining room
- Description: built in china closet-electric shades
- Area: 240
- Dimensions: 15.0 x 16.0
Great room
- Description: Electric shades
- Area: 459
- Dimensions: 17.0 x 27.0
Kitchen
- Description: corian counters
- Area: 238
- Dimensions: 14.0 x 17.0
Laundry
- Description: inside/outside entrance/sink
- Area: 104
- Dimensions: 8.0 x 13.0
Living room
- Description: sliding door/walkout
- Area: 468
- Dimensions: 18.0 x 26.0
Office
- Description: inside & outside entrance
- Area: 208
- Dimensions: 13.0 x 16.0
Heating
- Other, Geothermal, Forced Air
Cooling
- Multi Units, Central Air, Other, 3+ Zoned AC
Features
- Recessed Lighting
- Flooring: Ceramic Tile, Wood
- Doors: Sliding Doors
- Windows: Thermal Window
- Basement: Crawl Space,Heated,Workshop/ Workbench,Partially Finished,Walk-Out Access
- Number of fireplaces: 3
Interior area
- Total structure area: 4,678
- Total interior livable area: 4,678 sqft
Property
Parking
- Total spaces: 3
- Parking features: Paver Block
- Attached garage spaces: 3
Accessibility
- Accessibility features: Handicap Equipped
Features
- Stories: 2
- Exterior features: Swimming
- Has private pool: Yes
- Pool features: See Remarks, Heated, In Ground, Salt Water, Vinyl
- Has spa: Yes
- Spa features: Indoor Hot Tub, Outdoor Hot Tub
Lot
- Size: 1 Acres
- Features: On Golf Course, Oversized, See Remarks, Cul-De-Sac
Details
- Parcel number: 08004130100009
- Zoning description: Residential
Construction
Type & style
- Home type: SingleFamily
- Architectural style: Custom
- Property subtype: Single Family Residence
Materials
- Synthetic Stucco
Condition
- New construction: No
- Year built: 1985
Utilities & green energy
- Sewer: Public Sewer
Community & HOA
Community
- Subdivision: Bey Lea Est
HOA
- Has HOA: No
Location
- Region: Toms River
Financial & listing details
- Price per square foot: $273/sqft
- Tax assessed value: $850,500
- Annual tax amount: $16,627
- Date on market: 8/25/2026
- Inclusions: Wall Oven, Track Lighting, Window Treatments, Blinds/Shades, Ceiling Fan(s), Dishwasher, Central Vacuum, Electric Cooking, Double Oven, Down Draft Range, Microwave, Security System, Refrigerator, Screens, Freezer, Garbage Disposal, Garage Door Opener
- Exclusions: personal property. washer/dryer. Dining room fixture to be removed
Price history
| Date | Event | Price |
|---|---|---|
| 10/22/2026 | Sold | $1,275,000-1.8%$273/sqft |
Source:  MoreMLS #22626597 Report a problem | ||
| 8/31/2026 | Pending sale | $1,299,000$278/sqft |
Source: MoreMLS #22626597 Report a problem | ||
| 8/25/2026 | Listed for sale | $1,299,000-11.9%$278/sqft |
Source: MoreMLS #22626597 Report a problem | ||
| 4/21/2026 | Listing removed | $1,475,000$315/sqft |
Source: MoreMLS #22531943 Report a problem | ||
| 10/21/2025 | Listed for sale | $1,475,000$315/sqft |
Source: MoreMLS #22531943 Report a problem | ||
Public tax history
| Year | Property taxes | Tax assessment |
|---|---|---|
| 2024 | $14,722 +3.8% | $1,701,000 +100% |
| 2023 | $14,186 -1.8% | $850,500 |
| 2022 | $14,453 | $850,500 |
| 2021 | $14,453 +5% | $850,500 +47% |
| 2020 | $13,765 +1% | $578,600 |
| 2019 | $13,626 +0.7% | $578,600 |
| 2018 | $13,533 +2.4% | $578,600 |
| 2017 | $13,215 +3.7% | $578,600 |
| 2016 | $12,741 +5.2% | $578,600 |
| 2015 | $12,110 -11.8% | $578,600 |
| 2014 | $13,731 +42.2% | $578,600 -14.3% |
| 2013 | $9,655 -8.1% | $675,400 +11.2% |
| 2012 | $10,507 +5.9% | $607,600 -13.2% |
| 2011 | $9,919 -0.5% | $700,000 |
| 2010 | $9,967 +100.7% | $700,000 -10.2% |
| 2009 | $4,966 | $779,300 +111.1% |
| 2008 | $4,966 +6.4% | $369,100 |
| 2007 | $4,667 +17.2% | $369,100 +4.8% |
| 2006 | $3,983 | $352,200 |
| 2004 | -- | $352,200 |
| 2003 | -- | $352,200 |
| 2002 | -- | $352,200 |
| 2001 | -- | $352,200 |
Find assessor info on the county website
Neighborhood: 08753
Nearby homes
- $1,208,7004 bd4 ba3.9k sqft524 Eagle Point Dr, Toms River, NJ 08753Off Market
- $1,220,3005 bd3 ba3.3k sqft1577 Country Club Ln, Toms River, NJ 08753Off Market
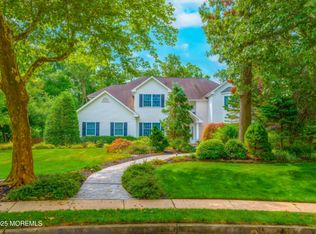
- $1,150,0006 bd4 ba4.2k sqft527 Eagle Point Dr, Toms River, NJ 08753Sold
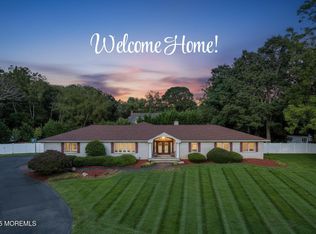
- $1,299,9995 bd3 ba3.6k sqft1573 Country Club Ln, Toms River, NJ 08753For Sale

- $1,181,3004 bd3 ba3.5k sqft520 Eagle Point Dr, Toms River, NJ 08753Off Market
- $1,255,6005 bd4 ba4.4k sqft521 Eagle Point Dr, Toms River, NJ 08753Off Market
- $977,3006 bd5 ba3.2k sqft1582 N Bay Ave, Toms River, NJ 08753Off Market
- $1,053,8004 bd3 ba3.2k sqft1581 Country Club Ln, Toms River, NJ 08753Off Market
Nearby schools
GreatSchools rating
- 6/10North Dover Elementary SchoolGrades: PK-5Distance: 1.7 mi
- 5/10Toms River Intermediate NorthGrades: 6-8Distance: 0.8 mi
- 3/10Toms River High - North High SchoolGrades: 9-12Distance: 0.9 mi
Schools provided by the listing agent
- Elementary: North Dover
- Middle: TR Intr East
- High: Toms River North
Source: MoreMLS. This data may not be complete. We recommend contacting the local school district to confirm school assignments for this home.
Get a cash offer in 3 minutes
Find out how much your home could sell for in as little as 3 minutes with a no-obligation cash offer.
Estimated market value
$1,275,400
Get a cash offer in 3 minutes
Find out how much your home could sell for in as little as 3 minutes with a no-obligation cash offer.
Estimated market value
$1,275,400
- New Jersey
- Ocean County
- Toms River
- 08753
- 528 Eagle Point Drive
