Discover an incredible opportunity to own over 8,000 square feet of ''combined'' living space in one of Toms River's most desirable cul-de-sac locations. This expansive ranch offers 4 bedrooms and 3.5 baths on the main level, plus a beautifully finished 3,784 sqft lower level perfect for multi-generational living, recreation, or entertainment. Set on a full acre of property, the home provides privacy, space, and endless possibilities—whether you envision a resort-style backyard, or simply plenty of room to spread out, this home is for you. Inside, the main level spans 4,264 sqft with generously sized rooms, a large kitchen, and an easy, functional layout. The massive lower level includes 2 additional bedrooms, a theater room, rec room, storage rooms, and multiple flexible-use spaces. With a compelling price and tremendous square footage, this is one of the best values in the area for buyers seeking space, privacy, and opportunity. Ranch homes of this size and style rarely come to marketschedule your showing today!
Sold for $1,150,000
$1,150,000
527 Eagle Point Drive, Toms River, NJ 08753
6beds
4,264sqft
Single Family Residence
Built in 1979
1 Acres Lot
$1,153,200 Zestimate®
$270/sqft
$5,761 Estimated rent
Home value
$1,153,200
$1.04M - $1.28M
$5,761/mo
Zestimate® history
Owner options
List your home for rent
$5,761/mo
Rent Zestimate®
Find your next renter with Zillow Rental Manager. Plus, with online applications, you can quickly screen prospective tenants – for free.
$5,761/mo
Rent Zestimate®
Refinance and save
$7,675/mo
Est. payment
Refinancing to a lower rate could help reduce your monthly payments and save thousands over the life of the loan.
$7,675/mo
Est. payment
Explore your selling options
Work with a Zillow partner agent
Leverage their expertise and Zillow's premium Showcase listings to get your home seen by more buyers.
Get startedList with your own agent
Get your home in front of millions of buyers by listing it on Zillow.
Learn how to do itSell it yourself
Take full control of how buyers see your home on Zillow by listing For Sale by Owner (FSBO).
List your homeWhat's special
Large kitchenRec roomFull acre of propertyGenerously sized roomsTheater roomMassive lower levelStorage rooms
Zillow last checked:
Listing updated:
Listed by:
Michael C Harbord 848-333-3249,
1st Class Real Estate Agency
Bought with:
Carol DeFelice, 0337730
DeFelice Realty Group, LLC
Source: MoreMLS,MLS#: 22535525
Facts & features
Interior
Bedrooms & bathrooms
- Bedrooms: 6
- Bathrooms: 4
- Full bathrooms: 3
- 1/2 bathrooms: 1
Rooms
- Room types: Bonus Room
Bedroom
- Area: 159.85
- Dimensions: 13.2 x 12.11
Bedroom
- Area: 157.32
- Dimensions: 12 x 13.11
Bedroom
- Area: 212.96
- Dimensions: 12.1 x 17.6
Bedroom
- Area: 161.13
- Dimensions: 13.1 x 12.3
Bedroom
- Area: 137.76
- Dimensions: 11.2 x 12.3
Bathroom
- Area: 49.92
- Dimensions: 6.4 x 7.8
Bathroom
- Description: + 6.4ft x 5ft, walk in closet 9.9x9.6
- Area: 149.59
- Dimensions: 9.9 x 15.11
Bathroom
- Area: 87.33
- Dimensions: 7.1 x 12.3
Bathroom
- Area: 45.24
- Dimensions: 5.2 x 8.7
Other
- Area: 232.32
- Dimensions: 13.2 x 17.6
Breakfast
- Area: 165
- Dimensions: 11 x 15
Den
- Area: 349.8
- Dimensions: 23.32 x 15
Dining room
- Area: 288.99
- Dimensions: 16.9 x 17.1
Family room
- Area: 361.02
- Dimensions: 21.1 x 17.11
Foyer
- Area: 123.32
- Dimensions: 11.11 x 11.1
Kitchen
- Area: 181.5
- Dimensions: 12.1 x 15
Living room
- Area: 427
- Dimensions: 24.4 x 17.5
Other
- Description: Storage
- Area: 126.9
- Dimensions: 23.5 x 5.4
Rec room
- Area: 1126.81
- Dimensions: 40.1 x 28.1
Sunroom
- Area: 240.72
- Dimensions: 13.6 x 17.7
Heating
- Natural Gas, Forced Air, 3+ Zoned Heat
Cooling
- Central Air, 3+ Zoned AC
Features
- Dec Molding, Wet Bar, Recessed Lighting
- Flooring: Tile, Wood
- Windows: Thermal Window
- Basement: Finished,Full,Heated,Walk-Out Access
- Number of fireplaces: 1
Interior area
- Total structure area: 4,264
- Total interior livable area: 4,264 sqft
Property
Parking
- Total spaces: 2
- Parking features: Asphalt, Driveway
- Attached garage spaces: 2
- Has uncovered spaces: Yes
Features
- Stories: 1
- Exterior features: Swimming, Lighting
- Has private pool: Yes
- Pool features: Heated, In Ground
- Fencing: Fenced Area
Lot
- Size: 1 Acres
- Dimensions: 149 x 202 x 255 x 133 x 132
- Features: Cul-De-Sac
- Topography: Level
Details
- Parcel number: 08004130100008
- Zoning description: Residential, Single Family
Construction
Type & style
- Home type: SingleFamily
- Architectural style: Ranch
- Property subtype: Single Family Residence
Materials
- Aluminum Siding, Brick
Condition
- New construction: No
- Year built: 1979
Utilities & green energy
- Sewer: Public Sewer
Community & HOA
Community
- Subdivision: Eagle Point
HOA
- Has HOA: No
Location
- Region: Toms River
Financial & listing details
- Price per square foot: $270/sqft
- Tax assessed value: $825,500
- Annual tax amount: $16,139
- Date on market: 11/28/2025
- Inclusions: Outdoor Lighting, Water Purifier, Washer, Window Treatments, Blinds/Shades, Ceiling Fan(s), Dishwasher, Central Vacuum, Dryer, Double Oven, Light Fixtures, Microwave, Stove, Refrigerator, Screens, Garage Door Opener, Gas Cooking
Price history
| Date | Event | Price |
|---|---|---|
| 5/4/2026 | Sold | $1,150,000-4.2%$270/sqft |
Source:  MoreMLS #22535525 Report a problem MoreMLS #22535525 Report a problem | ||
| 4/6/2026 | Pending sale | $1,200,000$281/sqft |
Source: MoreMLS #22535525 Report a problem | ||
| 3/17/2026 | Price change | $1,200,000-5.9%$281/sqft |
Source: MoreMLS #22535525 Report a problem | ||
| 3/7/2026 | Price change | $1,275,000-1.8%$299/sqft |
Source: MoreMLS #22535525 Report a problem | ||
| 1/19/2026 | Price change | $1,299,000-3.7%$305/sqft |
Source: MoreMLS #22535525 Report a problem | ||
| 12/11/2025 | Price change | $1,349,000-3.6%$316/sqft |
Source: MoreMLS #22535525 Report a problem | ||
| 11/28/2025 | Listed for sale | $1,399,000-1.8%$328/sqft |
Source: MoreMLS #22535525 Report a problem | ||
| 11/21/2025 | Listing removed | $1,425,000$334/sqft |
Source: MoreMLS #22529177 Report a problem | ||
| 11/11/2025 | Price change | $1,425,000-1.7%$334/sqft |
Source: MoreMLS #22529177 Report a problem | ||
| 10/31/2025 | Price change | $1,449,000-3.3%$340/sqft |
Source: MoreMLS #22529177 Report a problem | ||
| 9/25/2025 | Listed for sale | $1,499,000+99.9%$352/sqft |
Source: MoreMLS #22529177 Report a problem | ||
| 9/7/2006 | Sold | $750,000+5.6%$176/sqft |
Source: Public Record Report a problem | ||
| 8/10/2005 | Sold | $710,000+7.6%$167/sqft |
Source: Public Record Report a problem | ||
| 5/4/2004 | Sold | $660,000$155/sqft |
Source: Public Record Report a problem | ||
| 2/11/2004 | Sold | $660,000$155/sqft |
Source: Public Record Report a problem | ||
| 12/14/2002 | Sold | $660,000$155/sqft |
Source: Public Record Report a problem | ||
Public tax history
| Year | Property taxes | Tax assessment |
|---|---|---|
| 2023 | $13,769 -9.7% | $825,500 |
| 2022 | $15,240 | $825,500 |
| 2021 | $15,240 +5% | $825,500 +35.3% |
| 2020 | $14,514 +1% | $610,100 |
| 2019 | $14,368 +0.7% | $610,100 |
| 2018 | $14,270 +2.4% | $610,100 |
| 2017 | $13,935 +3.7% | $610,100 |
| 2016 | $13,434 +5.2% | $610,100 |
| 2015 | $12,769 +3% | $610,100 |
| 2014 | $12,403 +9.2% | $610,100 |
| 2013 | $11,358 +5.9% | $610,100 -14.6% |
| 2012 | $10,729 +5.9% | $714,800 |
| 2011 | $10,129 +10.8% | $714,800 |
| 2010 | $9,142 +71.4% | $714,800 |
| 2009 | $5,333 | $714,800 +80.3% |
| 2008 | $5,333 +6.4% | $396,400 |
| 2007 | $5,012 +11.8% | $396,400 |
| 2006 | $4,483 | $396,400 |
| 2004 | -- | $396,400 |
| 2003 | -- | $396,400 |
| 2002 | -- | $396,400 |
| 2001 | -- | $396,400 |
Find assessor info on the county website
Neighborhood: 08753
Nearby homes
- $1,024,0006 bd5 ba3.2k sqft1582 N Bay Ave, Toms River, NJ 08753Off Market
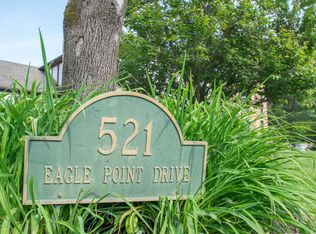
- $1,260,2005 bd4 ba4.4k sqft521 Eagle Point Dr, Toms River, NJ 08753Off Market
- $1,393,6006 bd4 ba4.6k sqft528 Eagle Point Dr, Toms River, NJ 08753Off Market
- $4,8004 bd3 ba2.6k sqft1578 N Bay Ave, Toms River, NJ 08753For Rent

- $5,2005 bd3 ba3.3k sqft1577 Country Club Ln, Toms River, NJ 08753For Rent
- $1,193,4004 bd4 ba3.9k sqft524 Eagle Point Dr, Toms River, NJ 08753Off Market
- $369,9002 bd1 ba902 sqft1583 N Bay Ave, Toms River, NJ 08753Off Market
- $1,170,8004 bd3 ba3.7k sqft1573 Country Club Ln, Toms River, NJ 08753Off Market
Nearby schools
GreatSchools rating
- 6/10North Dover Elementary SchoolGrades: PK-5Distance: 1.7 mi
- 5/10Toms River Intermediate NorthGrades: 6-8Distance: 0.9 mi
- 3/10Toms River High - North High SchoolGrades: 9-12Distance: 0.9 mi
Schools provided by the listing agent
- Elementary: North Dover
- Middle: TR Intr North
- High: Toms River North
Source: MoreMLS. This data may not be complete. We recommend contacting the local school district to confirm school assignments for this home.
Get a cash offer in 3 minutes
Find out how much your home could sell for in as little as 3 minutes with a no-obligation cash offer.
Estimated market value
$1,153,200
Get a cash offer in 3 minutes
Find out how much your home could sell for in as little as 3 minutes with a no-obligation cash offer.
Estimated market value
$1,153,200
- New Jersey
- Ocean County
- Toms River
- 08753
- 527 Eagle Point Drive
Nearby cities
Nearby neighborhoods
Nearby zip codes
Other Toms River Topics
