Welcome to prestigious Cranmore Manor where luxury living meets exceptional design in this stunning custom built 5,870 square-foot estate. Featuring 12-foot ceilings.This extraordinary home was designed for both elegant everyday living and unforgettable entertaining. A grand entry welcomes you into a stunning interior features a custom kitchen complete with 102x57 quartz island, walk in pantry, cozy built in window seat. Formal dining room.Entertain effortlessly in the gorgeous custom bar area & expansive living room. This residence offers 5 bedrooms & office, 6 full bathrooms,Including a luxurious first floor primary suite featuring a updated spa like bath w/custom shower&oversized walk in closet.step outside to your private backyard oasis w/salt water pool w/waterfall& slide, pool house w/ full bath, living area, wet bar& full storage area. Plus an industrial gas barbecue station, stamped concrete patio, 9 person hot tub and surround sound through out. The second level features 4 additional bedrooms, office, 3 full baths, and a large family room. The fully finished basement boasts 10- foot ceilings, a full bathroom, Bar area for entertaining, game room, media area, separate entrance ideal for extended living, home office, private guest accommodations. Additional highlights include:Radiant heat,4 zone central air, fully paved driveway and walk way, security system, inviting front porch overlooking professionally landscaped groun
ds, wood floors,
For sale
Price cut: $71K (6/26)
$1,599,000
16 Pine Street, Toms River, NJ 08753
5beds
5,870sqft
:
Get pre-qualified$10,270/mo
Single Family Residence
Built in 2004
0.43 Acres Lot
$1,559,800 Zestimate®
$272/sqft
$-- HOA
What's special
Private backyard oasisIndustrial gas barbecue stationSurround sound throughoutOversized walk in closetRadiant heatPrivate guest accommodationsWood floors
- 58 days |
- 1,484 |
- 65 |
Zillow last checked:
Listing updated:
Listed by:
Gail Tenore 732-240-0500,
Weichert Realtors-Toms River
Source: MoreMLS,MLS#: 22615528
Facts & features
Interior
Bedrooms & bathrooms
- Bedrooms: 5
- Bathrooms: 7
- Full bathrooms: 6
- 1/2 bathrooms: 1
Rooms
- Room types: Bonus Room
Bedroom
- Description: Second Floor Master
Bathroom
- Description: Half Bath
Bathroom
- Description: Attached to bedroom
Bathroom
- Description: Jack & Jill Bathroom
Bathroom
- Description: Full Bathroom in basement
Other
- Description: Master on first floor
Other
- Description: Master Bath Newer
Basement
- Description: full finished basement
Basement
- Description: wet bar to entertain
Basement
- Description: Gym, Playroom, Office ??
Bonus room
- Description: Bar area for entertainment
Other
- Description: walk in pantry
Dining room
- Description: Formal
Family room
- Description: Second floor family room
Kitchen
- Description: Eat in kitchen
Laundry
- Description: Laundry room with wash sink
Living room
- Description: Wood burning fireplace
Office
- Description: office or playroom
Other
- Description: Walk in Closet with California Closet
Other
- Description: Pool house w/full bath & Living area w/wet bar
Heating
- Natural Gas, Radiant
Cooling
- Central Air, 4 Zone AC
Features
- Ceilings - 9Ft+ 1st Flr, Ceilings - 9Ft+ 2nd Flr, Dec Molding, Wet Bar, Recessed Lighting
- Flooring: Tile, Wood
- Basement: Ceilings - High,Finished,Full,Heated,Other,Walk-Out Access
- Attic: Pull Down Stairs
- Number of fireplaces: 1
Interior area
- Total structure area: 5,870
- Total interior livable area: 5,870 sqft
Property
Parking
- Parking features: Paver Block, Double Wide Drive, Driveway, Oversized, Workshop in Garage
- Has uncovered spaces: Yes
Features
- Stories: 3
- Exterior features: Storage, Swimming, Lighting
- Has private pool: Yes
- Pool features: Concrete, Fenced, Heated, In Ground, Pool Equipment, Pool House, Salt Water, Vinyl
- Has spa: Yes
- Spa features: Indoor Hot Tub, Outdoor Hot Tub
- Fencing: Fenced Area
Lot
- Size: 0.43 Acres
- Dimensions: 135x132
- Features: Oversized
- Topography: Level
Details
- Parcel number: 080070100000000602
- Zoning description: Residential, Single Family, Neighborhood
Construction
Type & style
- Home type: SingleFamily
- Architectural style: Custom,Mother/Daughter
- Property subtype: Single Family Residence
Materials
- Brick Veneer
Condition
- New construction: No
- Year built: 2004
Utilities & green energy
- Sewer: Public Sewer
Community & HOA
Community
- Security: Security System
- Senior community: Yes
- Subdivision: Cranmoor
HOA
- Has HOA: No
Location
- Region: Toms River
Financial & listing details
- Price per square foot: $272/sqft
- Tax assessed value: $1,166,700
- Annual tax amount: $22,797
- Date on market: 5/26/2026
- Inclusions: Outdoor Lighting, Hot Tub, Washer, Wall Oven, Window Treatments, Blinds/Shades, Ceiling Fan(s), Dishwasher, Central Vacuum, Dryer, Double Oven, Light Fixtures, Security System, Refrigerator, Screens, Awnings, Fireplace Equipment, Garbage Disposal, Gas Grill, Gas Cooking
Estimated market value
$1,559,800
$1.48M - $1.64M
$6,781/mo
Price history
| Date | Event | Price |
|---|---|---|
| 6/26/2026 | Price change | $1,599,000-4.3%$272/sqft |
Source:  MoreMLS #22615528 Report a problem MoreMLS #22615528 Report a problem | ||
| 5/26/2026 | Listed for sale | $1,670,000+75.8%$284/sqft |
Source: MoreMLS #22615528 Report a problem | ||
| 7/3/2020 | Sold | $950,000-13.2%$162/sqft |
Source: MoreMLS #22001071 Report a problem | ||
| 1/9/2020 | Listed for sale | $1,095,000-8%$187/sqft |
Source: Birchler Realtors #22001071 Report a problem | ||
| 11/14/2019 | Listing removed | $1,190,000$203/sqft |
Source: Citta & Moffitt LLC #21919896 Report a problem | ||
| 8/14/2019 | Price change | $1,190,000-8.5%$203/sqft |
Source: Citta & Moffitt LLC #21919896 Report a problem | ||
| 5/13/2019 | Listed for sale | $1,300,000+712.5%$221/sqft |
Source: Citta & Moffitt LLC #21919896 Report a problem | ||
| 8/17/2000 | Sold | $160,000$27/sqft |
Source:  Ocean County ZDDP #1104345 Report a problem Ocean County ZDDP #1104345 Report a problem | ||
Public tax history
| Year | Property taxes | Tax assessment |
|---|---|---|
| 2023 | $19,472 -16.1% | $1,166,700 |
| 2022 | $23,199 | $1,166,700 |
| 2021 | $23,199 | $1,166,700 |
Find assessor info on the county website
Monthly payment
Est. payment
Payment breakdown
Explore the cost of this home by adjusting the details. Changes won't be saved.Climate risks
Neighborhood: 08753
Nearby schools
GreatSchools rating
- 6/10Washington Street Elementary SchoolGrades: K-5Distance: 0.3 mi
- 4/10Toms River Intermediate SouthGrades: 6-8Distance: 3.1 mi
- 3/10Toms River High - South High SchoolGrades: 9-12Distance: 1.4 mi
Schools provided by the listing agent
- Elementary: Washington St
- Middle: TR Intr South
- High: Toms River South
Source: MoreMLS. This data may not be complete. We recommend contacting the local school district to confirm school assignments for this home.
- $1,185,5006 bd5 ba3.5k sqft10 Pine St, Dover, NJ 07801Off Market

- $168,5001 bd1 ba-- sqft10C Pine St, Toms River, NJ 08757Off Market
- $1,349,9974 bd3 ba3.1k sqft21 Maple St, Toms River, NJ 08753Sold
- $1,200,0006 bd5 ba5k sqft22 Pine St, Toms River, NJ 08753Sold
- $941,0004 bd4 ba-- sqft25 Maple St, Toms River, NJ 08753Off Market
- $1,557,0004 bd4 ba5.1k sqft15 Maple St, Toms River, NJ 08753Off Market
- $900,0005 bd4 ba2.8k sqft10 Cranmoor Dr, Toms River, NJ 08753Sold
- $1,602,4005 bd5 ba6.8k sqft3 Cedar Dr, Toms River, NJ 08753Off Market
A local agent can set up tours, give advice and negotiate with sellers.
A local lender can help you make sure your offer is ready when you are.
Similar homes
- $950,0005 bd4 ba3.7k sqft802 Washington Street, Toms River, NJ 08753For Sale
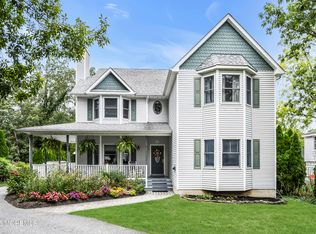
 MLS ID #22609455, Elizabeth Morgan, Crossroads Realty, Inc.. MoreMLS
 - $1,150,0004 bd3 ba4.8k sqft756 Opatut Court, Toms River, NJ 08753For Sale
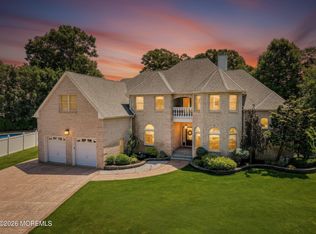 MLS ID #22620316, Christopher McDowell, Keller Williams Shore Properties. MoreMLS
 - $1,525,0004 bd4 ba3.1k sqft3235 Osborn Terrace, Toms River, NJ 08753For Sale
 MLS ID #22620484, Joseph Cassese, Cassese Realtors. MoreMLS
 - $2,100,0005 bd4 ba5.2k sqft185 Dayna Court, Toms River, NJ 08753For Sale
 MLS ID #22619883, Jacquelyn Guevara, RE/MAX Revolution. MoreMLS
 - $1,629,9995 bd5 ba4.4k sqft17 Lagoon Drive W, Toms River, NJ 08753For SaleMLS ID #22606582, Valerie Dickson, RE/MAX at Barnegat Bay. MoreMLS
- $1,569,0005 bd4 ba3.7k sqft1196 Arcadia Drive, Toms River, NJ 08755For SaleMLS ID #22620065, Israel Silber, HomeSmart First Advantage. MoreMLS
- $1,750,0005 bd5 ba4.3k sqft197 Benjamin Street, Toms River, NJ 08755For SaleMLS ID #22622128, David Lazaro, Keller Williams Shore Properties. MoreMLS
- $1,150,0004 bd3 ba3.1k sqft375 Kildare Dr, Toms River, NJ 08753For Sale
 MLS ID #2700420R, MARIA DARGAN. All Jersey MLS
 - $1,385,0004 bd3 ba3.2k sqft1931 Seaman Court, Toms River, NJ 08753For SaleMLS ID #22616924, David Lazaro, Keller Williams Shore Properties. MoreMLS
- $2,350,0006 bd6 ba8k sqft1374 Cabernet Court, Toms River, NJ 08753For SaleMLS ID #22620436, Chaya Klein, One Real Estate Group, LLC. MoreMLS
- $970,0005 bd3 ba2.9k sqft1326 Indian Hill Road, Toms River, NJ 08753For SaleMLS ID #22610267, Stacy M Vetrini, Crossroads Realty, Inc.. MoreMLS
- $1,599,0005 bd3 ba3.1k sqft19 Bay Parkway, Waretown, NJ 08758For SaleMLS ID #22618815, Gregory R Broome, RE/MAX at Barnegat Bay. MoreMLS
- $1,375,0005 bd4 ba4.2k sqft1883 Old Freehold Road, Toms River, NJ 08755For SaleMLS ID #22611101, Isaac Nussbaum, Real Broker, LLC- Toms River. MoreMLS
- $929,9955 bd3 ba3.6k sqft910 Somerset Dr, Toms River, NJ 08753For Sale
 MLS ID #NJOC2042990, Sharon Sawka, REMAX Welcome Home. Bright MLS
 - $1,975,0004 bd3 ba3.9k sqft3287 Long Point Drive, Toms River, NJ 08753For SaleMLS ID #22619118, Michael Martinetti, Keller Williams Realty Westfield. MoreMLS
- $950,0003 bd3 ba3k sqft1636 Craig Road, Toms River, NJ 08753For SaleMLS ID #22615878, Naomi Lieberman, Keller Williams Shore Properties. MoreMLS
- $1,550,0008 bd7 ba3.6k sqft1655 Feldmus Lane, Toms River, NJ 08755New ConstructionMLS ID #22616361, Sarah Skaly, Real Broker, LLC- Fairfield. MoreMLS
- $999,9995 bd4 ba3.4k sqft3324 Long Point Drive, Toms River, NJ 08753For SaleMLS ID #22617350, Salvatore Ventre, Real Broker, LLC- Point P. MoreMLS
- $1,175,0005 bd4 ba2.9k sqft2110 Orien Road, Toms River, NJ 08755For SaleMLS ID #22617666, Avraham Benhamou, Avenue Realty NJ. MoreMLS
- $1,800,0005 bd5 ba4.7k sqft3 Stoneham Drive, Brick, NJ 08724For SaleMLS ID #22617490, Elizabeth Hull, RE/MAX Revolution. MoreMLS
