Designed for those who love life on the water, this custom waterfront home offers over 4,400 square feet on a 75x100 lagoon-front lot and quick access to Silver Bay. The 5-bedroom, 4.5-bath home offers exceptional space for family and guests. Each level features a full bathroom, including a first-floor bedroom and full bath ideal for visitors or multi-generational living, while the spacious primary suite provides a private retreat with its own luxurious ensuite bath. The gourmet kitchen with custom cabinetry and an oversized center island opens to the two-story great room, keeping everyone connected whether hosting holidays or relaxing after a day on the water. The composite dock with electric, 16,000-lb boat lift and jet ski lift make boating simple. Make your waterfront dream a reality!
For sale
Price cut: $30K (7/29)
$1,599,999
17 Lagoon Drive W, Toms River, NJ 08753
5beds
4,424sqft
Single Family Residence
Built in 2010
7,405 Square Feet Lot
$1,567,100 Zestimate®
$362/sqft
$-- HOA
What's special
- 17 days |
- 962 |
- 35 |
Zillow last checked:
Listing updated:
Listed by:
Valerie Dickson 732-779-7296,
RE/MAX at Barnegat Bay
Source: MoreMLS,MLS#: 22623187
Facts & features
Interior
Bedrooms & bathrooms
- Bedrooms: 5
- Bathrooms: 5
- Full bathrooms: 4
- 1/2 bathrooms: 1
Bedroom
- Description: with an attached computer room
Bathroom
- Description: in the bedroom
Bathroom
- Description: full bathroom for guests
Bathroom
- Description: Full bathroom on the 3rd floor
Bathroom
- Description: Full
Other
- Description: Easy access to attic space
Other
- Description: Storage space off rec room
Heating
- Natural Gas, Radiant, Forced Air, 3+ Zoned Heat
Cooling
- Central Air, 3+ Zoned AC
Features
- Balcony, Ceilings - 9Ft+ 1st Flr, Ceilings - 9Ft+ 2nd Flr, Dec Molding, Eat-in Kitchen, Recessed Lighting
- Flooring: Ceramic Tile, Tile, Wood
- Windows: Thermal Window
- Basement: Crawl Space
- Attic: Attic
- Number of fireplaces: 2
Interior area
- Total structure area: 4,424
- Total interior livable area: 4,424 sqft
Property
Parking
- Total spaces: 2
- Parking features: Circular Driveway, Paver Block
- Garage spaces: 2
- Has uncovered spaces: Yes
Features
- Stories: 3
- Exterior features: Balcony, Dock, Water/Elect @ Dock, Lighting
- Has private pool: Yes
- Pool features: See Remarks
- On waterfront: Yes
- Waterfront features: Lagoon, Boat Lift, Bulkhead
Lot
- Size: 7,405 Square Feet
- Dimensions: 75 x 100
- Features: Dead End Street, Oversized
Details
- Parcel number: 0800232250001702
- Zoning description: Residential
Construction
Type & style
- Home type: SingleFamily
- Architectural style: Custom,Colonial
- Property subtype: Single Family Residence
Materials
- Brick
- Roof: Timberline
Condition
- New construction: No
- Year built: 2010
Utilities & green energy
- Sewer: Public Sewer
Community & HOA
Community
- Subdivision: Silverton
HOA
- Has HOA: No
Location
- Region: Toms River
Financial & listing details
- Price per square foot: $362/sqft
- Tax assessed value: $940,400
- Annual tax amount: $18,385
- Date on market: 7/29/2026
- Inclusions: Outdoor Lighting, Washer, Wall Oven, Blinds/Shades, Ceiling Fan(s), Dishwasher, Central Vacuum, Dryer, Double Oven, Down Draft Range, Light Fixtures, Microwave, Security System, Refrigerator, Garbage Disposal, Garage Door Opener, Gas Cooking, Generator
Estimated market value
$1,567,100
$1.49M - $1.65M
$5,269/mo
Price history
| Date | Event | Price |
|---|---|---|
| 7/29/2026 | Price change | $1,599,999-1.8%$362/sqft |
Source:  MoreMLS #22623187 Report a problem MoreMLS #22623187 Report a problem | ||
| 7/11/2026 | Price change | $1,629,999-3%$368/sqft |
Source: MoreMLS #22606582 Report a problem | ||
| 7/1/2026 | Price change | $1,679,999-4%$380/sqft |
Source: MoreMLS #22606582 Report a problem | ||
| 6/26/2026 | Price change | $1,749,999-2.8%$396/sqft |
Source: MoreMLS #22606582 Report a problem | ||
| 5/15/2026 | Listed for sale | $1,799,999+82.6%$407/sqft |
Source: MoreMLS #22606582 Report a problem | ||
| 10/1/2015 | Listing removed | $985,500$223/sqft |
Source: RE/MAX at Barnegat Bay Forked River #21512175 Report a problem | ||
| 9/3/2015 | Price change | $985,500-1%$223/sqft |
Source: RE/MAX at Barnegat Bay Forked River #21512175 Report a problem | ||
| 4/4/2015 | Listed for sale | $995,000+658.1%$225/sqft |
Source: RE/MAX at Barnegat Bay #21512175 Report a problem | ||
| 8/22/1994 | Sold | $131,250$30/sqft |
Source: Public Record Report a problem | ||
Public tax history
| Year | Property taxes | Tax assessment |
|---|---|---|
| 2023 | $15,686 +7.2% | $940,400 |
| 2022 | $14,633 | $940,400 |
| 2021 | $14,633 +5% | $940,400 +60.5% |
| 2020 | $13,936 +1% | $585,800 |
| 2019 | $13,796 +0.7% | $585,800 |
| 2018 | $13,702 +2.4% | $585,800 |
| 2017 | $13,380 +3.7% | $585,800 |
| 2016 | $12,899 +5.2% | $585,800 |
| 2015 | $12,261 +22.6% | $585,800 |
| 2014 | $10,004 -12.5% | $585,800 +19% |
| 2013 | $11,435 | $492,100 +206.4% |
| 2002 | -- | $160,600 |
| 2001 | -- | $160,600 |
Find assessor info on the county website
Monthly payment
Est. payment
Payment breakdown
Explore the cost of this home by adjusting the details. Changes won't be saved.Climate risks
Neighborhood: Silverton
Nearby schools
GreatSchools rating
- 7/10Silver Bay Elementary SchoolGrades: PK-5Distance: 0.7 mi
- 7/10Toms River Intermediate EastGrades: 6-8Distance: 2.1 mi
- 4/10Toms River High - East High SchoolGrades: 9-12Distance: 2.7 mi
Schools provided by the listing agent
- Elementary: Silver Bay
- Middle: TR Intr East
- High: Toms River North
Source: MoreMLS. This data may not be complete. We recommend contacting the local school district to confirm school assignments for this home.
- $747,8004 bd2 ba2.1k sqft15 Lagoon Dr W, Toms River, NJ 08753Off Market
- $1,306,4004 bd4 ba3k sqft21 Lagoon Dr W, Toms River, NJ 08753Off Market
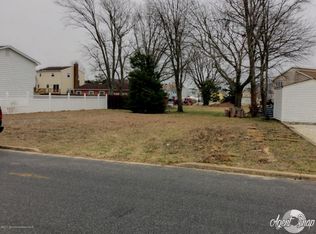
- $726,5005,227 sqft13 Lagoon Dr W, Toms River, NJ 08753Off Market
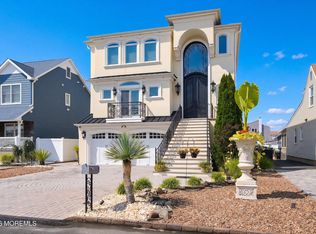
- $1,599,0003 bd4 ba2.6k sqft14 Lagoon Dr W, Toms River, NJ 08753For Sale
- $733,1004 bd3 ba2k sqft18 Lagoon Dr W, Toms River, NJ 08753Off Market
- $845,0003 bd2 ba1.6k sqft20 Lagoon Dr W, Toms River, NJ 08753Sold
- $1,047,0004 bd2 ba2.3k sqft12 Lagoon Dr W, Toms River, NJ 08753Off Market
- $967,5003 bd3 ba2.2k sqft9 Lagoon Dr W, Toms River, NJ 08753Off Market
A local agent can set up tours, give advice and negotiate with sellers.
A local lender can help you make sure your offer is ready when you are.
Similar homes
- $1,599,0003 bd4 ba2.6k sqft14 Lagoon Drive W, Toms River, NJ 08753For Sale
 MLS ID #22623305, Valerie Dickson, RE/MAX at Barnegat Bay. MoreMLS
 - $1,599,0005 bd3 ba2.6k sqft43 Channel Road, Toms River, NJ 08753For Sale
 MLS ID #22620154, Casie Caso, Daunno Realty Services. MoreMLS
 - $1,999,0005 bd4 ba5.2k sqft185 Dayna Court, Toms River, NJ 08753For Sale
 MLS ID #22623653, Jacquelyn Guevara, RE/MAX Revolution. MoreMLS
 - $1,499,9004 bd4 ba3.1k sqft3235 Osborn Terrace, Toms River, NJ 08753For Sale
 MLS ID #22620484, Joseph Cassese, Cassese Realtors. MoreMLS
 - $1,250,0004 bd3 ba2.3k sqft354 Silver Bay Road, Toms River, NJ 08753For SaleMLS ID #22622060, Judy Eggert, Petillo Eggert Realty, LLC. MoreMLS
- $1,399,8955 bd4 ba3.5k sqft1 Acapulco Drive, Brick, NJ 08723For SaleMLS ID #22624622, Michael A Milano, Diane Turton, Realtors-Rumson. MoreMLS
- $999,9995 bd5 ba2.9k sqft8 Bartine Street, Toms River, NJ 08753For SaleMLS ID #22609328, Sonia Sikora, Keller Williams Shore Properties. MoreMLS
- $1,375,0005 bd4 ba4.2k sqft1883 Old Freehold Road, Toms River, NJ 08755For SaleMLS ID #22611101, Isaac Nussbaum, Real Broker, LLC- Toms River. MoreMLS
- $1,550,0004 bd4 ba5.2k sqft2306 Ramshorn Drive, Allenwood, NJ 08720For SaleMLS ID #22615305, Elizabeth DeFeo, Diane Turton, Realtors-Wall. MoreMLS
- $1,599,0004 bd5 ba5.2k sqft3251 Premier Place, Wall, NJ 07719For SaleMLS ID #22624389, Stephanie Liskowitz, Keller Williams Realty Spring Lake. MoreMLS
- $829,9994 bd4 ba2.2k sqft224 Ashlar Way, Toms River, NJ 08753For SaleMLS ID #22623313, David Cappello, Daunno Realty Services. MoreMLS
- $1,975,0004 bd3 ba3.9k sqft3287 Long Point Drive, Toms River, NJ 08753For SaleMLS ID #22619118, Michael Martinetti, Keller Williams Realty Westfield. MoreMLS
- $1,170,0006 bd4 ba2.7k sqft2 River Drive, Toms River, NJ 08753For SaleMLS ID #22622133, Isaac Nussbaum, Real Broker, LLC- Toms River. MoreMLS
- $1,750,0005 bd5 ba4.3k sqft197 Benjamin Street, Toms River, NJ 08755For SaleMLS ID #22622128, David Lazaro, Keller Williams Shore Properties. MoreMLS
- $950,0005 bd4 ba3.7k sqft802 Washington Street, Toms River, NJ 08753For SaleMLS ID #22609455, Elizabeth Morgan, Crossroads Realty, Inc.. MoreMLS
- $1,890,0004 bd5 ba3.4k sqft470 Princeton Avenue, Brick, NJ 08724For SaleMLS ID #22623496, Jamie Paradise, Paradise Real Estate Group. MoreMLS
- $950,0003 bd3 ba3k sqft1636 Craig Road, Toms River, NJ 08753For SaleMLS ID #22615878, Naomi Lieberman, Keller Williams Shore Properties. MoreMLS
- $1,480,0004 bd4 ba3.4k sqft7 Cedar Knoll Road, Jackson, NJ 08527For SaleMLS ID #22625086, Marla A Wind, EXP Realty. MoreMLS
- $1,195,0004 bd4 ba2.8k sqft100 Waldron Road, Toms River, NJ 08753For SaleMLS ID #22612963, Stephen Krug, RE/MAX at Barnegat Bay. MoreMLS
- $1,800,0004 bd3 ba3k sqft1607 Twin Lakes Drive, Manasquan, NJ 08736For SaleMLS ID #22624588, Patricia Salzer Beam, Coldwell Banker Realty. MoreMLS
