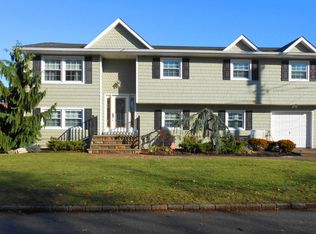
Located in the Bay Harbor Estates section is where you'll find this Stunning Custom Split Level Home. With protected wetlands across the street, this property provides peaceful privacy with the convenience of close proximity to shopping. Resort Style Yard featuring over 200' of vinyl bulkheading installed in 2001. This Home was raised in 2016 and made FEMA compliant. (2004) - Home was taken down to the studs with 2 Gas Fireplaces, 12' x 25' Fiberglass Inground Pool & 8 x 12' Shed for your pool equipment, 4-Zone underground sprinkler system & two deck awnings added (2016) - Upgraded to 200 AMP Electrical Service & Installation of the Solar Panel System (2025) Replacement of Second Floor gas Furnace & Air Conditioning Condenser, Smoke & Carbon Monoxide detectors. Nestled on an expansive, park-like property, this custom built split level home has been completely raised, renovated, and reimagined to offer an unparalleled living experience. Combining grandeur with everyday functionality, this estate presents a rare opportunity, boasting dual kitchen capabilities, separate living quarters, and a resort style backyard designed for world class entertaining. Finding a home that genuinely accommodates multi family living without sacrificing privacy or luxury is an extreme rarity. This property was thoughtfully engineered to solve that puzzle, featuring an intuitive layout that allows for completely independent living or unified family gatherings. If the interior of this home represents functional luxury, the backyard represents pure paradise. Situated on an exceptionally large property with panoramic water views, the outdoor space has been meticulously transformed into a private resort. So, whether you are looking to accommodate an extended family, create an independent mother/daughter suite, or simply enjoy an abundance of elevated living space, this property delivers on every front.
Pending
Price cut: $50K (8/23)
$1,349,895
1 Acapulco Drive, Brick, NJ 08723
5beds
3,586sqft
Single Family Residence
Built in 1970
9,583 Square Feet Lot
$1,305,900 Zestimate®
$376/sqft
$-- HOA
What's special
Separate living quartersResort style yardTwo deck awningsDual kitchen capabilities
- 69 days
- 241
- 3
Zillow last checked:
Listing updated:
Listed by:
Michael A Milano 908-910-6334,
Diane Turton, Realtors-Rumson
Source: MoreMLS,MLS#: 22624622
Facts & features
Interior
Bedrooms & bathrooms
- Bedrooms: 5
- Bathrooms: 4
- Full bathrooms: 2
- 1/2 bathrooms: 2
Bedroom
- Area: 172.84
- Dimensions: 14.9 x 11.6
Bedroom
- Area: 172.84
- Dimensions: 14.9 x 11.6
Bedroom
- Area: 230.4
- Dimensions: 16 x 14.4
Bedroom
- Area: 156.24
- Dimensions: 12.6 x 12.4
Bathroom
- Area: 66
- Dimensions: 11 x 6
Bathroom
- Area: 30
- Dimensions: 6 x 5
Bathroom
- Area: 25
- Dimensions: 5 x 5
Other
- Area: 214.4
- Dimensions: 16 x 13.4
Other
- Area: 108.8
- Dimensions: 13.6 x 8
Foyer
- Area: 30.5
- Dimensions: 6.1 x 5
Garage
- Area: 464.52
- Dimensions: 29.4 x 15.8
Great room
- Area: 423.36
- Dimensions: 29.4 x 14.4
Kitchen
- Area: 180
- Dimensions: 15 x 12
Kitchen
- Area: 120.96
- Dimensions: 12.6 x 9.6
Living room
- Area: 406
- Dimensions: 29 x 14
Rec room
- Area: 325.48
- Dimensions: 20.6 x 15.8
Heating
- Natural Gas, Forced Air, 2 Zoned Heat
Cooling
- Central Air, 2 Zoned AC
Features
- Balcony, Recessed Lighting
- Flooring: Vinyl, Ceramic Tile, Wood
- Windows: Palladium Window, Thermal Window
- Basement: Crawl Space
- Attic: Attic
- Number of fireplaces: 2
Interior area
- Total structure area: 3,586
- Total interior livable area: 3,586 sqft
Property
Parking
- Total spaces: 1
- Parking features: Gravel, Driveway, Oversized
- Attached garage spaces: 1
- Has uncovered spaces: Yes
Features
- Levels: Split Level
- Stories: 2
- Exterior features: Balcony, Swimming
- Has private pool: Yes
- Pool features: In Ground, Vinyl
- Fencing: Fenced Area
- On waterfront: Yes
- Waterfront features: Creek, Lagoon, Riparian Rights, Bulkhead
Lot
- Size: 9,583 Square Feet
- Dimensions: 98.86' frnt x 100' left x 100' right x 104.39 rear
- Features: Corner Lot, Dead End Street
- Topography: Level
Details
- Parcel number: 0700378002200041
- Zoning description: Residential, Single Family
Construction
Type & style
- Home type: SingleFamily
- Architectural style: Custom
- Property subtype: Single Family Residence
Materials
- Foundation: Slab
- Roof: Timberline
Condition
- New construction: No
- Year built: 1970
Utilities & green energy
- Sewer: Public Sewer
Community & HOA
Community
- Subdivision: Bay Harbor
HOA
- Has HOA: No
Location
- Region: Brick
Financial & listing details
- Price per square foot: $376/sqft
- Tax assessed value: $614,300
- Annual tax amount: $16,672
- Date on market: 8/10/2026
- Inclusions: Washer, Wall Oven, Window Treatments, Ceiling Fan(s), Dishwasher, Dryer, Double Oven, Light Fixtures, Stove, Refrigerator, Awnings, Garage Door Opener, Gas Cooking
Estimated market value
$1,305,900
$1.24M - $1.37M
$4,677/mo
Price history
| Date | Event | Price |
|---|---|---|
| 9/17/2026 | Pending sale | $1,349,895$376/sqft |
Source:  MoreMLS #22624622 Report a problem MoreMLS #22624622 Report a problem | ||
| 8/23/2026 | Price change | $1,349,895-3.6%$376/sqft |
Source: MoreMLS #22624622 Report a problem | ||
| 8/10/2026 | Listed for sale | $1,399,895+374.5%$390/sqft |
Source: MoreMLS #22624622 Report a problem | ||
| 12/2/1999 | Sold | $295,000$82/sqft |
Source: Public Record Report a problem | ||
Public tax history
| Year | Property taxes | Tax assessment |
|---|---|---|
| 2023 | $14,884 +2.2% | $614,300 |
| 2022 | $14,571 | $614,300 |
| 2021 | $14,571 +3% | $614,300 |
| 2020 | $14,153 +2.4% | $614,300 |
| 2019 | $13,822 +2.8% | $614,300 |
| 2018 | $13,447 +0.9% | $614,300 |
| 2017 | $13,327 +2.7% | $614,300 +0.4% |
| 2016 | $12,978 +0.8% | $611,900 |
| 2015 | $12,874 +1.8% | $611,900 |
| 2014 | $12,648 +3.4% | $611,900 |
| 2013 | $12,238 +0.8% | $611,900 |
| 2012 | $12,140 -0.4% | $611,900 |
| 2011 | $12,193 +23.1% | $611,900 -6.7% |
| 2010 | $9,902 +2.2% | $655,900 +162.8% |
| 2009 | $9,692 +6.2% | $249,600 |
| 2008 | $9,123 +5.3% | $249,600 |
| 2007 | $8,666 +14.2% | $249,600 +1.5% |
| 2006 | $7,587 | $246,000 +9.1% |
| 2002 | -- | $225,400 |
| 2001 | -- | $225,400 |
Find assessor info on the county website
Monthly payment
Est. payment
Payment breakdown
Explore the cost of this home by adjusting the details. Changes won't be saved.Climate risks
Neighborhood: Bay Harbor Estates
Nearby schools
Schools provided by the listing agent
- Elementary: Emma Havens Young
- Middle: Lake Riviera
- High: Brick Twp.
Source: MoreMLS. This data may not be complete. We recommend contacting the local school district to confirm school assignments for this home.
Similar homes
- $1,199,9995 bd5 ba4k sqft14 Obispo Drive, Brick, NJ 08723For Sale
 MLS ID #22626539, Matthew Killea, Weichert Realtors-Sea Girt. MoreMLS
 - $1,375,0004 bd3 ba3.2k sqft1931 Seaman Court, Toms River, NJ 08753For Sale
 MLS ID #22631302, Abram A Covella, RE/MAX Revolution. MoreMLS
 - $1,250,0004 bd3 ba2.3k sqft354 Silver Bay Road, Toms River, NJ 08753For Sale
 MLS ID #22622060, Judy Eggert, Petillo Eggert Realty, LLC. MoreMLS
 - $1,299,0005 bd3 ba2.7k sqft1209 Rue Avenue, Point Pleasant, NJ 08742For Sale
 MLS ID #22625273, Ellen Hall, Diane Turton, Realtors-Point Pleasant Boro. MoreMLS
 - $1,149,9004 bd4 ba2.8k sqft1893 Lookout Drive, Toms River, NJ 08753For SaleMLS ID #22625815, Noelle Paschon, Paschon Realty LLC. MoreMLS
- $979,0004 bd4 ba2.6k sqft1765 Greenwood Road, Toms River, NJ 08753For SaleMLS ID #22627103, Ellen Hall, Diane Turton, Realtors-Point Pleasant Boro. MoreMLS
- $769,0004 bd3 ba4.1k sqft89 Venus Lane, Toms River, NJ 08753For SaleMLS ID #22621099, Stephanie Gethard, Keller Williams Shore Properties. MoreMLS
- $1,175,0003 bd3 ba3.1k sqft2303 Donna Dee Court, Toms River, NJ 08755For SaleMLS ID #22626906, James Murray, RE/MAX at Barnegat Bay. MoreMLS
- $797,0004 bd4 ba3k sqft1651 Forge Pond Road, Brick, NJ 08724For SaleMLS ID #22631710, Sheryl Morales, EXIT Realty Jersey Shore. MoreMLS
- $774,9004 bd3 ba3k sqft478 Augustus Road, Brick, NJ 08723For SaleMLS ID #22619328, Cheryl Buldo, RE/MAX Revolution. MoreMLS
- $999,9995 bd5 ba2.9k sqft8 Bartine Street, Toms River, NJ 08753For SaleMLS ID #22609328, Sonia Sikora, Keller Williams Shore Properties. MoreMLS
- $1,349,9995 bd5 ba4.1k sqft3 Peachtree Lane, Manalapan, NJ 07726For SaleMLS ID #22629529, Bruce Glorsky, RE/MAX Revolution. MoreMLS
- $1,299,9994 bd3 ba2.9k sqft7 Arboretum Drive, Jackson, NJ 08527For SaleMLS ID #22631613, Chaim Handler, HomeSmart First Advantage. MoreMLS
- $975,0004 bd3 ba4.1k sqft711 Tall Oaks Drive, Brick, NJ 08724For SaleMLS ID #22628323, Rachel Guarino, Weichert Realtors-Brick. MoreMLS
- $1,799,9004 bd5 ba3.4k sqft470 Princeton Avenue, Brick, NJ 08724For SaleMLS ID #22623496, Jamie Paradise, Paradise Real Estate Group. MoreMLS
- $1,400,0005 bd4 ba4.3k sqft200 Casino Drive, Farmingdale, NJ 07727For SaleMLS ID #22614629, Vickie L Black, Crossroads Realty, Inc.. MoreMLS
- $1,275,0004 bd3 ba2.6k sqft3209 Mattapan Avenue, Point Pleasant, NJ 08742For SaleMLS ID #22628800, Jacqueline Mazzucco, Keller Williams Realty Central Monmouth. MoreMLS
- $1,159,0004 bd3 ba2.5k sqft120 Whalepond Road, Oakhurst, NJ 07755For SaleMLS ID #22632636, Marcelle Bale, Burke&Manna Real Estate Agency. MoreMLS
- $1,250,0006 bd4 ba2.9k sqft905 14th Street, Lakewood, NJ 08701For SaleMLS ID #22613986, Blima Goldberger, Waxman Realty. MoreMLS
- $1,599,0004 bd3 ba4.1k sqft394 Black Oak Road, Jackson, NJ 08527For SaleMLS ID #22631497, Yosef Jankelovits, Imperial Real Estate Agency. MoreMLS
