STUNNING curb appeal, this elegant home offers over 5,000sqft of expansive living space. Soaring ceilings with a grand 2 story entrance and masterfully designed double staircase. This custom design is like no other with the elegance of a grand southern estate featuring 2 levels of wrap around porches. Large windows and sliding glass doors offering beaming sun filled rooms throughout. The living spaces are expansive and the floorplan artfully guides you room to room This home uniquely offers 4 ENSUITE BEDROOMS EACH WITH THEIR OWN BATHROOM AND WALK IN CLOSET. The gourmet kitchen with center island flows nicely into a family room with fireplace. The property is expansive with plenty of room for outdoor amenities. LUXURY living awaits friends and family from this prestigious neighborhood.
For sale
$1,599,000
3251 Premier Place, Wall, NJ 07719
4beds
5,209sqft
Single Family Residence
Built in 2016
1.38 Acres Lot
$1,682,300 Zestimate®
$307/sqft
$-- HOA
What's special
Soaring ceilingsMasterfully designed double staircaseBeaming sun filled roomsStunning curb appealFamily room with fireplaceLarge windowsSliding glass doors
- 16 days |
- 2,223 |
- 101 |
Likely to sell faster than
Zillow last checked:
Listing updated:
Listed by:
Stephanie Liskowitz 908-720-1877,
Keller Williams Realty Spring Lake
Source: MoreMLS,MLS#: 22624389
Facts & features
Interior
Bedrooms & bathrooms
- Bedrooms: 4
- Bathrooms: 5
- Full bathrooms: 5
Heating
- Forced Air, 2 Zoned Heat
Cooling
- Central Air, 2 Zoned AC
Features
- Center Hall, Dec Molding, Eat-in Kitchen
- Flooring: Vinyl
- Basement: Ceilings - High,Finished
- Attic: Attic
- Number of fireplaces: 1
Interior area
- Total structure area: 5,209
- Total interior livable area: 5,209 sqft
Property
Parking
- Total spaces: 3
- Parking features: Driveway, Oversized
- Attached garage spaces: 3
- Has uncovered spaces: Yes
Features
- Stories: 2
- Exterior features: Balcony
- Has private pool: Yes
- Pool features: Indoor
Lot
- Size: 1.38 Acres
- Dimensions: 225x237
Details
- Parcel number: 520082100000001309
- Zoning description: Single Family
Construction
Type & style
- Home type: SingleFamily
- Architectural style: Custom
- Property subtype: Single Family Residence
Condition
- New construction: No
- Year built: 2016
Utilities & green energy
- Sewer: Public Sewer
Community & HOA
Community
- Subdivision: Allenwood Ests
HOA
- Has HOA: No
Location
- Region: Wall Township
Financial & listing details
- Price per square foot: $307/sqft
- Tax assessed value: $1,049,400
- Annual tax amount: $23,297
- Date on market: 8/7/2026
- Inclusions: Washer, Dryer, Double Oven, Microwave, Stove, Stove Hood, Refrigerator, Freezer
- Exclusions: personal items
Estimated market value
$1,682,300
$1.60M - $1.77M
$6,627/mo
Price history
| Date | Event | Price |
|---|---|---|
| 8/7/2026 | Listed for sale | $1,599,000$307/sqft |
Source:  MoreMLS #22624389 Report a problem MoreMLS #22624389 Report a problem | ||
| 7/9/2026 | Listing removed | $1,599,000$307/sqft |
Source:  All Jersey MLS #2613416R Report a problem All Jersey MLS #2613416R Report a problem | ||
| 5/5/2026 | Price change | $1,599,000-0.1%$307/sqft |
Source: MoreMLS #22609286 Report a problem | ||
| 4/7/2026 | Listed for sale | $1,600,000-5.9%$307/sqft |
Source: MoreMLS #22609286 Report a problem | ||
| 4/6/2026 | Listing removed | $1,700,000$326/sqft |
Source: MoreMLS #22605243 Report a problem | ||
| 3/8/2026 | Listed for sale | $1,700,000-5.6%$326/sqft |
Source: MoreMLS #22605243 Report a problem | ||
| 8/30/2025 | Listing removed | $1,799,999$346/sqft |
Source: MoreMLS #22519254 Report a problem | ||
| 6/28/2025 | Listed for sale | $1,799,999-4.8%$346/sqft |
Source: MoreMLS #22519254 Report a problem | ||
| 5/21/2025 | Listing removed | $1,890,000$363/sqft |
Source: MoreMLS #22507284 Report a problem | ||
| 5/7/2025 | Price change | $1,890,000-5%$363/sqft |
Source: MoreMLS #22507284 Report a problem | ||
| 3/15/2025 | Listed for sale | $1,990,000+449%$382/sqft |
Source: MoreMLS #22507284 Report a problem | ||
| 7/9/2014 | Sold | $362,500$70/sqft |
Source: Public Record Report a problem | ||
Public tax history
| Year | Property taxes | Tax assessment |
|---|---|---|
| 2025 | $21,334 | $1,049,400 |
| 2024 | $21,334 -1.7% | $1,049,400 |
| 2023 | $21,702 +2.1% | $1,049,400 |
| 2022 | $21,261 +0.9% | $1,049,400 |
| 2021 | $21,061 +2.9% | $1,049,400 |
| 2020 | $20,474 +68% | $1,049,400 |
| 2019 | $12,190 | $1,049,400 +66.5% |
| 2018 | $12,190 +3.9% | $630,300 |
| 2017 | $11,730 +138% | $630,300 |
| 2016 | $4,928 +9.6% | $630,300 +279.2% |
| 2015 | $4,496 | $166,200 |
Find assessor info on the county website
Monthly payment
Est. payment
Payment breakdown
Explore the cost of this home by adjusting the details. Changes won't be saved.Climate risks
Neighborhood: 07719
Nearby schools
GreatSchools rating
- 9/10Allenwood Elementary SchoolGrades: K-5Distance: 0.7 mi
- 8/10Intermediate SchoolGrades: 6-8Distance: 1.5 mi
- 6/10Wall High SchoolGrades: 9-12Distance: 2.5 mi
Schools provided by the listing agent
- Elementary: Allenwood
- Middle: Wall Intermediate
- High: Wall
Source: MoreMLS. This data may not be complete. We recommend contacting the local school district to confirm school assignments for this home.
- $862,7003 bd3 ba2.5k sqft2228 Allenwood Rd, Wall Township, NJ 07719Off Market
- $1,450,0005 bd4 ba3.6k sqft2227 Christopher Way, Wall Township, NJ 07719Sold
- $1,456,0004 bd4 ba4.1k sqft3250 Premier Pl, Wall Township, NJ 07719Off Market
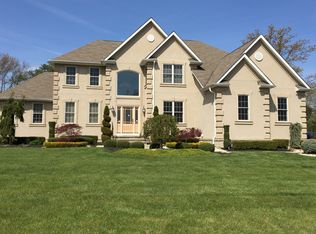
- $967,6005 bd2 ba2.4k sqft3400 Leumas Ter, Wall Township, NJ 07719Off Market
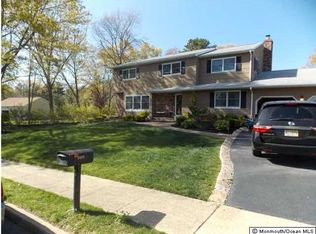
- $884,9004 bd4 ba2.5k sqft2230 Allenwood Rd, Wall Township, NJ 07719Off Market
- $815,5003 bd2 ba2.1k sqft2225 Allenwood Rd, Wall Township, NJ 07719Off Market
- $1,441,900-- bd-- ba3.6k sqft3248 Premier Pl, Wall Township, NJ 07719Off Market
- $1,411,7005 bd5 ba3.9k sqft2223 Allenwood Rd, Wall Township, NJ 07719Off Market
A local agent can set up tours, give advice and negotiate with sellers.
Similar homes
- $1,699,0005 bd6 ba4.4k sqft2102 Red Gate Road, Wall, NJ 07719For Sale
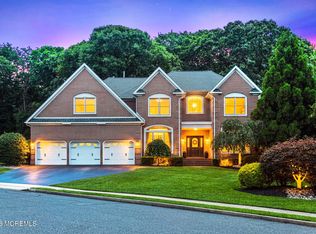
 MLS ID #22620988, Stephanie Liskowitz, Keller Williams Realty Spring Lake. MoreMLS
 - $1,299,0005 bd4 ba3k sqft1603 Martin Road, Wall, NJ 07753For Sale
 MLS ID #22624943, Jonathan Minardi, Real Broker, LLC- Fairfield. MoreMLS
 - $1,600,0004 bd5 ba3.6k sqft8 Cindy Court, Howell, NJ 07731For Sale
 MLS ID #22604384, Anthony J Gonzalez, Redfin Corporation. MoreMLS
 - $1,499,0005 bd5 ba4.1k sqft8 Legend Hollow Court, Freehold, NJ 07728For Sale
 MLS ID #22626020, Nicholas Boulton, EXP Realty. MoreMLS
 - $1,449,0004 bd4 ba3.7k sqft23 Taylors Run, Tinton Falls, NJ 07712For SaleMLS ID #22620626, Patrice George, O'Brien Realty, LLC. MoreMLS
- $1,350,0005 bd5 ba2.8k sqft813 E Curtis Avenue, Wall, NJ 07719New ConstructionMLS ID #22616699, John C Natale Jr, Natale Realtors. MoreMLS
- $1,450,0004 bd4 ba3.6k sqft786 Holly Berry Lane, Brick, NJ 08724For SaleMLS ID #22606467, Jason Avon, Real Broker, LLC- Fairfield. MoreMLS
- $1,999,9994 bd6 ba3.8k sqft1411 Winesap Drive, Manasquan, NJ 08736For SaleMLS ID #22621668, Colleen Dingley, Diane Turton, Realtors-Spring Lake. MoreMLS
- $1,395,0006 bd4 ba3.7k sqft7 Pilgrim Hollow Road, Ocean Twp, NJ 07712For SaleMLS ID #22625136, Kim L Spector, Coldwell Banker Realty. MoreMLS
- $1,589,9995 bd4 ba4k sqft12 Monarch Path, Morganville, NJ 07751For Sale By Owner
- $1,485,0005 bd5 ba4.6k sqft4 Breckenridge Ct, Freehold, NJ 07728For Sale
 MLS ID #2701437R, AMANDA MANCINI. All Jersey MLS
 - $1,675,0006 bd5 ba3.8k sqft7 Michael Ct, Millstone Township, NJ 08510For Sale
 MLS ID #NJMM2004866, Nancy Kowalik, LPT Realty, LLC. Bright MLS
 - $1,799,0006 bd6 ba4.8k sqft7 Twin Lakes Drive, Manalapan, NJ 07726For SaleMLS ID #22625071, Suzanne Veninata, Douglas Elliman of NJ LLC. MoreMLS
- $1,890,0004 bd5 ba3.4k sqft470 Princeton Avenue, Brick, NJ 08724For SaleMLS ID #22623496, Jamie Paradise, Paradise Real Estate Group. MoreMLS
- $1,599,9995 bd5 ba4.4k sqft17 Lagoon Drive W, Toms River, NJ 08753For SaleMLS ID #22623187, Valerie Dickson, RE/MAX at Barnegat Bay. MoreMLS
- $1,899,9955 bd6 ba5.5k sqft7 Crystal Court, Manalapan, NJ 07726For SaleMLS ID #22625154, Taylor C Lucyk, The Agency One Rock - Paramus. MoreMLS
- $1,260,0004 bd4 ba2.9k sqft16 Angel Court, Howell, NJ 07731For SaleMLS ID #22622943, Nicole Carrera, Diane Turton, Realtors-Spring Lake. MoreMLS
- $1,449,9004 bd4 ba4.2k sqft32 Wesley Court, Eatontown, NJ 07724For SaleMLS ID #22613415, Christine Morford, Berkshire Hathaway HomeServices Fox & Roach - Rumson. MoreMLS
- $1,350,0004 bd4 ba3.7k sqft222 Chandler Road, Jackson, NJ 08527For SaleMLS ID #22618050, Simcha Salomon, Four Points Realty. MoreMLS
- $1,699,0005 bd3 ba3.9k sqft2 S Beers Street, Holmdel, NJ 07733For SaleMLS ID #22625089, Catherine Erkal, Berkshire Hathaway HomeServices Fox & Roach - Holmdel. MoreMLS
