Welcome to 4 Breckenridge Court, situated on over an acre in the highly desirable Deer Run neighborhood. Offering 5 bedrooms, 4.5 baths, this exceptional home combines generous living space with a truly spectacular resort-style backyard. Stunning outdoor retreat features a gorgeous in-ground pool surrounded by expansive paver patios, lush professional landscaping, multiple areas for relaxing and entertaining, and a spectacular outdoor fireplace with fully equipped cooking area, built-in grill and refrigerator, perfect for hosting family and friends. Inside, two-story foyer welcomes you to a spacious and thoughtfully designed interior. Expansive kitchen features granite countertops, stainless steel appliances, a 6-burner gas cooktop, double wall ovens and two-tiered center island. Kitchen opens to generous breakfast area and spectacular family room with cathedral ceilings, Palladian windows and a gas fireplace. First floor also offers formal living and dining rooms, butler's pantry, hardwood floors, custom moldings and private library with built-in cabinetry, ideal for home office. Highly desirable first-floor guest suite with full bath and separate backyard access offers excellent flexibility for guests or multigenerational living. Upstairs, the spacious primary suite features a private sitting room, beautiful dual-sided fireplace shared with the luxurious ensuite bath, large closet, and spa-inspired bathroom with vaulted ceilings, a jacuzzi tub, separate shower and double vanity. Three additional bedrooms include a Jack-and-Jill suite and a princess suite with its own private full bath. Additional highlights include full basement with high ceilings and an oversized 3-car garage with soaring ceilings, ideal for accommodating a car lift, an exceptional feature for the car enthusiast or collector. Epoxy flooring and abundant overhead storage complete this impressive garage space. Custom landscaping, outdoor lighting, an underground sprinkler system and a fully fenced yard complete the property. Ideally located within an excellent school system and zoned for Colts Neck High School, this exceptional location offers easy access to major roadways for commuters, as well as convenient access to shopping, dining and the beautiful beaches of the Jersey Shore. Spacious, elegant and designed for both everyday living and unforgettable entertaining, 4 Breckenridge Court offers exceptional space, privacy and the opportunity to enjoy resort-style living without ever leaving home.
Under contract
Price cut: $14K (8/10)
$1,485,000
4 Breckenridge Ct, Freehold, NJ 07728
5beds
4,667sqft
Single Family Residence
Built in 2004
1.09 Acres Lot
$1,451,600 Zestimate®
$318/sqft
$-- HOA
What's special
Gas fireplaceBeautiful dual-sided fireplaceSpectacular outdoor fireplaceGorgeous in-ground poolCathedral ceilingsSpectacular resort-style backyardFully equipped cooking area
- 79 days
- 228
- 5
Zillow last checked:
Listing updated:
Listed by:
AMANDA MANCINI 718-873-7931,
RE/MAX INNOVATION
Source: All Jersey MLS,MLS#: 2701437R
Facts & features
Interior
Bedrooms & bathrooms
- Bedrooms: 5
- Bathrooms: 5
- Full bathrooms: 4
- 1/2 bathrooms: 1
Primary bedroom
- Features: Sitting Area, Two Sinks, Full Bath, Walk-In Closet(s)
Bathroom
- Features: Jacuzzi-Type, Stall Shower
Dining room
- Features: Formal Dining Room
Kitchen
- Features: Granite/Corian Countertops, Kitchen Island, Pantry, Eat-in Kitchen
Basement
- Area: 0
Heating
- Forced Air
Cooling
- Ceiling Fan(s), Zoned
Appliances
- Included: Self Cleaning Oven, Dishwasher, Dryer, Gas Range/Oven, Microwave, Refrigerator, Range, Gas Water Heater
Features
- Security System, Vaulted Ceiling(s), 1 Bedroom, Entrance Foyer, Great Room, Kitchen, Laundry Room, Library/Office, Bath Half, Living Room, Bath Full, Dining Room, 4 Bedrooms, Bath Second, None
- Flooring: Carpet, Ceramic Tile, Wood
- Basement: Full, None
- Has fireplace: Yes
- Fireplace features: Gas
Interior area
- Total structure area: 4,667
- Total interior livable area: 4,667 sqft
Video & virtual tour
Property
Parking
- Total spaces: 3
- Parking features: 2 Car Width, Additional Parking, Asphalt, Garage, Attached, Built-In Garage, Oversized, Detached
- Attached garage spaces: 3
- Has uncovered spaces: Yes
Features
- Levels: Two
- Stories: 2
- Patio & porch: Porch, Patio, Enclosed
- Exterior features: Barbecue, Lawn Sprinklers, Open Porch(es), Patio, Enclosed Porch(es), Storage Shed
- Pool features: In Ground
- Has spa: Yes
- Spa features: Bath
Lot
- Size: 1.09 Acres
- Features: Wooded
Details
- Additional structures: Shed(s)
- Parcel number: 210017500000001926
Construction
Type & style
- Home type: SingleFamily
- Architectural style: Colonial
- Property subtype: Single Family Residence
Materials
- Roof: Asphalt
Condition
- Year built: 2004
Utilities & green energy
- Gas: Natural Gas
- Sewer: Septic Tank
- Water: Well
- Utilities for property: Electricity Connected, Natural Gas Connected
Community & HOA
Community
- Security: Security System
Location
- Region: Freehold
Financial & listing details
- Price per square foot: $318/sqft
- Tax assessed value: $1,274,700
- Annual tax amount: $21,581
- Date on market: 7/23/2026
- Ownership: Fee Simple
- Electric utility on property: Yes
Estimated market value
$1,451,600
$1.38M - $1.52M
$7,003/mo
Price history
| Date | Event | Price |
|---|---|---|
| 9/11/2026 | Contingent | $1,485,000$318/sqft |
Source:  All Jersey MLS #2701437R Report a problem All Jersey MLS #2701437R Report a problem | ||
| 8/24/2026 | Pending sale | $1,485,000$318/sqft |
Source:  MoreMLS #22621872 Report a problem MoreMLS #22621872 Report a problem | ||
| 8/10/2026 | Price change | $1,485,000-0.9%$318/sqft |
Source: MoreMLS #22621872 Report a problem | ||
| 7/17/2026 | Listed for sale | $1,499,000+27.4%$321/sqft |
Source: MoreMLS #22621872 Report a problem | ||
| 9/16/2022 | Sold | $1,177,000+2.3%$252/sqft |
Source: MoreMLS #22217112 Report a problem | ||
| 9/12/2022 | Pending sale | $1,150,000$246/sqft |
Source: MoreMLS #22217112 Report a problem | ||
| 8/23/2022 | Listing removed | -- |
Source: MoreMLS #22217112 Report a problem | ||
| 7/11/2022 | Pending sale | $1,150,000$246/sqft |
Source: MoreMLS #22217112 Report a problem | ||
| 7/11/2022 | Contingent | $1,150,000$246/sqft |
Source: MoreMLS #22217112 Report a problem | ||
| 7/1/2022 | Listed for sale | $1,150,000$246/sqft |
Source: MoreMLS #22217112 Report a problem | ||
| 6/14/2022 | Contingent | $1,150,000$246/sqft |
Source: MoreMLS #22217112 Report a problem | ||
| 6/11/2022 | Listed for sale | $1,150,000+56.2%$246/sqft |
Source: MoreMLS #22217112 Report a problem | ||
| 2/2/2005 | Sold | $736,096$158/sqft |
Source: Public Record Report a problem | ||
Public tax history
| Year | Property taxes | Tax assessment |
|---|---|---|
| 2025 | $21,810 +6.6% | $1,274,700 +6.6% |
| 2024 | $20,467 -4.9% | $1,196,200 +1.7% |
| 2023 | $21,531 +11.3% | $1,175,900 +25.1% |
| 2022 | $19,345 -0.6% | $940,000 +8.9% |
| 2021 | $19,467 -2.8% | $862,900 0% |
| 2020 | $20,031 +0.2% | $863,200 +0.4% |
| 2019 | $19,981 | $859,700 +0.8% |
| 2018 | $19,981 +1.1% | $852,800 +2.5% |
| 2017 | $19,763 0% | $832,000 +1.1% |
| 2016 | $19,768 +3.1% | $823,100 +1.1% |
| 2015 | $19,168 -1% | $814,500 +11.9% |
| 2014 | $19,357 0% | $727,700 |
| 2013 | $19,364 +7.2% | $727,700 |
| 2012 | $18,067 +1.6% | $727,700 -14.1% |
| 2011 | $17,787 +3.5% | $847,400 |
| 2010 | $17,185 +2.1% | $847,400 |
| 2009 | $16,838 | $847,400 +1.5% |
| 2008 | -- | $834,600 |
| 2007 | -- | $834,600 +109.4% |
| 2006 | -- | $398,500 |
Find assessor info on the county website
Monthly payment
Est. payment
Payment breakdown
Explore the cost of this home by adjusting the details. Changes won't be saved.Climate risks
Neighborhood: Jerseyville

Similar homes
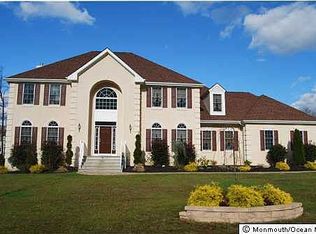
- $1,650,0005 bd5 ba4.4k sqft211 Bennington Road, Freehold, NJ 07728For Sale

 MLS ID #22626145, Daniel Pevsner, C21/ Mack Morris Iris Lurie. MoreMLS
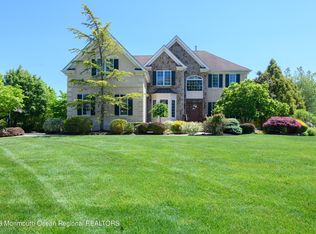
 - $1,495,0004 bd5 ba4.9k sqft176 Oakland Mills Road, Manalapan, NJ 07726For Sale
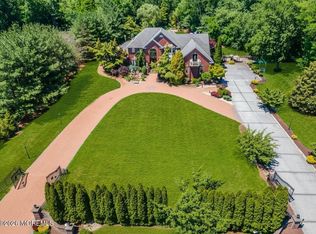 MLS ID #22630750, Taryn Marie Poole, C21/ Solid Gold Realty. MoreMLS
 - $1,349,9995 bd5 ba4.1k sqft3 Peachtree Lane, Manalapan, NJ 07726For Sale
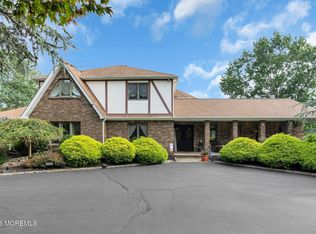 MLS ID #22629529, Bruce Glorsky, RE/MAX Revolution. MoreMLS
 - $1,499,0004 bd3 ba3.8k sqft5 Yorke Lane, Ocean Twp, NJ 07712For Sale
 MLS ID #22629999, Chris Katz, Douglas Elliman of NJ LLC. MoreMLS
 - $1,250,0004 bd3 ba4.1k sqft4 Susan Court, Farmingdale, NJ 07727For SaleMLS ID #22629389, Johnny Guan, Real Broker, LLC- Fairfield. MoreMLS
- $1,299,9995 bd4 ba3.6k sqft14 Jamesworthy Court, Marlboro, NJ 07746For SaleMLS ID #22629412, Ramandeep Singh, Real Broker, LLC- Red Bank. MoreMLS
- $1,474,9995 bd6 ba5.3k sqft827 Holmdel Rd, Holmdel, NJ 07733For Sale
 MLS ID #2701371R, ENDA KEEGAN. All Jersey MLS
 - $1,150,0005 bd4 ba3.6k sqft3 Shira Lane, Manalapan, NJ 07726For SaleMLS ID #22630877, Tracy Cook Burwell, Weichert Realtors-E. Brunswick. MoreMLS
- $1,595,0004 bd4 ba3.7k sqft83 Daum Rd, Manalapan, NJ 07726For Sale
 MLS ID #NJMM2004844, Amy Butewicz, Keller Williams Real Estate - Princeton. Bright MLS
 - $1,499,9005 bd4 ba4.4k sqft46 Shephard Dr, Middletown, NJ 07748For SaleMLS ID #2704092R, GRAZIELLA CARUSO. All Jersey MLS
- $1,499,9994 bd3 ba4.9k sqft304 Dey Grove Rd, Monroe Township, NJ 08831For SaleMLS ID #2701304R, BOBBI LEBBING. All Jersey MLS
- $899,9005 bd3 ba2.8k sqft1 Flintlock Road, Freehold, NJ 07728For SaleMLS ID #22610578, Mohag El Minyawi, Weichert Realtors-Freehold. MoreMLS
- $1,350,0004 bd4 ba4.1k sqft24 Carriage Way, Millstone Township, NJ 08510For SaleMLS ID #NJMM2004846, Roman Balandin, Roman Balandin Realty LLC. Bright MLS
- $1,925,0005 bd5 ba3.6k sqft14 Barbera Drive, Holmdel, NJ 07733For SaleMLS ID #22631404, Suzanne Veninata, Douglas Elliman of NJ LLC. MoreMLS
- $1,799,9005 bd5 ba5.6k sqft5 Ramapo Ct, Colts Neck, NJ 07722For SaleMLS ID #2700212R, RUPINDER SODHI. All Jersey MLS
- $1,350,0006 bd5 ba3.8k sqft7 Michael Ct, Millstone Township, NJ 08510For SaleMLS ID #NJMM2004866, Nancy Kowalik, LPT Realty, LLC. Bright MLS
- $1,395,0004 bd3 ba4.5k sqft373 Millstone Road, Clarksburg, NJ 08510For SaleMLS ID #22623292, Laura Lisi Moses, ERA Central Realty Group. MoreMLS
- $1,399,9995 bd5 ba4.4k sqft13 Fox Hill Drive, Millstone, NJ 08535For SaleMLS ID #22618647, Giuseppe DiMaggio, Coldwell Banker Realty. MoreMLS
- $924,9004 bd3 ba2.9k sqft3 Halecrest Court, Freehold, NJ 07728For SaleMLS ID #22627003, Marianne Rullo, Keller Williams Realty East Monmouth. MoreMLS
- $1,325,0005 bd2 ba2.7k sqft197 White Road, Little Silver, NJ 07739For SaleMLS ID #22631063, Mary Lou Mannino, Berkshire Hathaway HomeServices Fox & Roach - Rumson. MoreMLS
