Set on 2.1 private acres in the heart of Holmdel, 827 Holmdel Road is an impressive Tudor-style estate offering over 5,700 square feet of refined living space, complemented by a four-car garage and exceptional outdoor amenities. Thoughtfully designed with timeless architectural details, the residence showcases extensive custom millwork, elegant moldings, and generously proportioned living spaces throughout. Upon entering the home, you are welcomed by a grand foyer that immediately highlights the home's sophisticated craftsmanship. To the right, an expansive formal living room features French doors that seamlessly connect to both the family room and private office, creating an ideal flow for entertaining and everyday living. The spacious family room is anchored by a wood-burning fireplace and enhanced by new flooring, offering a warm yet dramatic gathering space. Adjacent to the family room, the beautifully updated kitchen is designed for both functionality and style, featuring abundant cabinetry, expansive counter space, and easy access to a stunning sunroom overlooking the backyard patio and in-ground pool. Continuing through the home, a remarkable great room offers an additional fireplace, expansive entertaining space, and direct access to the backyard and parking area, further enhancing the home's seamless indoor-outdoor lifestyle. The second level features an oversized primary suite complete with a luxurious en-suite bath and an expansive closet. Four additional generously sized bedrooms, an oversized hallway closet, and a large shared bath complete the upper level. An unfinished basement provides exceptional potential for future living space, recreation, or additional storage. Perfectly positioned within the highly regarded Holmdel Blue Ribbon School District and conveniently located near major transportation, shopping, and dining, this exceptional Tudor residence offers the ideal balance of privacy, luxury, and accessibility.
For sale
$1,474,999
827 Holmdel Rd, Holmdel, NJ 07733
5beds
5,373sqft
Single Family Residence
Built in 1979
1.99 Acres Lot
$1,411,800 Zestimate®
$275/sqft
$-- HOA
What's special
In-ground poolWood-burning fireplaceSophisticated craftsmanshipAdditional fireplaceTimeless architectural detailsFour-car garageOversized hallway closet
- 28 days
- 2,178
- 86
Zillow last checked:
Listing updated:
Listed by:
ENDA KEEGAN 917-439-0986,
WEICHERT CO REALTORS
Source: All Jersey MLS,MLS#: 2701371R
Facts & features
Interior
Bedrooms & bathrooms
- Bedrooms: 5
- Bathrooms: 6
- Full bathrooms: 6
Primary bedroom
- Features: Sitting Area, Dressing Room, Full Bath
- Area: 240
- Dimensions: 15 x 16
Bedroom 2
- Area: 240
- Dimensions: 15 x 16
Bedroom 3
- Area: 400
- Dimensions: 16 x 25
Bedroom 4
- Area: 120
- Dimensions: 12 x 10
Bathroom
- Features: Stall Shower, Two Sinks
Dining room
- Features: Formal Dining Room
- Area: 357
- Dimensions: 17 x 21
Family room
- Area: 476
- Length: 28
Kitchen
- Features: Granite/Corian Countertops, Breakfast Bar, Kitchen Island, Country Kitchen, Pantry, Eat-in Kitchen, Separate Dining Area
- Area: 437
- Dimensions: 19 x 23
Living room
- Area: 255
- Dimensions: 15 x 17
Basement
- Area: 0
Heating
- Zoned, Forced Air
Cooling
- Zoned
Appliances
- Included: Self Cleaning Oven, Dryer, Gas Range/Oven, Microwave, Refrigerator, Range, Washer, Gas Water Heater
Features
- 2nd Stairway to 2nd Level, Blinds, Cathedral Ceiling(s), High Ceilings, Skylight, Entrance Foyer, Great Room, Kitchen, Laundry Room, Bath Half, Living Room, Dining Room, Family Room, Utility Room, Florida Room, 1 Bedroom, 2 Bedrooms, 3 Bedrooms, 4 Bedrooms, 5 (+) Bedrooms, Bath Main, Bath Second, Storage, None
- Flooring: Wood
- Windows: Blinds, Skylight(s)
- Basement: Full, Storage Space
- Number of fireplaces: 2
- Fireplace features: Gas, Wood Burning
Interior area
- Total structure area: 5,373
- Total interior livable area: 5,373 sqft
Video & virtual tour
Property
Parking
- Total spaces: 4
- Parking features: 1 Car Width, Additional Parking, Asphalt, Garage, Attached, Built-In Garage, Detached
- Attached garage spaces: 4
- Has uncovered spaces: Yes
Features
- Levels: Two
- Stories: 2
- Patio & porch: Porch, Patio
- Exterior features: Open Porch(es), Patio, Door(s)-Storm/Screen, Yard
- Pool features: In Ground
Lot
- Size: 1.99 Acres
- Dimensions: 523.00 x 166.00
- Features: Sloped, Wooded
Details
- Parcel number: 2000019000000034
Construction
Type & style
- Home type: SingleFamily
- Architectural style: Colonial, Tudor, Two Story
- Property subtype: Single Family Residence
Materials
- Roof: Asphalt
Condition
- Year built: 1979
Utilities & green energy
- Gas: Natural Gas
- Sewer: Septic Tank
- Water: Public
- Utilities for property: Electricity Connected, Natural Gas Connected
Community & HOA
Location
- Region: Holmdel
Financial & listing details
- Price per square foot: $275/sqft
- Tax assessed value: $1,333,600
- Annual tax amount: $20,524
- Date on market: 7/23/2026
- Ownership: Fee Simple
- Electric utility on property: Yes
Estimated market value
$1,411,800
$1.34M - $1.48M
$7,102/mo
Price history
| Date | Event | Price |
|---|---|---|
| 7/9/2026 | Listed for sale | $1,474,999+207.3%$275/sqft |
Source:  MoreMLS #22620156 Report a problem MoreMLS #22620156 Report a problem | ||
| 2/8/2000 | Sold | $480,000$89/sqft |
Source: Public Record Report a problem | ||
Public tax history
| Year | Property taxes | Tax assessment |
|---|---|---|
| 2025 | $21,018 +10.3% | $1,333,600 +10.3% |
| 2024 | $19,060 +2% | $1,209,400 +5.3% |
| 2023 | $18,689 +6.3% | $1,148,700 +18.5% |
| 2022 | $17,579 +4.1% | $969,600 +15.2% |
| 2021 | $16,889 -0.3% | $841,900 +5.2% |
| 2020 | $16,938 +0.4% | $800,300 -4.1% |
| 2019 | $16,875 | $834,800 0% |
| 2018 | $16,875 -2.3% | $835,000 +0.3% |
| 2017 | $17,268 +1.7% | $832,200 -3.3% |
| 2016 | $16,978 +4.1% | $860,800 +1.4% |
| 2015 | $16,317 +1.5% | $849,300 +8.8% |
| 2014 | $16,075 +2.1% | $780,700 |
| 2013 | $15,747 +2.9% | $780,700 |
| 2012 | $15,310 +0.8% | $780,700 |
| 2011 | $15,192 -2% | $780,700 |
| 2010 | $15,509 +3.4% | $780,700 -19% |
| 2009 | $14,998 | $963,900 |
| 2008 | -- | $963,900 |
| 2007 | -- | $963,900 +143.5% |
| 2006 | -- | $395,900 |
| 2005 | -- | $395,900 +1.8% |
| 2003 | -- | $388,900 |
| 2002 | -- | $388,900 |
| 2001 | -- | $388,900 |
Find assessor info on the county website
Monthly payment
Est. payment
Payment breakdown
Explore the cost of this home by adjusting the details. Changes won't be saved.Climate risks
Neighborhood: 07733
Similar homes
- $1,450,0004 bd4 ba3.1k sqft37 Schanck Road, Holmdel, NJ 07733For Sale
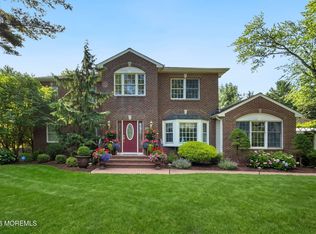
 MLS ID #22622960, Nadia Asimov, Serhant New Jersey LLC. MoreMLS
 - $1,399,9004 bd3 ba3k sqft2 Candlelight Drive, Holmdel, NJ 07733For Sale
 MLS ID #22620420, Thomas J Connors, Weichert Realtors-Holmdel. MoreMLS
 - $1,850,0005 bd4 ba7.7k sqft3 Tolas Drive, Holmdel, NJ 07733For Sale
 MLS ID #22623890, Theresa Kuyl, Real Broker, LLC- Red Bank. MoreMLS
 - $1,700,0004 bd5 ba4.6k sqft61 Laurelwood Drive, Colts Neck, NJ 07722For Sale
 MLS ID #22626458, Michelle C Gomez, Keller Williams Realty Central Monmouth. MoreMLS
 - $1,399,0005 bd5 ba3.8k sqft310 Provincial Drive, Morganville, NJ 07751For SaleMLS ID #22628517, Carmelo Amato, Real Broker, LLC- Fairfield. MoreMLS
- $1,299,9995 bd4 ba3.6k sqft14 Jamesworthy Court, Marlboro, NJ 07746For SaleMLS ID #22629412, Ramandeep Singh, Real Broker, LLC- Red Bank. MoreMLS
- $1,400,0004 bd4 ba3.6k sqft11 Sir Paul Court, Middletown, NJ 07748For SaleMLS ID #22627939, Kristina M Mager, Coldwell Banker Realty. MoreMLS
- $999,9994 bd3 ba2.8k sqft220 Lloyd Road, Aberdeen, NJ 07747For SaleMLS ID #22629569, Joseph Ciaglia, VRI Homes. MoreMLS
- $1,449,0005 bd4 ba4.5k sqft425 Iron Bridge Road, Freehold, NJ 07728For SaleMLS ID #22620137, Frank Boccuzzi, Castello Realty. MoreMLS
- $1,250,0004 bd3 ba2.7k sqft155 Borden Road, Middletown, NJ 07748For SaleMLS ID #22627676, Christele Terranova-Beam, Coldwell Banker Realty. MoreMLS
- $1,125,0005 bd4 ba4k sqft65 Devonshire Drive, Morganville, NJ 07751For SaleMLS ID #22623872, Jasmin Elalfy, NJ Elite Group LLC. MoreMLS
- $1,499,9994 bd3 ba4.9k sqft304 Dey Grove Rd, Monroe Township, NJ 08831For Sale
 MLS ID #2701304R, BOBBI LEBBING. All Jersey MLS
 - $1,499,9996 bd6 ba4.9k sqft10 Ivy Lane, Manalapan, NJ 07726For SaleMLS ID #22608011, Roman Balandin, Roman Balandin Realty LLC. MoreMLS
- $1,250,0004 bd3 ba4.1k sqft4 Susan Court, Farmingdale, NJ 07727For SaleMLS ID #22629389, Johnny Guan, Real Broker, LLC- Fairfield. MoreMLS
- $1,650,0005 bd5 ba4.4k sqft211 Bennington Road, Freehold, NJ 07728For SaleMLS ID #22626145, Daniel Pevsner, C21/ Mack Morris Iris Lurie. MoreMLS
- $1,500,0006 bd5 ba3.8k sqft7 Michael Ct, Millstone Township, NJ 08510For Sale
 MLS ID #NJMM2004866, Nancy Kowalik, LPT Realty, LLC. Bright MLS
 - $1,395,0004 bd4 ba3.2k sqft2 Verdi Rd, Monroe Township, NJ 08831For SaleMLS ID #2701497R, BOBBI LEBBING. All Jersey MLS
- $1,089,0005 bd4 ba5.2k sqft67 School Road E, Marlboro, NJ 07746For SaleMLS ID #22620162, Vincent Alu, Lighthouse Realty of NJ, LLC. MoreMLS
- $1,895,0006 bd4 ba3.3k sqft9 Wellington Court, Colts Neck, NJ 07722For SaleMLS ID #22626878, Lucille C Buonocore, Mike Koen Realty. MoreMLS
- $1,199,0005 bd5 ba2.7k sqft41 Highpointe Way, Matawan, NJ 07747For SaleMLS ID #2704223R, ROCHELLE FENNELL. All Jersey MLS
