You've seen the photos. Now experience it in person. Built in 2014, this custom home was designed for effortless entertaining with indoor-outdoor living that flows seamlessly from the gourmet kitchen to the waterfront. The impressive two-story foyer immediately draws you to the heart of the home, where the gourmet kitchen with oversized island, butler's pantry, wine fridge, and the great room with fireplace, home audio system, and balcony create the natural gathering place. Upstairs, the primary suite offers a walk-in closet, private balcony and ensuite bath, while two additional bedrooms share a full bath. The resort-style lower level features a complete bar with grill top, and direct access to the heated saltwater pool, dock with water and electric, 20,000-lb boat lift, and jet ski davit
For sale
$1,599,000
14 Lagoon Drive W, Toms River, NJ 08753
3beds
2,633sqft
Single Family Residence
Built in 2014
4,791 Square Feet Lot
$1,580,600 Zestimate®
$607/sqft
$-- HOA
What's special
- 17 days |
- 2,777 |
- 173 |
Zillow last checked:
Listing updated:
Listed by:
Valerie Dickson 732-779-7296,
RE/MAX at Barnegat Bay
Source: MoreMLS,MLS#: 22623305
Facts & features
Interior
Bedrooms & bathrooms
- Bedrooms: 3
- Bathrooms: 4
- Full bathrooms: 2
- 1/2 bathrooms: 2
Bedroom
- Area: 178.56
- Dimensions: 15.42 x 11.58
Bedroom
- Area: 215.8
- Dimensions: 16.6 x 13
Other
- Area: 349.11
- Dimensions: 17.83 x 19.58
Breakfast
- Area: 143
- Dimensions: 11 x 13
Other
- Area: 40.11
- Dimensions: 6.17 x 6.5
Dining room
- Area: 224.83
- Dimensions: 21.25 x 10.58
Foyer
- Area: 102.75
- Dimensions: 7.17 x 14.33
Kitchen
- Area: 254.78
- Dimensions: 19.75 x 12.9
Living room
- Area: 384.3
- Dimensions: 22.5 x 17.08
Other
- Description: Primary Bedroom Closet
- Area: 76.97
- Dimensions: 8.25 x 9.33
Rec room
- Area: 388.13
- Dimensions: 22.5 x 17.25
Heating
- Other, Radiant
Cooling
- Central Air
Features
- Balcony, Ceilings - 9Ft+ 1st Flr, Dec Molding, Recessed Lighting
- Attic: Attic
- Number of fireplaces: 1
Interior area
- Total structure area: 2,633
- Total interior livable area: 2,633 sqft
Video & virtual tour
Property
Parking
- Total spaces: 2
- Parking features: Double Wide Drive
- Attached garage spaces: 2
- Has uncovered spaces: Yes
Features
- Stories: 2
- Exterior features: Balcony, Dock, Water/Elect @ Dock
- Has private pool: Yes
- Pool features: Heated, In Ground, Salt Water
- On waterfront: Yes
- Waterfront features: Lagoon, Boat Lift, Bulkhead
Lot
- Size: 4,791 Square Feet
- Dimensions: 50 x 100
Details
- Parcel number: 08002322400021
- Zoning description: Residential
Construction
Type & style
- Home type: SingleFamily
- Architectural style: Mediterranean
- Property subtype: Single Family Residence
Materials
- Foundation: Slab
Condition
- New construction: No
- Year built: 2014
Utilities & green energy
- Sewer: Public Sewer
Community & HOA
Community
- Subdivision: Silverton
HOA
- Has HOA: No
Location
- Region: Toms River
Financial & listing details
- Price per square foot: $607/sqft
- Tax assessed value: $815,400
- Annual tax amount: $15,941
- Date on market: 8/5/2026
- Inclusions: Washer, Blinds/Shades, Ceiling Fan(s), Dishwasher, Dryer, Double Oven, Microwave, Refrigerator, Garage Door Opener, Gas Cooking
Estimated market value
$1,580,600
$1.50M - $1.66M
$4,465/mo
Price history
| Date | Event | Price |
|---|---|---|
| 8/5/2026 | Listed for sale | $1,599,000$607/sqft |
Source:  MoreMLS #22623305 Report a problem MoreMLS #22623305 Report a problem | ||
| 8/4/2026 | Pending sale | $1,599,000$607/sqft |
Source: MoreMLS #22623305 Report a problem | ||
| 7/31/2026 | Listed for sale | $1,599,000+661.4%$607/sqft |
Source: MoreMLS #22623305 Report a problem | ||
| 5/11/2012 | Sold | $210,000-24.7%$80/sqft |
Source: MoreMLS #21141952 Report a problem | ||
| 1/13/2012 | Price change | $279,000-6.7%$106/sqft |
Source: Keller Williams Realty West Monmouth #21141952 Report a problem | ||
| 11/18/2011 | Listed for sale | $299,000-47.5%$114/sqft |
Source: Keller Williams Realty West Monmouth #21141952 Report a problem | ||
| 5/27/2009 | Sold | $569,895$216/sqft |
Source: Agent Provided Report a problem | ||
Public tax history
| Year | Property taxes | Tax assessment |
|---|---|---|
| 2023 | $12,834 +9.1% | $769,400 |
| 2022 | $11,763 | $769,400 |
| 2021 | $11,763 +5% | $769,400 +63.4% |
| 2020 | $11,203 +1% | $470,900 |
| 2019 | $11,090 +2.4% | $470,900 +1.7% |
| 2018 | $10,830 +2.4% | $463,000 |
| 2017 | $10,575 +3.7% | $463,000 |
| 2016 | $10,195 +201.6% | $463,000 |
| 2015 | $3,380 -16.1% | $463,000 +186.7% |
| 2014 | $4,027 -20.7% | $161,500 -18.5% |
| 2013 | $5,078 +5.9% | $198,100 -38% |
| 2012 | $4,797 +5.9% | $319,600 |
| 2011 | $4,529 +10.8% | $319,600 |
| 2010 | $4,088 +133.9% | $319,600 |
| 2009 | $1,748 +5% | $319,600 +146% |
| 2008 | $1,665 +1.4% | $129,900 |
| 2007 | $1,643 +11.8% | $129,900 |
| 2006 | $1,469 | $129,900 |
| 2004 | -- | $129,900 |
| 2003 | -- | $129,900 |
| 2002 | -- | $129,900 |
| 2001 | -- | $129,900 |
Find assessor info on the county website
Monthly payment
Est. payment
Payment breakdown
Explore the cost of this home by adjusting the details. Changes won't be saved.Climate risks
Neighborhood: Silverton
Nearby schools
GreatSchools rating
- 7/10Silver Bay Elementary SchoolGrades: PK-5Distance: 0.7 mi
- 7/10Toms River Intermediate EastGrades: 6-8Distance: 2.1 mi
- 4/10Toms River High - East High SchoolGrades: 9-12Distance: 2.7 mi
- $1,047,0004 bd2 ba2.3k sqft12 Lagoon Dr W, Toms River, NJ 08753Off Market
- $733,1004 bd3 ba2k sqft18 Lagoon Dr W, Toms River, NJ 08753Off Market
- $845,0003 bd2 ba1.6k sqft20 Lagoon Dr W, Toms River, NJ 08753Sold
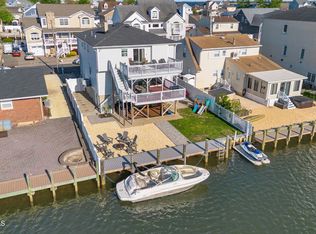
- $642,5003 bd1 ba1.1k sqft8 Lagoon Dr W, Toms River, NJ 08753Off Market
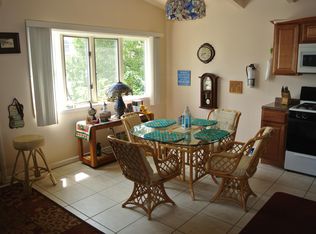
- $1,599,9995 bd5 ba4.4k sqft17 Lagoon Dr W, Toms River, NJ 08753For Sale
- $747,8004 bd2 ba2.1k sqft15 Lagoon Dr W, Toms River, NJ 08753Off Market
- $647,4003 bd1 ba1.6k sqft22 Lagoon Dr W, Toms River, NJ 08753Off Market
- $1,306,4004 bd4 ba3k sqft21 Lagoon Dr W, Toms River, NJ 08753Off Market
A local agent can set up tours, give advice and negotiate with sellers.
A local lender can help you make sure your offer is ready when you are.
Similar homes
- $1,599,0005 bd3 ba2.6k sqft43 Channel Road, Toms River, NJ 08753For Sale

 MLS ID #22620154, Casie Caso, Daunno Realty Services. MoreMLS
 - $1,250,0004 bd3 ba2.3k sqft354 Silver Bay Road, Toms River, NJ 08753For Sale
 MLS ID #22622060, Judy Eggert, Petillo Eggert Realty, LLC. MoreMLS
 - $1,299,9993 bd3 ba2.5k sqft530 Bayview Drive, Toms River, NJ 08753For Sale
 MLS ID #22609842, Stephanie Sevastakis, RE/MAX Revolution. MoreMLS
 - $1,324,9004 bd3 ba3.2k sqft1931 Seaman Court, Toms River, NJ 08753For Sale
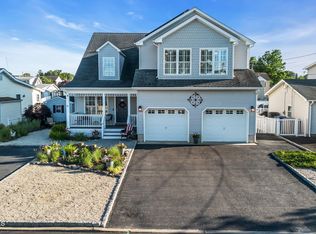 MLS ID #22623255, David Lazaro, Keller Williams Shore Properties. MoreMLS
 - $829,9994 bd4 ba2.2k sqft224 Ashlar Way, Toms River, NJ 08753For SaleMLS ID #22623313, David Cappello, Daunno Realty Services. MoreMLS
- $950,0003 bd3 ba3k sqft1636 Craig Road, Toms River, NJ 08753For SaleMLS ID #22615878, Naomi Lieberman, Keller Williams Shore Properties. MoreMLS
- $1,170,0006 bd4 ba2.7k sqft2 River Drive, Toms River, NJ 08753For SaleMLS ID #22622133, Isaac Nussbaum, Real Broker, LLC- Toms River. MoreMLS
- $800,0006 bd2 ba2.4k sqft30 Osprey Drive, Toms River, NJ 08753For SaleMLS ID #22617575, Ashley Neumany, Weichert Realtors-Brick. MoreMLS
- $1,600,0005 bd4 ba3.4k sqft1214 Barton Avenue, Point Pleasant, NJ 08742For SaleMLS ID #22624762, Stephanie Currie, Daunno Realty Services. MoreMLS
- $1,299,9994 bd3 ba2.6k sqft26 Jib Court, Bayville, NJ 08721For SaleMLS ID #22625148, Aaron Gottesman, EXP Realty. MoreMLS
- $1,300,0003 bd3 ba2.8k sqft86 Enclave Boulevard, Lakewood, NJ 08701For SaleMLS ID #22625004, Julie Elkon, J Elkon Realty LLC. MoreMLS
- $975,0003 bd3 ba2.3k sqft3157 Sterling Street, Toms River, NJ 08753For SaleMLS ID #22620122, Valerie Campbell, Childers Sotheby's Intl Realty. MoreMLS
- $1,695,0003 bd2 ba2.2k sqft2205 Bay Boulevard, Lavallette, NJ 08735For SaleMLS ID #22623677, Karyn C Wejnert, Crossroads Realty, Inc.. MoreMLS
- $1,890,0004 bd5 ba3.4k sqft470 Princeton Avenue, Brick, NJ 08724For SaleMLS ID #22623496, Jamie Paradise, Paradise Real Estate Group. MoreMLS
- $1,599,0005 bd3 ba3.1k sqft19 Bay Parkway, Waretown, NJ 08758For SaleMLS ID #22618815, Gregory R Broome, RE/MAX at Barnegat Bay. MoreMLS
- $1,480,0004 bd4 ba3.4k sqft7 Cedar Knoll Road, Jackson, NJ 08527For SaleMLS ID #22625086, Marla A Wind, EXP Realty. MoreMLS
- $1,099,0003 bd2 ba1.6k sqft3449 Maritime Drive, Toms River, NJ 08753For SaleMLS ID #22613436, Jill A Stewart, Realty Executives Exceptional. MoreMLS
- $1,199,0004 bd6 ba2.9k sqft1690 St Regis Court, Toms River, NJ 08755For SaleMLS ID #22602911, Isaac Nussbaum, Real Broker, LLC- Toms River. MoreMLS
- $1,599,0004 bd4 ba2.5k sqft1320 Charles Street, Point Pleasant, NJ 08742For SaleMLS ID #22608698, Lawrence J Greenberg, M. Van Sciver REALTORS. MoreMLS
- $1,195,0004 bd5 ba2.7k sqft210 Rivers Glen Terrace, Toms River, NJ 08755For SaleMLS ID #22600526, Arielle Bensusan, Goldstone Realty. MoreMLS
