Introducing one of Toms River's finest luxury estates. This exceptional custom all-brick residence offers over 8,000 sq ft on a private one-acre cul-de-sac. A grand two-story foyer with a sweeping double staircase opens to elegant living spaces including a sunken family room with fireplace, chef's kitchen with oversized island, private study, first-floor library, formal living and dining rooms, and a custom bar. The second level features 6 bedrooms with multiple en suite baths, including a spectacular 1,600 sq ft primary suite with fireplace and dual walk-in closets. An enormous basement, 4-car garage, oversized gunite pool, and pool house ready for your custom finishes complete this extraordinary estate.
Pending
$2,350,000
1374 Cabernet Court, Toms River, NJ 08753
6beds
8,000sqft
:
Get pre-qualified$14,789/mo
Single Family Residence
Built in 1996
1.02 Acres Lot
$2,237,100 Zestimate®
$294/sqft
$-- HOA
What's special
Pool houseOversized gunite poolFirst-floor libraryEnormous basementAll-brick residencePrivate studyCustom bar
- 25 days |
- 2,544 |
- 73 |
Zillow last checked:
Listing updated:
Listed by:
Chaya Klein 732-663-9898,
One Real Estate Group, LLC
Source: MoreMLS,MLS#: 22620436
Facts & features
Interior
Bedrooms & bathrooms
- Bedrooms: 6
- Bathrooms: 6
- Full bathrooms: 5
- 1/2 bathrooms: 1
Bedroom
- Area: 210
- Dimensions: 15 x 14
Bedroom
- Area: 285
- Dimensions: 19 x 15
Bedroom
- Area: 242
- Dimensions: 22 x 11
Bedroom
- Area: 300
- Dimensions: 20 x 15
Other
- Area: 450
- Dimensions: 25 x 18
Den
- Area: 360
- Dimensions: 24 x 15
Dining room
- Area: 323
- Dimensions: 19 x 17
Family room
- Area: 323
- Dimensions: 19 x 17
Great room
- Area: 323
- Dimensions: 19 x 17
Kitchen
- Area: 480
- Dimensions: 24 x 20
Living room
- Area: 450
- Dimensions: 25 x 18
Heating
- Natural Gas, Forced Air
Cooling
- Central Air
Features
- Balcony, Conservatory, Dec Molding, Spiral Stairs, Wet Bar, Recessed Lighting
- Flooring: Ceramic Tile
- Windows: Thermal Window
- Basement: Full
- Attic: Attic
- Number of fireplaces: 3
Interior area
- Total structure area: 8,000
- Total interior livable area: 8,000 sqft
Property
Parking
- Total spaces: 4
- Parking features: Circular Driveway, Paved, Driveway, Oversized
- Attached garage spaces: 4
- Has uncovered spaces: Yes
Features
- Stories: 3
- Has spa: Yes
- Spa features: Indoor Hot Tub
Lot
- Size: 1.02 Acres
- Features: Cul-De-Sac, Dead End Street, Oversized
- Topography: Level
Details
- Parcel number: 08004130400038
- Zoning description: Residential
Construction
Type & style
- Home type: SingleFamily
- Architectural style: Colonial
- Property subtype: Single Family Residence
Materials
- Brick
Condition
- Year built: 1996
Utilities & green energy
- Sewer: Public Sewer
Community & HOA
Community
- Subdivision: Bey Brook Est
HOA
- Has HOA: No
Location
- Region: Toms River
Financial & listing details
- Price per square foot: $294/sqft
- Tax assessed value: $611,100
- Annual tax amount: $21,844
- Date on market: 7/6/2026
- Inclusions: Washer, Wall Oven, Window Treatments, Timer Thermostat, Ceiling Fan(s), Counter Top Range, Dishwasher, Central Vacuum, Dryer, Down Draft Range, Light Fixtures, Security System, Stove, Refrigerator, Screens, Garage Door Opener, Gas Cooking, Intercom
Estimated market value
$2,237,100
$2.13M - $2.35M
$7,849/mo
Price history
| Date | Event | Price |
|---|---|---|
| 7/31/2026 | Pending sale | $2,350,000$294/sqft |
Source:  MoreMLS #22620436 Report a problem MoreMLS #22620436 Report a problem | ||
| 7/6/2026 | Listed for sale | $2,350,000+234900%$294/sqft |
Source: MoreMLS #22620436 Report a problem | ||
| 1/23/2026 | Sold | $1,000-99.9% |
Source: Public Record Report a problem | ||
| 11/13/2025 | Sold | $1,750,000+180%$219/sqft |
Source: Public Record Report a problem | ||
| 10/25/1999 | Sold | $625,000$78/sqft |
Source: Public Record Report a problem | ||
Public tax history
| Year | Property taxes | Tax assessment |
|---|---|---|
| 2023 | $21,844 +0% | $1,309,600 |
| 2022 | $21,835 | $1,309,600 |
| 2021 | $21,835 +5% | $1,309,600 +49.8% |
| 2020 | $20,795 +1% | $874,100 |
| 2019 | $20,585 +0.7% | $874,100 |
| 2018 | $20,445 +2.4% | $874,100 |
| 2017 | $19,964 +3.7% | $874,100 |
| 2016 | $19,248 +5.2% | $874,100 |
| 2015 | $18,295 -6.4% | $874,100 |
| 2014 | $19,539 +17.7% | $874,100 -9.1% |
| 2013 | $16,604 | $961,100 +48.5% |
| 2002 | -- | $647,300 |
| 2001 | -- | $647,300 |
Find assessor info on the county website
Monthly payment
Est. payment
Payment breakdown
Explore the cost of this home by adjusting the details. Changes won't be saved.Climate risks
Neighborhood: 08753
Nearby schools
GreatSchools rating
- 6/10North Dover Elementary SchoolGrades: PK-5Distance: 1.3 mi
- 5/10Toms River Intermediate NorthGrades: 6-8Distance: 0.6 mi
- 3/10Toms River High - North High SchoolGrades: 9-12Distance: 1.2 mi
- $1,820,6006 bd7 ba6.8k sqft1464 Lafite Ct, Toms River, NJ 08753Off Market
- $1,601,2006 bd6 ba6k sqft1378 Cabernet Ct, Toms River, NJ 08753Off Market

- $1,336,9005 bd3 ba5.4k sqft1375 Cabernet Ct, Toms River, NJ 08753Off Market
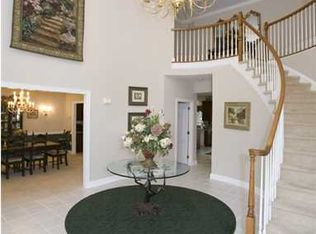
- $2,184,2008 bd5 ba6.5k sqft1309 Vincenzo Dr, Toms River, NJ 08753Off Market

- $2,271,0006 bd5 ba6k sqft1305 Vincenzo Dr, Toms River, NJ 08753Off Market
- $331,4001.16 Acres1379 Cabernet Ct, Toms River, NJ 08753Off Market
- $1,519,3005 bd4 ba4.6k sqft1468 Lafite Ct, Toms River, NJ 08753Off Market
- $1,669,0004 bd5 ba5.2k sqft1388 Cabernet Ct, Toms River, NJ 08753Off Market
A local agent can set up tours, give advice and negotiate with sellers.
A local lender can help you make sure your offer is ready when you are.
Similar homes
- $2,100,0005 bd4 ba5.2k sqft185 Dayna Court, Toms River, NJ 08753For Sale

 MLS ID #22619883, Jacquelyn Guevara, RE/MAX Revolution. MoreMLS
 - $2,190,0006 bd7 ba6.9k sqft1591 Beaver Hollow Drive, Toms River, NJ 08755For Sale
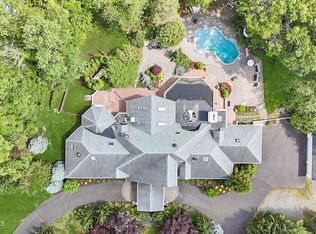 MLS ID #22616680, Yehuda Neustadt, Keller Williams Shore Properties. MoreMLS
 - $3,299,0005 bd4 ba5.6k sqft531 Bayview Drive, Toms River, NJ 08753For Sale
 MLS ID #22623541, John DeFelice, DeFelice Realty Group, LLC. MoreMLS
 - $2,450,0004 bd4 ba5k sqft32 Freeman Court, Toms River, NJ 08753For Sale
 MLS ID #22615721, Sangita Sancheti, Coldwell Banker Realty. MoreMLS
 - $--4 bd3 ba4.1k sqft2287 Maple Manor Ct, Toms River, NJ 08755AuctionAuction.com 2
- $1,599,9995 bd5 ba4.4k sqft17 Lagoon Drive W, Toms River, NJ 08753For SaleMLS ID #22623187, Valerie Dickson, RE/MAX at Barnegat Bay. MoreMLS
- $2,850,0005 bd8 ba7.2k sqft35 Magnolia Lane, Toms River, NJ 08753For SaleMLS ID #22521277, Mark Kotzas, Crossroads Realty, Inc.. MoreMLS
- $1,599,0005 bd7 ba5.8k sqft16 Pine Street, Toms River, NJ 08753For SaleMLS ID #22615528, Gail Tenore, Weichert Realtors-Toms River. MoreMLS
- $1,375,0004 bd4 ba4k sqft126 Shenandoah Boulevard, Toms River, NJ 08753For SaleMLS ID #22620267, Patricia Vogel, Pecora Realtors. MoreMLS
- $1,800,0005 bd5 ba4.5k sqft1787 Kathleen Ct #1787, Toms River, NJ 08755For Sale By Owner
- $1,375,0005 bd4 ba4.2k sqft1883 Old Freehold Road, Toms River, NJ 08755For SaleMLS ID #22611101, Isaac Nussbaum, Real Broker, LLC- Toms River. MoreMLS
- $1,750,0005 bd5 ba4.3k sqft197 Benjamin Street, Toms River, NJ 08755For SaleMLS ID #22622128, David Lazaro, Keller Williams Shore Properties. MoreMLS
- $2,190,0007 bd6 ba4.9k sqft2050 Basswood Court, Toms River, NJ 08755New ConstructionMLS ID #22616946, Isaac Nussbaum, Real Broker, LLC- Toms River. MoreMLS
- $1,999,0005 bd5 ba4.5k sqft1889 Old Freehold Road, Toms River, NJ 08755For SaleMLS ID #22610676, Yosef Jankelovits, Imperial Real Estate Agency. MoreMLS
- $1,349,0006 bd7 ba4.6k sqft833 Naryshkin Way, Toms River, NJ 08753New ConstructionMLS ID #22615526, Dana Cirlincione, Robert DeFalco Realty Inc.. MoreMLS
- $1,390,0007 bd5 ba7k sqft2264 Whitesville Road, Toms River, NJ 08755For SaleMLS ID #22606082, Baila Jaskiel, Keller Williams Realty Monmouth/Ocean. MoreMLS
- $1,399,0007 bd6 ba4.1k sqft13 Tobago Ave, Toms River, NJ 08753For Sale
 MLS ID #NJOC2040730, Jennifer Binkley, RE/MAX at Barnegat Bay - Toms River. Bright MLS
 - $2,675,0005 bd6 ba10k sqft143 Savannah Road, Jackson, NJ 08527For SaleMLS ID #22613094, Isaac Nussbaum, Real Broker, LLC- Toms River. MoreMLS
- $2,299,0005 bd6 ba6.1k sqft1100 Island Dr, Bayville, NJ 08721For SaleMLS ID #NJOC2041238, Rosa Mazzei, RE/MAX at Barnegat Bay - Forked River. Bright MLS
- $1,299,0005 bd5 ba4.1k sqft3 Joseph Court, Manchester, NJ 08759For SaleMLS ID #22620340, Keith Reinhard, Keller Williams Shore Properties. MoreMLS
