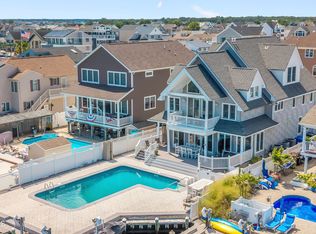
Experience exceptional Jersey Shore waterfront living at this impressive 3-story custom home over 5,000 square feet of living space on a lagoon with direct access to the bay. Designed for both everyday comfort and entertaining, this 4-bedroom, 3.5-bath residence features an open-concept layout, multiple waterfront balconies, a 2-car garage, and an elevator servicing all 3 levels. At the heart of the home is a spacious, well-appointed kitchen featuring custom cabinetry, an oversized center island, and premium appliances. The adjoining dining and entertaining spaces are highlighted by a striking 550-bottle wine cellar, while the expansive living areas offer a seamless indoor-outdoor flow. The primary suite provides a private retreat, en-suite bath, and balcony. Additional bedrooms offer ample space for family and guests, while the finished upper-level recreation space provides even more room to relax and entertain. Outside, enjoy a true waterfront lifestyle with a heated in-ground pool, outdoor spa, extensive paver patio and yard areas, private dock with water and electric, and three Jet Ski lifts for convenient storage and launching. Additional amenities include a whole-house generator, wet bar, fireplace, multi-zone heating and cooling, and multiple second- and third-floor balconies. A rare opportunity to enjoy luxury, boating, and resort-style living from your own waterfront home.
Pending
Price cut: $175K (8/30)
$2,275,000
32 Freeman Court, Toms River, NJ 08753
4beds
5,000sqft
Single Family Residence
Built in 2007
7,840 Square Feet Lot
$2,186,900 Zestimate®
$455/sqft
$-- HOA
What's special
Heated in-ground poolFinished upper-level recreation spaceThree jet ski liftsSeamless indoor-outdoor flowSpacious well-appointed kitchenOutdoor spaEn-suite bath
- 151 days
- 215
- 3
Zillow last checked:
Listing updated:
Listed by:
Sangita Sancheti 732-580-9031,
Coldwell Banker Realty
Source: MoreMLS,MLS#: 22615721
Facts & features
Interior
Bedrooms & bathrooms
- Bedrooms: 4
- Bathrooms: 4
- Full bathrooms: 3
- 1/2 bathrooms: 1
Rooms
- Room types: Loft
Bedroom
- Area: 117
- Dimensions: 13.0 x 9.0
Bedroom
- Area: 192.55
- Dimensions: 15.9 x 12.11
Bedroom
- Description: BALCONY
- Area: 198.9
- Dimensions: 15.3 x 13.0
Bedroom
- Area: 180.7
- Dimensions: 13.9 x 13.0
Bathroom
- Area: 52.5
- Dimensions: 7.5 x 7.0
Bathroom
- Area: 104.8
- Dimensions: 13.1 x 8.0
Bathroom
- Area: 33.5
- Dimensions: 6.7 x 5.0
Other
- Description: BALCONY
- Area: 438.75
- Dimensions: 22.5 x 19.5
Other
- Area: 181.65
- Dimensions: 15.0 x 12.11
Dining room
- Area: 198.9
- Dimensions: 15.3 x 13.0
Family room
- Area: 386.4
- Dimensions: 23.0 x 16.8
Foyer
- Area: 168
- Dimensions: 20.0 x 8.4
Kitchen
- Description: Eat-In Kitchen
- Area: 379.4
- Dimensions: 27.1 x 14.0
Laundry
- Area: 58.3
- Dimensions: 8.2 x 7.11
Living room
- Area: 160.6
- Dimensions: 14.6 x 11.0
Rec room
- Description: FULL SIZE FINISHED WITH TWO BALCONIES
Heating
- Natural Gas, Forced Air, 3+ Zoned Heat
Cooling
- Central Air, 3+ Zoned AC
Features
- Balcony, Ceilings - 9Ft+ 1st Flr, Dec Molding, Elevator, Wet Bar, Recessed Lighting
- Basement: Crawl Space
- Number of fireplaces: 1
Interior area
- Total structure area: 5,000
- Total interior livable area: 5,000 sqft
Property
Parking
- Total spaces: 2
- Parking features: Paver Block, Double Wide Drive, Driveway
- Attached garage spaces: 2
- Has uncovered spaces: Yes
Features
- Stories: 3
- Exterior features: Balcony, Dock, Swimming, Water/Elect @ Dock, Lighting
- Has private pool: Yes
- Pool features: Heated, In Ground, Pool Equipment, Vinyl
- Has spa: Yes
- Spa features: Outdoor Hot Tub
- On waterfront: Yes
- Waterfront features: Lagoon
Lot
- Size: 7,840 Square Feet
- Dimensions: 80 x 100
- Features: Cul-De-Sac
Details
- Parcel number: 08004421100002
- Zoning description: Residential
Construction
Type & style
- Home type: SingleFamily
- Architectural style: Mediterranean,Custom,Contemporary
- Property subtype: Single Family Residence
Condition
- Year built: 2007
Utilities & green energy
- Sewer: Public Sewer
Community & HOA
Community
- Subdivision: Anchorage
HOA
- Has HOA: No
Location
- Region: Toms River
Financial & listing details
- Price per square foot: $455/sqft
- Tax assessed value: $1,325,000
- Annual tax amount: $25,904
- Date on market: 7/23/2026
- Inclusions: Washer, Blinds/Shades, Ceiling Fan(s), Dishwasher, Dryer, Light Fixtures, Microwave, Stove, Refrigerator, Gas Cooking
Estimated market value
$2,186,900
$2.08M - $2.30M
$6,062/mo
Price history
| Date | Event | Price |
|---|---|---|
| 9/16/2026 | Pending sale | $2,275,000$455/sqft |
Source:  MoreMLS #22615721 Report a problem MoreMLS #22615721 Report a problem | ||
| 8/30/2026 | Price change | $2,275,000-7.1%$455/sqft |
Source: MoreMLS #22615721 Report a problem | ||
| 7/23/2026 | Listed for sale | $2,450,000$490/sqft |
Source: MoreMLS #22615721 Report a problem | ||
| 7/7/2026 | Pending sale | $2,450,000$490/sqft |
Source: MoreMLS #22615721 Report a problem | ||
| 6/2/2026 | Listed for sale | $2,450,000+81.5%$490/sqft |
Source: MoreMLS #22615721 Report a problem | ||
| 4/2/2021 | Sold | $1,350,000-8.5%$270/sqft |
Source: MoreMLS #22035092 Report a problem | ||
| 10/16/2020 | Listed for sale | $1,475,000+63.9%$295/sqft |
Source: Diane Turton, Realtors-Toms River #22035092 Report a problem | ||
| 1/23/2012 | Sold | $900,000-18.1%$180/sqft |
Source: MoreMLS #21111756 Report a problem | ||
| 9/2/2011 | Price change | $1,099,000-7%$220/sqft |
Source: ERA American Towne Realty #20919626 Report a problem | ||
| 3/30/2011 | Listed for sale | $1,182,167-15.5%$236/sqft |
Source: ERA American Towne Realty #20919626 Report a problem | ||
| 5/22/2009 | Listed for sale | $1,399,000-6.7%$280/sqft |
Source: ERA American Towne Realty #20919626 Report a problem | ||
| 11/9/2008 | Listed for sale | $1,499,000+182.8%$300/sqft |
Source: ERA #20843106 Report a problem | ||
| 9/8/2008 | Sold | $530,000$106/sqft |
Source: Public Record Report a problem | ||
| 6/13/2003 | Sold | $530,000$106/sqft |
Source: Public Record Report a problem | ||
Public tax history
| Year | Property taxes | Tax assessment |
|---|---|---|
| 2023 | $22,101 +2.7% | $1,325,000 |
| 2022 | $21,518 | $1,325,000 |
| 2021 | $21,518 +5% | $1,325,000 +53.8% |
| 2020 | $20,493 +1% | $861,400 |
| 2019 | $20,286 +0.7% | $861,400 |
| 2018 | $20,148 +2.4% | $861,400 |
| 2017 | $19,674 +3.7% | $861,400 |
| 2016 | $18,968 +5.2% | $861,400 |
| 2015 | $18,029 -0.6% | $861,400 |
| 2014 | $18,136 +16.2% | $861,400 -3.4% |
| 2013 | $15,610 +5.9% | $892,100 -9.2% |
| 2012 | $14,746 +5.9% | $982,400 |
| 2011 | $13,921 +10.8% | $982,400 |
| 2010 | $12,565 +41.1% | $982,400 |
| 2009 | $8,905 +1309388.2% | $982,400 +813% |
| 2008 | $1 | $107,600 -53.4% |
| 2007 | $2,918 +11.8% | $230,800 |
| 2006 | $2,610 | $230,800 +1.5% |
| 2004 | -- | $227,400 |
| 2003 | -- | $227,400 |
| 2002 | -- | $227,400 |
| 2001 | -- | $227,400 |
Find assessor info on the county website
Monthly payment
Est. payment
Payment breakdown
Explore the cost of this home by adjusting the details. Changes won't be saved.Climate risks
Neighborhood: Anchorage
Nearby schools
Schools provided by the listing agent
- Elementary: Silver Bay
- Middle: TR Intr East
- High: Toms River North
Source: MoreMLS. This data may not be complete. We recommend contacting the local school district to confirm school assignments for this home.
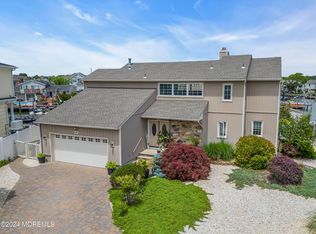


Similar homes
- $1,975,0005 bd4 ba5.2k sqft185 Dayna Court, Toms River, NJ 08753For Sale
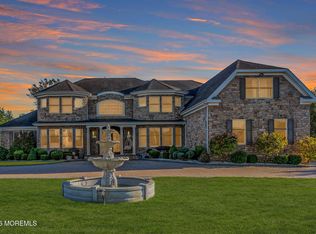
 MLS ID #22631956, Vincent Prestinari, Crossroads Realty, Inc.. MoreMLS
 - $1,875,0004 bd3 ba3.9k sqft3287 Long Point Drive, Toms River, NJ 08753For Sale
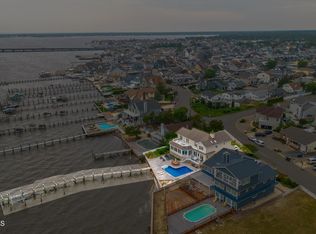 MLS ID #22619118, Michael Martinetti, Keller Williams Realty Westfield. MoreMLS
 - $1,375,0004 bd3 ba3.2k sqft1931 Seaman Court, Toms River, NJ 08753For Sale
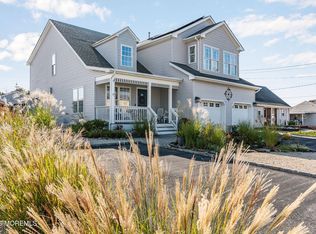 MLS ID #22631302, Abram A Covella, RE/MAX Revolution. MoreMLS
 - $1,799,0005 bd4 ba4k sqft553 Long Point Drive, Toms River, NJ 08753For Sale
 MLS ID #22626908, Michael Rottino, RE/MAX Revolution. MoreMLS
 - $1,550,0003 bd4 ba2.6k sqft14 Lagoon Drive W, Toms River, NJ 08753For SaleMLS ID #22623305, Valerie Dickson, RE/MAX at Barnegat Bay. MoreMLS
- $1,150,0004 bd3 ba3.1k sqft375 Kildare Dr, Toms River, NJ 08753For Sale
 MLS ID #2700420R, MARIA DARGAN. All Jersey MLS
 - $2,200,0007 bd5 ba6.3k sqft1530 Todd Road, Toms River, NJ 08755For SaleMLS ID #22628983, Shannon Taynor, RE/MAX Revolution. MoreMLS
- $2,460,0004 bd4 ba3.8k sqft1183 Cynthia Lane, Toms River, NJ 08755For SaleMLS ID #22611062, Lisa Hill, Berkshire Hathaway HomeServices Fox & Roach - Toms River. MoreMLS
- $1,149,9004 bd4 ba2.8k sqft1893 Lookout Drive, Toms River, NJ 08753For SaleMLS ID #22625815, Noelle Paschon, Paschon Realty LLC. MoreMLS
- $2,399,9004 bd4 ba2.7k sqft657 Bayview Drive, Toms River, NJ 08753New ConstructionMLS ID #22625902, Abram A Covella, RE/MAX Revolution. MoreMLS
- $1,299,9995 bd3 ba3.6k sqft1573 Country Club Lane, Toms River, NJ 08753For SaleMLS ID #22624767, Marc Cohen, Gillen Realty Inc.. MoreMLS
- $1,299,9993 bd3 ba2.5k sqft530 Bayview Drive, Toms River, NJ 08753For SaleMLS ID #22629255, Stephanie Sevastakis, RE/MAX Revolution. MoreMLS
- $1,349,9994 bd4 ba2.5k sqft25 Sunrise Way, Toms River, NJ 08753For Sale
 MLS ID #NJOC2044960, Gail Probert, Keller Williams Shore Properties. Bright MLS
 - $2,300,0005 bd4 ba3.6k sqft412 6th Avenue, Ortley Beach, NJ 08751For SaleMLS ID #22630958, Timothy O'Shea, Keller Williams Shore Properties. MoreMLS
- $2,200,0004 bd4 ba2.6k sqft239 Kathryn Street, Lavallette, NJ 08735For SaleMLS ID #22630663, Susan Smith, Childers Sotheby's Intl Realty. MoreMLS
- $2,279,0005 bd4 ba2.5k sqft782 North Drive, Brick, NJ 08724For SaleMLS ID #22615780, Tracey Klehr, Childers Sotheby's Intl Realty. MoreMLS
- $1,750,0005 bd6 ba4.3k sqft197 Benjamin Street, Toms River, NJ 08755For SaleMLS ID #22630890, David Lazaro, Keller Williams Shore Properties. MoreMLS
- $2,450,0004 bd4 ba5k sqft10 Cranberry Harvest Court, Jackson, NJ 08527For SaleMLS ID #22625603, Alexis Fraistat, Keller Williams Realty East Monmouth. MoreMLS
- $2,499,9997 bd5 ba3.5k sqft331 Venice Drive, Lavallette, NJ 08735For SaleMLS ID #22615903, Janet Marcellino, Weichert Realtors-Sea Girt. MoreMLS
