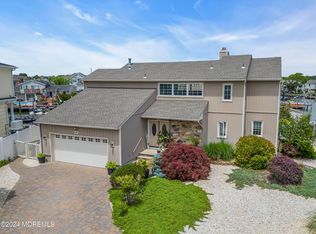
LOCATION! LOCATION! LOCATION! This WATERFRONT gem is nestled on a CUL-DE-SAC surrounded by multi-million $ homes. This is your opportunity to live in the Anchorage section of Silverton with a deep and wide lagoon and easy access to the open bay. With 110 feet of bulkhead, the backyard still offers A PRIVATE GARDEN SANCTUARY. The wrap around deck offers EXPANSIVE WATER VIEWS. The house has been lovingly cared for over the years, yet you may choose to do some updating. Bring your vision to transform this rare WATERFRONT property into your SHORE ESCAPE DREAM HOME.
Pending
$849,000
33 Freeman Court, Toms River, NJ 08753
3beds
1,984sqft
Single Family Residence
Built in 1972
6,969 Square Feet Lot
$836,800 Zestimate®
$428/sqft
$-- HOA
What's special
Waterfront gemPrivate garden sanctuaryExpansive water viewsDeep and wide lagoonNestled on a cul-de-sacWrap around deck
- 74 days
- 130
- 0
Likely to sell faster than
Zillow last checked:
Listing updated:
Listed by:
Sherry Miller-Semanchik 732-278-8731,
Coldwell Banker Riviera Realty
Source: MoreMLS,MLS#: 22621725
Facts & features
Interior
Bedrooms & bathrooms
- Bedrooms: 3
- Bathrooms: 2
- Full bathrooms: 2
Heating
- Natural Gas, Forced Air
Cooling
- Central Air
Features
- Flooring: Ceramic Tile
- Basement: None
- Number of fireplaces: 1
Interior area
- Total structure area: 1,984
- Total interior livable area: 1,984 sqft
Property
Parking
- Total spaces: 1
- Parking features: Concrete, Driveway, Workshop in Garage
- Attached garage spaces: 1
- Has uncovered spaces: Yes
Features
- Stories: 2
- Exterior features: Dock
- On waterfront: Yes
- Waterfront features: Lagoon, Boat Lift, Bulkhead
Lot
- Size: 6,969 Square Feet
- Features: Cul-De-Sac, Dead End Street, Irregular Lot
- Topography: Level
Details
- Parcel number: 08004421100006
- Zoning description: Residential
Construction
Type & style
- Home type: SingleFamily
- Property subtype: Single Family Residence
Condition
- New construction: No
- Year built: 1972
Utilities & green energy
- Sewer: Public Sewer
Community & HOA
Community
- Subdivision: Anchorage
HOA
- Has HOA: No
Location
- Region: Toms River
Financial & listing details
- Price per square foot: $428/sqft
- Tax assessed value: $686,900
- Annual tax amount: $13,429
- Date on market: 7/16/2026
- Inclusions: Washer, Wall Oven, Window Treatments, Whole House Fan, Blinds/Shades, Counter Top Range, Dishwasher, Dryer, Double Oven, Light Fixtures, Stove Hood, Refrigerator, Screens, Awnings, Garage Door Opener, Gas Cooking
- Exclusions: Personal Property
Estimated market value
$836,800
$795,000 - $879,000
$3,227/mo
Price history
| Date | Event | Price |
|---|---|---|
| 8/21/2026 | Pending sale | $849,000$428/sqft |
Source:  MoreMLS #22621725 Report a problem MoreMLS #22621725 Report a problem | ||
| 7/16/2026 | Listed for sale | $849,000+949.4%$428/sqft |
Source: MoreMLS #22621725 Report a problem | ||
| 6/7/1979 | Sold | $80,900$41/sqft |
Source: Agent Provided Report a problem | ||
Public tax history
| Year | Property taxes | Tax assessment |
|---|---|---|
| 2023 | $11,207 +42.3% | $686,900 |
| 2022 | $7,876 | $686,900 |
| 2021 | $7,876 +5.2% | $686,900 +111.2% |
| 2020 | $7,489 +1.1% | $325,300 |
| 2019 | $7,411 +0.7% | $325,300 |
| 2018 | $7,359 +2.5% | $325,300 |
| 2017 | $7,180 +3.9% | $325,300 |
| 2016 | $6,913 +5.4% | $325,300 |
| 2015 | $6,559 -6.2% | $325,300 |
| 2014 | $6,994 -3.3% | $325,300 -8.7% |
| 2013 | $7,233 +6.1% | $356,300 -24.3% |
| 2012 | $6,818 +6.2% | $470,900 |
| 2011 | $6,423 +11.3% | $470,900 |
| 2010 | $5,773 +118.6% | $470,900 |
| 2009 | $2,641 | $470,900 +139.9% |
| 2008 | $2,641 +6.4% | $196,300 |
| 2007 | $2,482 +11.8% | $196,300 |
| 2006 | $2,220 | $196,300 +1.7% |
| 2004 | -- | $193,000 |
| 2003 | -- | $193,000 |
| 2002 | -- | $193,000 |
| 2001 | -- | $193,000 |
Find assessor info on the county website
Monthly payment
Est. payment
Payment breakdown
Explore the cost of this home by adjusting the details. Changes won't be saved.Climate risks
Neighborhood: Anchorage
Nearby schools
Schools provided by the listing agent
- Elementary: Silver Bay
- Middle: TR Intr East
- High: Toms River North
Source: MoreMLS. This data may not be complete. We recommend contacting the local school district to confirm school assignments for this home.

Similar homes
- $749,8883 bd1 ba1.8k sqft242 Bay Stream Drive, Toms River, NJ 08753For Sale

 MLS ID #22619342, Gaetana Del Virginia, Del Virginia Realtors. MoreMLS
 - $649,9994 bd3 ba1.8k sqft872 Yellowbank Road, Toms River, NJ 08753For Sale
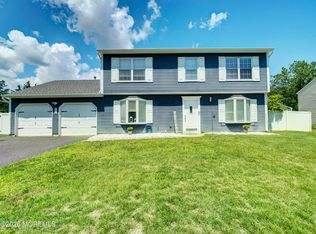 MLS ID #22623228, Rocco Lobrace, RE/MAX First Realty II. MoreMLS
 - $699,9003 bd2 ba1k sqft3400 Maritime Drive, Toms River, NJ 08753For Sale
 MLS ID #22622619, Robert DeFalco, Robert DeFalco Realty Inc.. MoreMLS
 - $660,0004 bd3 ba2.1k sqft1086 Mulberry Place, Toms River, NJ 08753For Sale
 MLS ID #22627204, Timothy J Gillen, Gillen Realty Inc.. MoreMLS
 - $699,0003 bd4 ba2.3k sqft511 Clinton Avenue, Toms River, NJ 08753For SaleMLS ID #22615731, Donna Anne Simmons, Robbins Cove Realty. MoreMLS
- $549,9994 bd2 ba1.9k sqft1944 Pine Meadow Avenue, Toms River, NJ 08753For SaleMLS ID #22619478, Gail J Garrett, RE/MAX at Barnegat Bay. MoreMLS
- $445,5003 bd2 ba1.2k sqft1901 Teakwood Road, Toms River, NJ 08753For SaleMLS ID #22624483, Sherl Merceron, Keller Williams Shore Properties. MoreMLS
- $489,5003 bd2 ba1.3k sqft552 Bash Road, Toms River, NJ 08753For SaleMLS ID #22623275, Nicole Sanzaro, Weichert Realtors-Sea Girt. MoreMLS
- $839,9004 bd2 ba2.2k sqft818 Atlantic Avenue, Point Pleasant, NJ 08742For SaleMLS ID #22623277, Rocio Lila Alsieux, The Gallery Residential Brokerage. MoreMLS
- $690,0004 bd2 ba1.8k sqft616 Broadway Boulevard, Manchester, NJ 08759For SaleMLS ID #22604432, Eliyahu Meizlish, Goldstone Realty. MoreMLS
- $784,9003 bd2 ba2.1k sqft743 Millbrook Road, Brick, NJ 08724For SaleMLS ID #22627862, Shaun O'Dowd, Coldwell Banker Realty. MoreMLS
- $550,0003 bd2 ba1.6k sqft129 Lien Street, Toms River, NJ 08753For SaleMLS ID #22627304, Joseph Cassese, Cassese Realtors. MoreMLS
- $875,0003 bd3 ba1.6k sqft571 Whitecomb Avenue, Jackson, NJ 08527For SaleMLS ID #22622826, Jacob Salamon, Toma Real Estate. MoreMLS
- $760,0005 bd3 ba2.8k sqft447 Sloping Hill Court, Brick, NJ 08723For SaleMLS ID #22617848, Eva Ling, Weichert Realtors-Freehold. MoreMLS
- $680,0004 bd3 ba2.2k sqft38 Baywood Boulevard, Brick, NJ 08723For SaleMLS ID #22623408, Yosef Beane, Keypoint Realty LLC. MoreMLS
- $925,0005 bd3 ba2.8k sqft104 Duchess Lane, Brick, NJ 08724For SaleMLS ID #22616070, Helen Cocuzza, Weichert Realtors-Spring Lake. MoreMLS
- $479,9994 bd2 ba1.4k sqft10 Fairway Drive, Toms River, NJ 08753For SaleMLS ID #22612394, Cynthia Stiles, Childers Sotheby's Int Realty. MoreMLS
- $550,0003 bd3 ba1.5k sqft117 Messenger Street, Toms River, NJ 08753For SaleMLS ID #22618303, Alexandria Piccinich, Imperial Realty Properties. MoreMLS
- $439,9004 bd1 ba1.3k sqft220 Garfield Avenue, Toms River, NJ 08753For SaleMLS ID #22618286, Liberto Santonastaso, Ocean Beach Sales. MoreMLS
- $525,0002 bd2 ba1.7k sqft2656 Silver Hill Lane, Toms River, NJ 08755For SaleMLS ID #22630221, Laura Bach, Coldwell Banker Realty. MoreMLS
