Exceptional new construction situated on a quiet cul-de-sac, offering 4,994 sqft of thoughtfully designed living space with premium finishes and modern conveniences throughout. This stunning residence showcases 5.5'' wide white oak hardwood flooring by Cross Country Select, elegant European-style bathrooms, and quality craftsmanship at every turn. The home features impressive ceiling heights with 10 ft ceilings on the 1st floor and 9 ft ceilings on the 2nd floor, creating an open atmosphere throughout the living spaces. At the heart of the home is a fully custom chef's kitchen by Prestige Kitchens, featuring solid wood cabinetry, premium Café appliances, and an additional dedicated Passover kitchen, creating an ideal setup for entertaining, holiday preparation and year-round functionality. Designed with both beauty and practicality, the kitchen spaces provide abundant storage, workspace, and flexibility to accommodate a variety of culinary and holiday needs.
The luxurious primary suite offers enhanced comfort with its own dedicated HVAC damper/zone, allowing independent temperature control. The expansive basement adds valuable living and recreation space and features a separate exterior entrance with steps leading directly to the backyard.
Additional highlights include an electric vehicle-ready setup, a Wi-Fi-controlled sprinkler system, and a desirable location on a peaceful cul-de-sac. Combining sophisticated design, exceptional amenities, and modern technology, this impressive new home delivers the perfect blend of comfort, convenience, and style.
New construction
Price cut: $100K (8/14)
$2,090,000
2050 Basswood Court, Toms River, NJ 08755
7beds
4,994sqft
Single Family Residence
Built in 2026
0.78 Acres Lot
$2,028,500 Zestimate®
$419/sqft
$-- HOA
What's special
Modern conveniences throughoutPremium finishesSolid wood cabinetryAdditional dedicated passover kitchenQuiet cul-de-sacElegant european-style bathrooms
- 64 days
- 723
- 27
Zillow last checked:
Listing updated:
Listed by:
Isaac Nussbaum 732-341-2227,
Real Broker, LLC- Toms River
Source: MoreMLS,MLS#: 22616946
Facts & features
Interior
Bedrooms & bathrooms
- Bedrooms: 7
- Bathrooms: 6
- Full bathrooms: 5
- 1/2 bathrooms: 1
Rooms
- Room types: Bonus Room
Bedroom
- Area: 227.43
- Dimensions: 13.3 x 17.1
Bedroom
- Area: 196.68
- Dimensions: 14.9 x 13.2
Bedroom
- Area: 180.44
- Dimensions: 14.9 x 12.11
Bedroom
- Area: 180.18
- Dimensions: 12.6 x 14.3
Bedroom
- Area: 182.28
- Dimensions: 14.7 x 12.4
Other
- Area: 366.24
- Dimensions: 21.8 x 16.8
Bonus room
- Area: 138.6
- Dimensions: 12.6 x 11
Bonus room
- Area: 111.1
- Dimensions: 11 x 10.1
Dining room
- Area: 451.56
- Dimensions: 21.3 x 21.2
Family room
- Area: 476.8
- Dimensions: 14.9 x 32
Kitchen
- Area: 472.94
- Dimensions: 22.1 x 21.4
Kitchen
- Area: 99.99
- Dimensions: 11.11 x 9
Living room
- Area: 267.97
- Dimensions: 12.7 x 21.1
Living room
- Area: 315.84
- Dimensions: 24.11 x 13.1
Office
- Area: 158.27
- Dimensions: 13.3 x 11.9
Heating
- Natural Gas
Cooling
- 3+ Zoned AC
Features
- Ceilings - 9Ft+ 2nd Flr, Dec Molding, Recessed Lighting
- Basement: Finished,Full,Walk-Out Access
- Attic: Pull Down Stairs
Interior area
- Total structure area: 4,994
- Total interior livable area: 4,994 sqft
Property
Parking
- Total spaces: 1
- Parking features: Driveway
- Attached garage spaces: 1
- Has uncovered spaces: Yes
Features
- Stories: 2
Lot
- Size: 0.78 Acres
- Features: Cul-De-Sac
Details
- Parcel number: 080016900000000404
- Zoning description: Residential
Construction
Type & style
- Home type: SingleFamily
- Architectural style: Custom,Colonial
- Property subtype: Single Family Residence
Materials
- Stone
Condition
- New construction: Yes
- Year built: 2026
Utilities & green energy
- Sewer: Public Sewer
Community & HOA
Community
- Subdivision: None
HOA
- Has HOA: No
Location
- Region: Toms River
Financial & listing details
- Price per square foot: $419/sqft
- Tax assessed value: $680,600
- Annual tax amount: $13,306
- Date on market: 6/25/2026
- Inclusions: Washer, Dishwasher, Dryer, Stove, Refrigerator, Generator
- Exclusions: Furniture
Estimated market value
$2,028,500
$1.93M - $2.13M
$6,559/mo
Price history
| Date | Event | Price |
|---|---|---|
| 8/14/2026 | Price change | $2,090,000-4.6%$419/sqft |
Source:  MoreMLS #22616946 Report a problem MoreMLS #22616946 Report a problem | ||
| 6/25/2026 | Listed for sale | $2,190,000+173.8%$439/sqft |
Source: MoreMLS #22616946 Report a problem | ||
| 5/5/2023 | Sold | $800,000+0%$160/sqft |
Source: MoreMLS #22227918 Report a problem | ||
| 5/2/2023 | Contingent | $799,900$160/sqft |
Source: MoreMLS #22227918 Report a problem | ||
| 1/24/2023 | Pending sale | $799,900$160/sqft |
Source: MoreMLS #22227918 Report a problem | ||
| 1/20/2023 | Contingent | $799,900$160/sqft |
Source: MoreMLS #22227918 Report a problem | ||
| 12/7/2022 | Price change | $799,900-5.9%$160/sqft |
Source: MoreMLS #22227918 Report a problem | ||
| 9/20/2022 | Price change | $849,900-5.6%$170/sqft |
Source: MoreMLS #22227918 Report a problem | ||
| 9/6/2022 | Listed for sale | $899,900+205.2%$180/sqft |
Source: MoreMLS #22227918 Report a problem | ||
| 4/20/2000 | Sold | $294,900$59/sqft |
Source: Public Record Report a problem | ||
Public tax history
| Year | Property taxes | Tax assessment |
|---|---|---|
| 2023 | $11,352 +3.3% | $680,600 |
| 2022 | $10,986 | $680,600 |
| 2021 | $10,986 +5% | $680,600 +54.8% |
| 2020 | $10,463 +1% | $439,800 |
| 2019 | $10,357 +0.7% | $439,800 |
| 2018 | $10,287 +2.4% | $439,800 |
| 2017 | $10,045 +3.7% | $439,800 |
| 2016 | $9,684 +5.2% | $439,800 |
| 2015 | $9,205 +3% | $439,800 |
| 2014 | $8,941 +8.9% | $439,800 |
| 2013 | $8,210 +5.9% | $439,800 -14.9% |
| 2012 | $7,756 +5.9% | $516,700 |
| 2011 | $7,322 +10.8% | $516,700 |
| 2010 | $6,609 +85.8% | $516,700 |
| 2009 | $3,556 +5% | $516,700 +95.5% |
| 2008 | $3,388 +1.4% | $264,300 |
| 2007 | $3,342 +11.8% | $264,300 |
| 2006 | $2,989 | $264,300 +2.9% |
| 2004 | -- | $256,900 |
| 2003 | -- | $256,900 |
| 2002 | -- | $256,900 +0.4% |
| 2001 | -- | $255,800 |
Find assessor info on the county website
Monthly payment
Est. payment
Payment breakdown
Explore the cost of this home by adjusting the details. Changes won't be saved.Climate risks
Neighborhood: 08755
Nearby schools
Schools provided by the listing agent
- Elementary: North Dover
- Middle: TR Intr North
- High: Toms River North
Source: MoreMLS. This data may not be complete. We recommend contacting the local school district to confirm school assignments for this home.
Similar homes
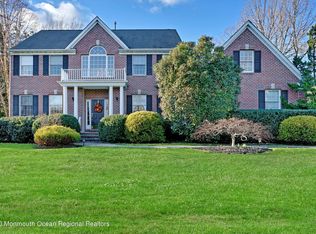
- $2,190,0006 bd7 ba6.9k sqft1591 Beaver Hollow Drive, Toms River, NJ 08755For Sale
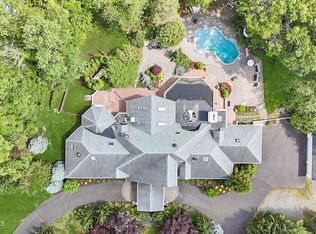
 MLS ID #22616680, Yehuda Neustadt, Keller Williams Shore Properties. MoreMLS
 - $1,700,0006 bd4 ba4.5k sqft1094 Cox Cro Road, Toms River, NJ 08755New Construction
 MLS ID #22612593, Isaac Nussbaum, Real Broker, LLC- Toms River. MoreMLS
 - $1,999,0005 bd4 ba5.2k sqft185 Dayna Court, Toms River, NJ 08753For Sale
 MLS ID #22623653, Jacquelyn Guevara, RE/MAX Revolution. MoreMLS
 - $1,400,0005 bd4 ba2.9k sqft1763 Todd Rd, Toms River, NJ 08755For Sale
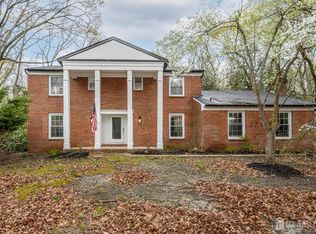
 MLS ID #2614658R, ROBERT DEKANSKI. All Jersey MLS
 - $1,299,0007 bd5 ba7k sqft2264 Whitesville Road, Toms River, NJ 08755For SaleMLS ID #22606082, Baila Jaskiel, Keller Williams Realty Monmouth/Ocean. MoreMLS
- $1,199,0004 bd6 ba2.9k sqft1690 St Regis Court, Toms River, NJ 08755For SaleMLS ID #22602911, Isaac Nussbaum, Real Broker, LLC- Toms River. MoreMLS
- $1,195,0004 bd5 ba2.7k sqft210 Rivers Glen Terrace, Toms River, NJ 08755For SaleMLS ID #22600526, Arielle Bensusan, Goldstone Realty. MoreMLS
- $1,900,0008 bd7 ba3k sqft108 Vintage Circle, Lakewood, NJ 08701For SaleMLS ID #22622860, Chana G Cohen, HomeSmart First Advantage. MoreMLS
- $1,290,0004 bd4 ba4.3k sqft3219 Wilbur Ave, Manchester, NJ 08759For Sale
 MLS ID #NJOC2043218, Mary Lou Fels-Mycoff, Century 21 Action Plus Realty - Forked River. Bright MLS
 - $1,999,9999 bd5 ba3.4k sqft165 Whitesville Road, Jackson, NJ 08527For SaleMLS ID #22612989, Kaitlyn Mack, EXP Realty. MoreMLS
- $1,710,0004 bd4 ba3.8k sqft91 Princeton Avenue, Brick, NJ 08724For SaleMLS ID #22626354, Marybeth McGee, Paradise Real Estate Group. MoreMLS
- $2,450,0004 bd4 ba5k sqft10 Cranberry Harvest Court, Jackson, NJ 08527For SaleMLS ID #22625603, Alexis Fraistat, Keller Williams Realty East Monmouth. MoreMLS
- $1,890,0004 bd5 ba3.4k sqft470 Princeton Avenue, Brick, NJ 08724For SaleMLS ID #22623496, Jamie Paradise, Paradise Real Estate Group. MoreMLS
- $1,450,0005 bd7 ba5.8k sqft16 Pine Street, Toms River, NJ 08753For SaleMLS ID #22615528, Gail Tenore, Weichert Realtors-Toms River. MoreMLS
- $2,499,0005 bd4 ba3.1k sqft3 Paul Jones Drive, Brick, NJ 08723For SaleMLS ID #22626335, Denise Dreyer, Ward Wight Sotheby's International Realty. MoreMLS
- $1,575,0005 bd5 ba4.7k sqft6 Courtney Court, Freehold, NJ 07728For SaleMLS ID #22626522, Richard Gribble, Space & Company. MoreMLS
- $1,650,0006 bd4 ba3.2k sqft66 Birch Street, Lakewood, NJ 08701For SaleMLS ID #22612483, Avia Elharar, RE/MAX On the Move Realty. MoreMLS
- $1,400,0007 bd5 ba3.2k sqft14 Majestic Way, Lakewood, NJ 08701New ConstructionMLS ID #22625581, Yisroel S Taub, RE/MAX On the Move Realty. MoreMLS
- $1,699,0007 bd6 ba4.3k sqft401 Overlook Drive, Neptune Township, NJ 07753For SaleMLS ID #22612432, Kimberly Newsome, Keller Williams Realty Central Monmouth. MoreMLS
- $1,150,0004 bd3 ba3.1k sqft375 Kildare Dr, Toms River, NJ 08753For SaleMLS ID #2700420R, MARIA DARGAN. All Jersey MLS
