You must check out this gorgeous, stately Colonial in the Reserve @ Manasquan River because this home has it all. From the moment you cross the threshold through the gorgeous front door--cleverly equipped with hidden screens--the grand two-story foyer with a sweeping staircase and its magnificent motorized chandelier set a dramatic yet welcoming tone. Spanning nearly 5,000 square feet of meticulously crafted living space, this five-bedroom, four-and-a-half-bath estate seamlessly blends timeless elegance with cutting-edge smart-home innovation. From the 3 car garage with newer wifi connected GDO's to the Formal L/R with custom molding and FP, Large D/R with decorative columns, moldings and a tray ceiling to the huge sunken F/R with another FP and all rooms have gorgeous custom window treatments included The heart of the home is a culinary masterpiece designed for the epicurean. Beneath your feet, radiant heated flooring warms the kitchen, where a suite of premium appliances awaits, including a 48" Wolf double oven, a newer double-door Thermador refrigerator (2024) ,double drawer beverage fridge, a Cove dishwasher (2023), and a sleek built-in coffee maker. Quartz countertops 2 sinks w/garbage disposals, pot filler, walk-in pantry and custom moldings elevate the space, making it as beautiful as it is functional. Laundry room with large sink and Newer GE front load W/D set (2023) An executive first floor office features custom built-ins. Upstairs, the accommodations are designed like a five-star boutique hotel, where every bedroom enjoys the luxury of an ensuite bath. The primary retreat is a sanctuary unto itself, boasting a dramatic coffered ceiling and an intimate dressing room warmed by its own fireplace and surrounded by beautifully designed custom closet, while the primary spa bathroom promises pure relaxation with heated floors, skylight, huge shower, soaking tub and a luxury Toto bidet toilet. Dual staircases provide seamless flow through the home as well. A massive, high-ceilinged, poured, walk-out basement is a blank canvas ready to be transformed into a home theater, gym, or additional living suite with plumbing for an additional bath already there! While the interior is breathtaking, the backyard is a world-class resort-style oasis. A massive paver patio surrounds a sparkling, heated inground saltwater pool, upgraded with a newer pump and a brand-new salt cell. The accompanying pool house and bar, paired with a custom built-in outdoor grill, create the ultimate venue for summer entertaining. Beyond the pool area, a private basketball court invites friendly competition, all set against a lush, manicured backdrop surrounded by towering pines that offer unmatched privacy and seclusion. Built for absolute peace of mind, the property features a brand-new roof (2026), a full-house generator with surge protection (2025), a whole-house water filtration system (2023), and newer dual HVAC systems (2023) with UV light filtration & Honeywell smart thermostats. Fully wired with Cat 6 infrastructure, all new LED recessed lighting throughout home, and an 8-camera security system, this tech-forward estate offers a rare combination of security and luxury.. Tons of Updates and Upgrades! Close to major highways and great shopping.
Pending
$1,575,000
6 Courtney Court, Freehold, NJ 07728
5beds
4,788sqft
Single Family Residence
Built in 2005
0.92 Acres Lot
$1,572,400 Zestimate®
$329/sqft
$-- HOA
What's special
- 42 days
- 965
- 46
Likely to sell faster than
Zillow last checked:
Listing updated:
Listed by:
Richard Gribble 732-740-4795,
Space & Company
Source: MoreMLS,MLS#: 22626522
Facts & features
Interior
Bedrooms & bathrooms
- Bedrooms: 5
- Bathrooms: 5
- Full bathrooms: 4
- 1/2 bathrooms: 1
Rooms
- Room types: Bonus Room
Heating
- Natural Gas, Radiant, Forced Air, 2 Zoned Heat
Cooling
- 2 Zoned AC
Features
- Ceilings - 9Ft+ 1st Flr, Ceilings - 9Ft+ 2nd Flr, Center Hall, Dec Molding, Eat-in Kitchen, Recessed Lighting
- Flooring: Ceramic Tile, Marble, Wood
- Doors: Bilco Style Doors
- Windows: Palladium Window, Thermal Window
- Basement: Ceilings - High,Full,Partially Finished,Walk-Out Access
- Attic: Attic,Pull Down Stairs
- Number of fireplaces: 3
Interior area
- Total structure area: 4,788
- Total interior livable area: 4,788 sqft
Video & virtual tour
Property
Parking
- Total spaces: 3
- Parking features: Paved, Asphalt, Double Wide Drive, Driveway, Off Street, Oversized
- Attached garage spaces: 3
- Has uncovered spaces: Yes
Features
- Stories: 2
- Exterior features: Basketball Court, Swimming, Lighting
- Has private pool: Yes
- Pool features: Fenced, Heated, In Ground, Pool Equipment, Pool House, Salt Water, Vinyl
- Fencing: Fenced Area
Lot
- Size: 0.92 Acres
- Features: Corner Lot, Oversized
- Topography: Level
Details
- Parcel number: 21001430800001
- Zoning description: Residential, Single Family
Construction
Type & style
- Home type: SingleFamily
- Architectural style: Custom,Colonial
- Property subtype: Single Family Residence
Materials
- Brick
Condition
- New construction: No
- Year built: 2005
Utilities & green energy
- Sewer: Public Sewer
Community & HOA
Community
- Security: Security System
- Subdivision: Rsrv@Mansq Rvr
HOA
- Has HOA: No
Location
- Region: Freehold
Financial & listing details
- Price per square foot: $329/sqft
- Tax assessed value: $1,582,300
- Annual tax amount: $25,547
- Date on market: 8/27/2026
- Inclusions: Outdoor Lighting, Water Purifier, Washer, Window Treatments, Timer Thermostat, Blinds/Shades, Dishwasher, Dryer, Double Oven, Light Fixtures, Microwave, Security System, Stove, Stove Hood, Refrigerator, Air Cleaner, Fireplace Equipment, Garbage Disposal, Garage Door Opener, Gas Grill, Gas Cooking, Generator, Humidifier
- Exclusions: Personal Belongings
Estimated market value
$1,572,400
$1.49M - $1.65M
$7,010/mo
Price history
| Date | Event | Price |
|---|---|---|
| 9/11/2026 | Pending sale | $1,575,000$329/sqft |
Source:  MoreMLS #22626522 Report a problem MoreMLS #22626522 Report a problem | ||
| 8/27/2026 | Listed for sale | $1,575,000+10.1%$329/sqft |
Source: MoreMLS #22626522 Report a problem | ||
| 1/4/2023 | Sold | $1,430,000+6%$299/sqft |
Source: MoreMLS #22232324 Report a problem | ||
| 11/1/2022 | Pending sale | $1,349,000$282/sqft |
Source: MoreMLS #22232324 Report a problem | ||
| 10/25/2022 | Listed for sale | $1,349,000+72.9%$282/sqft |
Source: MoreMLS #22232324 Report a problem | ||
| 6/27/2013 | Sold | $780,000-0.6%$163/sqft |
Source: MoreMLS #21307959 Report a problem | ||
| 4/10/2013 | Pending sale | $785,000$164/sqft |
Source: CENTURY 21 Action Plus Realty #21307959 Report a problem | ||
| 3/11/2013 | Listed for sale | $785,000-10.9%$164/sqft |
Source: CENTURY 21 Action Plus Realty #73053097 Report a problem | ||
| 11/9/2005 | Sold | $881,327$184/sqft |
Source: Public Record Report a problem | ||
Public tax history
| Year | Property taxes | Tax assessment |
|---|---|---|
| 2025 | $25,819 +6.1% | $1,509,000 +6.1% |
| 2024 | $24,337 +23.3% | $1,422,400 +32% |
| 2023 | $19,736 +4.5% | $1,077,900 +17.5% |
| 2022 | $18,880 +0.2% | $917,400 +9.9% |
| 2021 | $18,835 -3.3% | $834,900 +0% |
| 2020 | $19,476 +109.3% | $834,800 -0.1% |
| 2019 | $9,304 | $835,900 +4.9% |
| 2018 | $9,304 -51.4% | $797,000 +0.7% |
| 2017 | $19,124 +0.7% | $791,400 -0.6% |
| 2016 | $18,994 +5.9% | $796,500 +1.8% |
| 2015 | $17,940 -1% | $782,600 +14.9% |
| 2014 | $18,117 0% | $681,100 |
| 2013 | $18,124 +6.2% | $681,100 |
| 2012 | $17,060 +1.6% | $681,100 -14.9% |
| 2011 | $16,796 +3.5% | $800,200 |
| 2010 | $16,228 +2.1% | $800,200 |
| 2009 | $15,900 | $800,200 |
| 2008 | -- | $800,200 |
| 2007 | -- | $800,200 |
Find assessor info on the county website
Monthly payment
Est. payment
Payment breakdown
Explore the cost of this home by adjusting the details. Changes won't be saved.Climate risks
Neighborhood: Ardena
Nearby schools
Schools provided by the listing agent
- High: Freehold Regional
Source: MoreMLS. This data may not be complete. We recommend contacting the local school district to confirm school assignments for this home.

Similar homes
- $1,450,0004 bd4 ba5.1k sqft2 Kirsten Drive, Freehold, NJ 07728For Sale
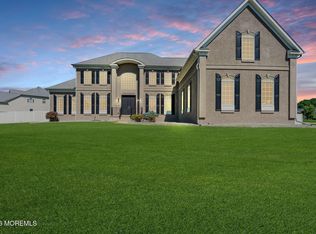
 MLS ID #22622443, Aleksandr Pritsker, EXP Realty. MoreMLS
 - $1,650,0005 bd5 ba4.4k sqft211 Bennington Road, Freehold, NJ 07728For Sale
 MLS ID #22626145, Daniel Pevsner, C21/ Mack Morris Iris Lurie. MoreMLS
 - $1,750,0005 bd6 ba4.7k sqft14 Diamond Hill Road, Marlboro, NJ 07746For Sale
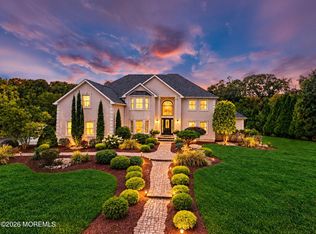 MLS ID #22630980, Anaita Tarapore, EXP Realty. MoreMLS
 - $1,495,0004 bd5 ba4.9k sqft176 Oakland Mills Road, Manalapan, NJ 07726For Sale
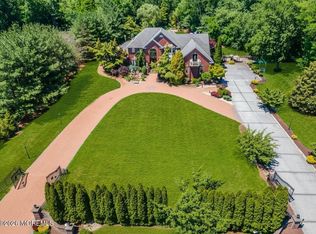 MLS ID #22630750, Taryn Marie Poole, C21/ Solid Gold Realty. MoreMLS
 - $1,375,0005 bd3 ba3.3k sqft45 Charleston Springs Rd, Millstone Township, NJ 08510For Sale
 MLS ID #2770614M, DEBRA CARNESI. All Jersey MLS
 - $1,250,0004 bd3 ba4.1k sqft4 Susan Court, Farmingdale, NJ 07727For SaleMLS ID #22629389, Johnny Guan, Real Broker, LLC- Fairfield. MoreMLS
- $1,599,0004 bd5 ba5.2k sqft3251 Premier Place, Wall, NJ 07719For SaleMLS ID #22624389, Stephanie Liskowitz, Keller Williams Realty Spring Lake. MoreMLS
- $924,9004 bd3 ba2.9k sqft3 Halecrest Court, Freehold, NJ 07728For SaleMLS ID #22627003, Marianne Rullo, Keller Williams Realty East Monmouth. MoreMLS
- $969,9004 bd3 ba2.7k sqft6 Jefferson Court, Freehold, NJ 07728For SaleMLS ID #22624303, Helene Fox, RE/MAX Central. MoreMLS
- $1,500,0004 bd4 ba4.5k sqft33 Parkside Way, Millstone, NJ 08535For SaleMLS ID #22626666, Michael Sclafani, RE/MAX Central. MoreMLS
- $1,425,0004 bd5 ba3.3k sqft16 Westminster Drive, Colts Neck, NJ 07722For SaleMLS ID #22629452, Pascale Coppola, Heritage House Sotheby's International Realty. MoreMLS
- $1,350,0004 bd4 ba4.1k sqft24 Carriage Way, Millstone Township, NJ 08510For Sale
 MLS ID #NJMM2004846, Roman Balandin, Roman Balandin Realty LLC. Bright MLS
 - $1,200,0005 bd3 ba3.7k sqft11 Topaz Drive, Jackson, NJ 08527For SaleMLS ID #22626784, Mikaela Arpino, NJ Real Estate Boutique. MoreMLS
- $1,350,0006 bd5 ba3.8k sqft7 Michael Ct, Millstone Township, NJ 08510For SaleMLS ID #NJMM2004866, Nancy Kowalik, LPT Realty, LLC. Bright MLS
- $1,500,0003 bd5 ba3.7k sqft6 Deep Wood Ln, Colts Neck, NJ 07722For SaleMLS ID #2702943R, JOHN ORRICO. All Jersey MLS
- $1,099,0004 bd3 ba4k sqft48 Friendship Road, Howell, NJ 07731For SaleMLS ID #22629566, George Pavlushkin, RE/MAX Central. MoreMLS
- $1,035,0004 bd3 ba3.6k sqft3 Cherise Court, Jackson, NJ 08527For SaleMLS ID #22623743, Sarah Skaly, Real Broker, LLC- Fairfield. MoreMLS
- $1,499,0004 bd3 ba3.8k sqft5 Yorke Lane, Ocean Twp, NJ 07712For SaleMLS ID #22629999, Chris Katz, Douglas Elliman of NJ LLC. MoreMLS
- $1,499,9994 bd3 ba4.9k sqft304 Dey Grove Rd, Monroe Township, NJ 08831For SaleMLS ID #2701304R, BOBBI LEBBING. All Jersey MLS
- $1,399,9995 bd5 ba4.4k sqft13 Fox Hill Drive, Millstone, NJ 08535For SaleMLS ID #22618647, Giuseppe DiMaggio, Coldwell Banker Realty. MoreMLS
