Skip main navigation
Sold for $1,265,000
  • $1,265,000

    7 Courtney Ct, Freehold, NJ 07728

    4beds
    --sqft
    Single Family Residence
    Built in 2005
    0.92 Acres Lot
    $1,467,000 Zestimate®
    $--/sqft
    $6,823 Estimated rent

    Home value

    $1,467,000

    $1.39M - $1.54M

    $6,823/mo

    Zestimate® history
    Loading
    Loading...

    Owner options

    List your home for rent

    $6,823/mo

    Rent Zestimate®

    Find your next renter with Zillow Rental Manager. Plus, with online applications, you can quickly screen prospective tenants – for free.

    Learn more

    $6,823/mo

    Rent Zestimate®

    Refinance and save

    $8,460/mo

    Est. payment

    Refinancing to a lower rate could help reduce your monthly payments and save thousands over the life of the loan.

    See today's rates

    $8,460/mo

    Est. payment

    Explore your selling options

    Work with a Zillow partner agent

    Leverage their expertise and Zillow's premium Showcase listings to get your home seen by more buyers.

    Get started

    List with your own agent

    Get your home in front of millions of buyers by listing it on Zillow.

    Learn how to do it

    Sell it yourself

    Take full control of how buyers see your home on Zillow by listing For Sale by Owner (FSBO).

    List your home

    What's special

    Oversized paver patioCenter hall colonialSitting areaFull basement ceiling heightsDouble sinksWater closetSeparate den
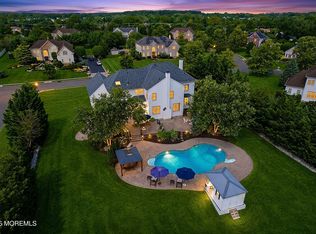
    When you pull up to this unique Toll Brothers professionally landscaped home you know you're in for a treat. The double door entry welcomes you into the 2-story foyer featuring a curved wrought iron staircase and balcony overlook of the 2-story great room with wood burning fireplace. There's also a secondary back staircase for convenient access. This premium 1-acre, 3 car garage, center hall colonial, has an excellent open floor plan, custom moldings/trim work, and 9-foot 1st, 2nd, and Full Basement ceiling heights add to the grand scale of this home. The first floor living areas include a formal dining and living room, with new 7-inch light oak wood flooring. The study/den can also be used as a guest bedroom. The expansive kitchen with a large center island with 2nd sink, granite countertops and custom 42-inch custom wood cabinetry. The stainless-steel built-in appliances include a 48-inch built-in Thermador Column refrigerator, double wall oven, 6 burner cooktop,dishwasher and microwave. Large breakfast room and wine cellar adjacent to the kitchen adds to the ease of entertaining in this extraordinary home. The 2nd floor has 4 generous Bedrooms, one with an upgraded ensuite bath, and two share an updated Jack and Jill bath with double sinks. The oversized Primary Suite has it all, a separate dressing room, 4 custom designed closets and sitting area, a separate den that can double for a nursey or 5th Bedroom. The primary bath has a double sink vanity, jacuzzi tub, glass shower, and water closet to complete this oasis. The lush fenced in backyard includes a 16 x12 custom shed, an oversized paver patio w/sitting wall and light pillars, built-in custom outdoor kitchen with new BBQ and granite countertop, makes this the perfect setting for outdoor entertaining.

    Zillow last checked:

    Listing updated:

    Listed by:

    VALERIE VARGAS,

    KELLER WILLIAMS WEST MONMOUTH 732-536-9010

    Source: All Jersey MLS,MLS#: 2312054RMLS Logo

    Facts & features

    Interior

    Bedrooms & bathrooms
    • Bedrooms: 4
    • Bathrooms: 4
    • Full bathrooms: 3
    • 1/2 bathrooms: 1
    Primary bedroom
    • Features: Full Bath, Walk-In Closet(s)
    • Area: 364
    • Dimensions: 26 x 14
    Bedroom 2
    • Area: 195
    • Dimensions: 15 x 13
    Bedroom 3
    • Area: 132
    • Dimensions: 12 x 11
    Bedroom 4
    • Area: 169
    • Dimensions: 13 x 13
    Bathroom
    • Features: Jacuzzi-Type, Stall Shower
    Dining room
    • Features: Formal Dining Room
    • Area: 195
    • Dimensions: 15 x 13
    Family room
    • Area: 437
    • Length: 23
    Kitchen
    • Features: Breakfast Bar, Kitchen Island, Granite/Corian Countertops
    • Area: 300
    • Dimensions: 20 x 15
    Living room
    • Area: 221
    • Dimensions: 17 x 13
    Basement
    • Area: 0
    Heating
    • Forced Air
    Cooling
    • Central Air
    Appliances
    • Included: Dishwasher, Disposal, Dryer, Gas Range/Oven, Microwave, Refrigerator, Trash Compactor, Washer, Gas Water Heater
    Features
    • 2nd Stairway to 2nd Level, Security System, Den, Dining Room, Bath Half, Family Room, Unfinished/Other Room, Kitchen, Laundry Room, Living Room, Other Room(s), 4 Bedrooms, Bath Second, Bath Full, Bath Third, None
    • Flooring: Carpet, Ceramic Tile, See Remarks, Wood
    • Basement: Full, None
    • Number of fireplaces: 2
    • Fireplace features: See Remarks, Wood Burning
    Interior area
    • Total structure area: 0

    Property

    Parking
    • Total spaces: 3
    • Parking features: 2 Car Width, Paver Blocks, Attached
    • Attached garage spaces: 3
    • Has uncovered spaces: Yes
    Features
    • Levels: Two
    • Stories: 2
    • Patio & porch: Patio
    • Exterior features: Barbecue, Fencing/Wall, Patio, Storage Shed
    • Pool features: None
    • Has spa: Yes
    • Spa features: Bath
    • Fencing: Fencing/Wall
    Lot
    • Size: 0.92 Acres
    • Dimensions: 235.00 x 176.00
    • Features: Level
    Details
    • Additional structures: Shed(s)
    • Parcel number: 21001430900011

    Construction

    Type & style
    • Home type: SingleFamily
    • Architectural style: Colonial
    • Property subtype: Single Family Residence
    Materials
    • Roof: Asphalt
    Condition
    • Year built: 2005

    Utilities & green energy

    • Gas: Natural Gas
    • Sewer: Public Sewer
    • Water: Public
    • Utilities for property: Natural Gas Connected

    Community & neighborhood

    Security
    • Security features: Security System
    Location
    • Region: Freehold

    Other

    Other facts
    • Ownership: Fee Simple

    Price history

    DateEventPrice
    8/16/2023Pending sale$1,250,000-1.2%
    Source: All Jersey MLS #2312054R Report a problem
    8/15/2023Sold$1,265,000+1.2%
    Source: All Jersey MLS #2312054R Report a problem
    7/14/2023Contingent$1,250,000
    Source: All Jersey MLS #2312054R Report a problem
    7/13/2023Pending sale$1,250,000
    Source: MoreMLS #22312617 Report a problem
    7/6/2023Listed for sale$1,250,000-3.5%
    Source: MoreMLS #22312617 Report a problem
    6/15/2023Contingent$1,295,000
    Source: All Jersey MLS #2312054R Report a problem
    6/15/2023Pending sale$1,295,000
    Source: MoreMLS #22312617 Report a problem
    6/12/2023Contingent$1,295,000
    Source: MoreMLS #22312617 Report a problem
    5/18/2023Listed for sale$1,295,000+72.7%
    Source: All Jersey MLS #2312054R Report a problem
    8/6/2005Sold$749,810
    Source: Public Record Report a problem

    Public tax history

    YearProperty taxesTax assessment
    2025$22,342 +7.1%$1,305,800 +7.1%
    2024$20,857 +16.1%$1,219,000 +24.3%
    2023$17,958 +6.1%$980,800 +19.2%
    2022$16,931 -0.6%$822,700 +9%
    2021$17,035 -3.4%$755,100 0%
    2020$17,640 +4.4%$755,200 -0.3%
    2019$16,900 $757,100 +5%
    2018$16,900 -3.8%$721,300 +0.6%
    2017$17,559 +0.7%$716,900 -2%
    2016$17,443 +5.2%$731,300 +1.8%
    2015$16,581 -1%$718,700 +14.2%
    2014$16,745 0%$629,500
    2013$16,751 +5.5%$629,500
    2012$15,879 +1.6%$629,500 -15.5%
    2011$15,633 +3.5%$744,800
    2010$15,105 +2%$744,800
    2009$14,813 $744,800 -0.1%
    2008-- $745,500
    2007-- $745,500 +76.9%
    2006-- $421,400

    Find assessor info on the county website

    Neighborhood: Ardena

    Nearby schools

    GreatSchools rating
    Get a cash offer in 3 minutes
    Find out how much your home could sell for in as little as 3 minutes with a no-obligation cash offer.
    Estimated market value
    $1,467,000
    Get a cash offer in 3 minutes
    Find out how much your home could sell for in as little as 3 minutes with a no-obligation cash offer.
    Estimated market value
    $1,467,000