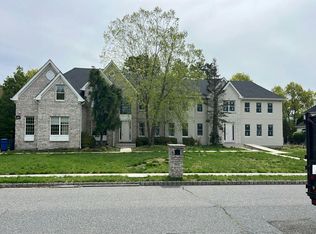
OCCUPIED! 2.8 Acres located in prestigious North Dover. This diamond in the rough is located on one of the largest lots on Todd Rd. This 4 bedroom, 3.5 bath Plantation-style home offers a formal dining room, 3 car garage, detached barn with apartment and a pool that needs TLC. This home is BEING SOLD AS IS, WHERE IS, CASH DEALS ONLY. Possible subdivision, buyer's due diligence. THIS PROPERTY IS OCCUPIED. Buyer agrees to take the property as is including indemnifying the seller related to any occupancy related title exceptions.
Pre-foreclosure
Est. $1,175,000
1763 Todd Road, Toms River, NJ 08755
4beds
2,971sqft
Single Family Residence
Built in 1971
2.8 Acres Lot
$1,175,000 Zestimate®
$395/sqft
$-- HOA
Overview
- 116 days
- 298
- 5
Zillow last checked:
Listing updated:
Listed by:
Grace Prairie Rugilo 732-489-0156,
Vylla Home
Source: MoreMLS,MLS#: 22322827
Facts & features
Interior
Bedrooms & bathrooms
- Bedrooms: 4
- Bathrooms: 4
- Full bathrooms: 3
- 1/2 bathrooms: 1
Heating
- Forced Air
Cooling
- Central Air
Features
- Basement: Finished,Full
Interior area
- Total structure area: 2,971
- Total interior livable area: 2,971 sqft
Property
Parking
- Total spaces: 3
- Parking features: Unpaved, Driveway
- Garage spaces: 3
- Has uncovered spaces: Yes
Features
- Stories: 2
- Has private pool: Yes
- Pool features: In Ground
Lot
- Size: 2.8 Acres
Details
- Parcel number: 08002300400015
- Zoning description: Residential
Construction
Type & style
- Home type: SingleFamily
- Property subtype: Single Family Residence
Materials
- Brick Veneer
Condition
- Year built: 1971
Utilities & green energy
- Sewer: Public Sewer
- Water: Well
Community & HOA
Community
- Subdivision: None
HOA
- Has HOA: No
Location
- Region: Toms River
Financial & listing details
- Price per square foot: $395/sqft
- Tax assessed value: $719,000
- Annual tax amount: $11,993
- Date on market: 8/16/2023
Foreclosure details
Estimated market value
$1,175,000
$1.12M - $1.23M
$4,901/mo
Price history
| Date | Event | Price |
|---|---|---|
| 9/22/2026 | Listing removed | $1,400,000$471/sqft |
Source:  MoreMLS #22612323 Report a problem MoreMLS #22612323 Report a problem | ||
| 4/30/2026 | Listed for sale | $1,400,000+16.7%$471/sqft |
Source:  All Jersey MLS #2614658R Report a problem All Jersey MLS #2614658R Report a problem | ||
| 1/6/2026 | Listing removed | $1,200,000$404/sqft |
Source: MoreMLS #22535940 Report a problem | ||
| 12/3/2025 | Listed for sale | $1,200,000-29.2%$404/sqft |
Source: MoreMLS #22535940 Report a problem | ||
| 9/25/2025 | Listing removed | $6,000$2/sqft |
Source: Zillow Rentals Report a problem | ||
| 9/4/2025 | Listed for rent | $6,000$2/sqft |
Source: Zillow Rentals Report a problem | ||
| 1/26/2025 | Listing removed | $1,695,000$571/sqft |
Source: MoreMLS #22423903 Report a problem | ||
| 8/17/2024 | Listed for sale | $1,695,000+142.5%$571/sqft |
Source: MoreMLS #22423903 Report a problem | ||
| 9/28/2023 | Sold | $699,000-14.2%$235/sqft |
Source: MoreMLS #22322827 Report a problem | ||
| 9/20/2023 | Pending sale | $815,000$274/sqft |
Source: MoreMLS #22322827 Report a problem | ||
| 8/16/2023 | Listed for sale | $815,000-1.2%$274/sqft |
Source: MoreMLS #22322827 Report a problem | ||
| 8/3/2006 | Sold | $825,000+126%$278/sqft |
Source: Public Record Report a problem | ||
| 10/1/1996 | Sold | $365,000+509.8%$123/sqft |
Source: Public Record Report a problem | ||
| 3/29/1994 | Sold | $59,860+106.4%$20/sqft |
Source: Public Record Report a problem | ||
| 10/28/1993 | Sold | $29,000$10/sqft |
Source: Public Record Report a problem | ||
Public tax history
| Year | Property taxes | Tax assessment |
|---|---|---|
| 2023 | $11,993 -1.1% | $719,000 |
| 2022 | $12,128 | $719,000 |
| 2021 | $12,128 +5% | $719,000 +48.1% |
| 2020 | $11,550 +1% | $485,500 |
| 2019 | $11,434 +0.7% | $485,500 |
| 2018 | $11,356 +2.4% | $485,500 |
| 2017 | $11,089 +3.7% | $485,500 |
| 2016 | $10,691 +5.2% | $485,500 |
| 2015 | $10,162 +3% | $485,500 |
| 2014 | $9,870 -5.1% | $485,500 |
| 2013 | $10,403 +5.9% | $485,500 -25.8% |
| 2012 | $9,827 +5.9% | $654,700 |
| 2011 | $9,277 +10.8% | $654,700 |
| 2010 | $8,374 +129% | $654,700 |
| 2009 | $3,657 +5% | $654,700 +140.9% |
| 2008 | $3,484 +1.4% | $271,800 |
| 2007 | $3,437 +11.8% | $271,800 |
| 2006 | $3,074 | $271,800 |
| 2004 | -- | $271,800 |
| 2003 | -- | $271,800 |
| 2002 | -- | $271,800 |
| 2001 | -- | $271,800 |
Find assessor info on the county website
Monthly payment
Climate risks
Neighborhood: 08755
Nearby schools
Schools provided by the listing agent
- Elementary: North Dover
- Middle: TR Intr North
- High: Toms River North
Source: MoreMLS. This data may not be complete. We recommend contacting the local school district to confirm school assignments for this home.

Similar homes
- $--4 bd4 ba3.6k sqft2116 Discovery Way, Toms River, NJ 08755Auction
 Auction.com 2
 - $1,175,0003 bd3 ba3.1k sqft2303 Donna Dee Court, Toms River, NJ 08755For Sale

 MLS ID #22626906, James Murray, RE/MAX at Barnegat Bay. MoreMLS
 - $--4 bd3 ba4.1k sqft2287 Maple Manor Ct, Toms River, NJ 08755Auction
 Auction.com 2
 - $1,225,0004 bd4 ba3.4k sqft1632 Craig Road, Toms River, NJ 08753For Sale
 MLS ID #22624296, Marc Cohen, Gillen Realty Inc.. MoreMLS
 - $1,229,0007 bd5 ba2.9k sqft1232 Steeplechase Court, Toms River, NJ 08755For SaleMLS ID #22629547, Diana Vazquez, Keller Williams Realty Monmouth/Ocean. MoreMLS
- $1,150,0004 bd3 ba3.1k sqft375 Kildare Dr, Toms River, NJ 08753For Sale
 MLS ID #2700420R, MARIA DARGAN. All Jersey MLS
 - $1,275,0004 bd5 ba4k sqft1210 Paddock Place, Toms River, NJ 08755For SaleMLS ID #22622151, Devora Berger, HomeSmart First Advantage. MoreMLS
- $975,0004 bd4 ba2.6k sqft1652 White Water Court, Toms River, NJ 08755For SaleMLS ID #22623045, David Lazaro, Keller Williams Shore Properties. MoreMLS
- $949,0004 bd3 ba2.6k sqft1820 Whitesville Road, Toms River, NJ 08755For SaleMLS ID #22628587, Naomi Lieberman, Keller Williams Shore Properties. MoreMLS
- $1,195,0004 bd5 ba2.7k sqft210 Rivers Glen Terrace, Toms River, NJ 08755For SaleMLS ID #22600526, Arielle Bensusan, Goldstone Realty. MoreMLS
- $1,090,0005 bd4 ba3.7k sqft195 Lamdan Lane, Toms River, NJ 08753For SaleMLS ID #22625247, Isaac Nussbaum, Real Broker, LLC- Toms River. MoreMLS
- $879,0005 bd3 ba2.4k sqft1766 New Hampshire Avenue, Toms River, NJ 08755For SaleMLS ID #22600548, Brenda Campagna, RE/MAX at Barnegat Bay. MoreMLS
- $889,9004 bd3 ba2.5k sqft191 Edgemere Court, Toms River, NJ 08755For SaleMLS ID #22629043, Gina Scodella, RE/MAX Revolution. MoreMLS
- $1,250,0005 bd3 ba3.4k sqft1054 Fischer Boulevard, Toms River, NJ 08753For SaleMLS ID #22622021, Christopher McDowell, Keller Williams Shore Properties. MoreMLS
- $925,0004 bd3 ba2.4k sqft213 Medjay Lane, Toms River, NJ 08755For SaleMLS ID #22626078, Avia Elharar, RE/MAX On the Move Realty. MoreMLS
- $1,299,9995 bd3 ba3.6k sqft1573 Country Club Lane, Toms River, NJ 08753For SaleMLS ID #22624767, Marc Cohen, Gillen Realty Inc.. MoreMLS
- $979,0004 bd4 ba2.6k sqft1765 Greenwood Road, Toms River, NJ 08753For SaleMLS ID #22627103, Ellen Hall, Diane Turton, Realtors-Point Pleasant Boro. MoreMLS
- $1,149,9004 bd4 ba2.8k sqft1893 Lookout Drive, Toms River, NJ 08753For SaleMLS ID #22625815, Noelle Paschon, Paschon Realty LLC. MoreMLS
- $1,375,0004 bd4 ba4k sqft126 Shenandoah Boulevard, Toms River, NJ 08753For SaleMLS ID #22620267, Patricia Vogel, Pecora Realtors. MoreMLS
- $950,0003 bd3 ba3k sqft1636 Craig Road, Toms River, NJ 08753For SaleMLS ID #22615878, Naomi Lieberman, Keller Williams Shore Properties. MoreMLS
