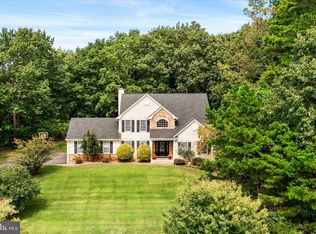
Set on more than 4 private acres in Plumsted Township, this beautifully updated 4-bedroom, 2.5-bath Colonial offers a rare blend of refined comfort and peaceful country living, with room to live, play, and dream. Your welcome begins on the rocking-chair front porch, the kind of place made for slow mornings and quiet evenings. Step through the custom entryway into an open, light-filled floor plan where every space feels connected and inviting. At the heart of the home, the custom kitchen is both stylish and warm, with white custom cabinetry, a classic farm sink, stainless steel appliances, and a breakfast bar for easy conversation over coffee. On cool nights, gather around the stone wood-burning fireplace and let the glow of a real fire set the mood. The beautifully renovated 672 sq. ft. bonus room is a true retreat, finished with radiant heated floors and air conditioning so it feels just right in every season. Whether you picture a media room, studio, or private home office, it adapts gracefully to your lifestyle. A finished basement room adds even more flexible space, and a mudroom/laundry room with outside access keeps everyday life effortlessly organized. Every important update has been thoughtfully handled, so you can simply move in and enjoy. The home features a brand-new roof with 30-year shingles, new 5-Star energy-rated windows and siding (2026), a new hot water heater, and 2-zone heat and A/C with one condenser just two years old. Slide open the doors to your own backyard escape. The expansive deck overlooks a sparkling saltwater pool, an idyllic setting for summer entertaining, sunset dinners, and long, lazy weekends. Beyond, the grounds unfold with a sweeping yard, a privacy-fenced area (formerly a dog run), several fenced areas for small animals, and a 30x50 pole barn with four stalls, ready for horses, hobbies, or your next big idea. With Colliers Mill Recreation Area just down the road, scenic trails and open space are always close at hand. Elegant, comfortable, and surrounded by natural beauty, this is a home where every day feels like a getaway. Schedule your private tour and experience it for yourself.
For sale
$1,300,000
191 E Colliers Mill Rd, New Egypt, NJ 08533
4beds
3,684sqft
Single Family Residence
Built in 2003
4.08 Acres Lot
$-- Zestimate®
$353/sqft
$-- HOA
What's special
Sparkling saltwater poolClassic farm sinkFinished basement roomAir conditioningSweeping yardPrivacy-fenced areaRocking-chair front porch
- 9 days
- 1,264
- 68
Zillow last checked:
Listing updated:
Listed by:
Beth Kimmick 732-740-9397,
ERA Central Realty Group - Cream Ridge
Source: Bright MLS,MLS#: NJOC2046336
Facts & features
Interior
Bedrooms & bathrooms
- Bedrooms: 4
- Bathrooms: 3
- Full bathrooms: 2
- 1/2 bathrooms: 1
- Main level bathrooms: 1
Rooms
- Room types: Living Room, Dining Room, Bedroom 2, Bedroom 3, Bedroom 4, Kitchen, Den, Basement, Foyer, Bedroom 1, Laundry, Office, Bonus Room
Bedroom 1
- Features: Attached Bathroom
- Level: Upper
- Area: 209 Square Feet
- Dimensions: 19 X 11
Bedroom 2
- Level: Upper
- Area: 132 Square Feet
- Dimensions: 12 X 11
Bedroom 3
- Level: Upper
- Area: 143 Square Feet
- Dimensions: 13 X 11
Bedroom 4
- Level: Upper
- Area: 88 Square Feet
- Dimensions: 11 X 8
Basement
- Features: Basement - Finished
- Level: Lower
- Area: 420 Square Feet
- Dimensions: 21 X 20
Basement
- Features: Basement - Unfinished
- Level: Lower
- Area: 546 Square Feet
- Dimensions: 26 X 21
Bonus room
- Level: Main
- Area: 460 Square Feet
- Dimensions: 23 X 20
Den
- Features: Fireplace - Wood Burning
- Level: Main
- Area: 132 Square Feet
- Dimensions: 12 X 11
Dining room
- Level: Main
- Area: 99 Square Feet
- Dimensions: 11 X 9
Foyer
- Level: Main
- Area: 55 Square Feet
- Dimensions: 11 X 5
Kitchen
- Level: Main
- Area: 192 Square Feet
- Dimensions: 16 X 12
Laundry
- Features: Attached Bathroom
- Level: Main
- Area: 150 Square Feet
- Dimensions: 15 X 10
Living room
- Level: Main
- Area: 187 Square Feet
- Dimensions: 17 X 11
Office
- Level: Main
- Area: 160 Square Feet
- Dimensions: 16 X 10
Heating
- Forced Air, Radiant, Oil
Cooling
- Ceiling Fan(s), Central Air, Electric
Appliances
- Included: Microwave, Built-In Range, Dishwasher, Dryer, Refrigerator, Stainless Steel Appliance(s), Washer, Water Heater
- Laundry: Main Level, Laundry Room
Features
- Built-in Features, Ceiling Fan(s)
- Flooring: Luxury Vinyl
- Windows: Energy Efficient
- Basement: Full,Partially Finished
- Number of fireplaces: 1
- Fireplace features: Wood Burning
Interior area
- Total structure area: 3,684
- Total interior livable area: 3,684 sqft
- Finished area above ground: 3,684
Property
Parking
- Total spaces: 8
- Parking features: Oversized, Other, Driveway, Private, Detached
- Garage spaces: 2
- Uncovered spaces: 6
Accessibility
- Accessibility features: None
Features
- Levels: Two
- Stories: 2
- Exterior features: Other
- Has private pool: Yes
- Pool features: Fenced, In Ground, Salt Water, Private
- Fencing: Split Rail,Vinyl,Other
- Has view: Yes
- View description: Pasture, Trees/Woods
Lot
- Size: 4.08 Acres
- Features: Rural
Details
- Additional structures: Above Grade, Outbuilding
- Parcel number: 240007600077 03
- Zoning: RD-2
- Special conditions: Standard
Construction
Type & style
- Home type: SingleFamily
- Architectural style: Colonial
- Property subtype: Single Family Residence
Materials
- Frame
- Foundation: Block
- Roof: Shingle
Condition
- Excellent
- New construction: No
- Year built: 2003
- Major remodel year: 2026
Utilities & green energy
- Sewer: Private Septic Tank
- Water: Well
- Utilities for property: Above Ground, Propane, Cable, Other Internet Service
Community & HOA
Community
- Subdivision: None Available
HOA
- Has HOA: No
Location
- Region: New Egypt
- Municipality: PLUMSTED TWP
Financial & listing details
- Price per square foot: $353/sqft
- Tax assessed value: $446,200
- Annual tax amount: $15,647
- Date on market: 11/7/2026
- Listing agreement: Exclusive Right To Sell
- Listing terms: Cash,Conventional,FHA,VA Loan
- Exclusions: Personal Property
- Ownership: Fee Simple
Estimated market value
Not available
Estimated sales range
Not available
Not available
Price history
| Date | Event | Price |
|---|---|---|
| 11/7/2026 | Listed for sale | $1,300,000+274.2%$353/sqft |
Source:  MoreMLS #22635271 Report a problem | ||
| 5/2/2003 | Sold | $347,400$94/sqft |
Source: Public Record Report a problem | ||
Public tax history
| Year | Property taxes | Tax assessment |
|---|---|---|
| 2024 | $12,953 +4.8% | $446,200 |
| 2023 | $12,360 +3.6% | $446,200 |
| 2022 | $11,927 | $446,200 |
| 2021 | $11,927 +4.5% | $446,200 |
| 2020 | $11,409 -1.7% | $446,200 |
| 2019 | $11,610 +1.6% | $446,200 |
| 2018 | $11,427 +1.6% | $446,200 |
| 2017 | $11,244 +2.9% | $446,200 |
| 2016 | $10,927 +2.4% | $446,200 |
| 2015 | $10,673 +4% | $446,200 |
| 2014 | $10,258 +12.7% | $446,200 |
| 2013 | $9,100 +5.6% | $446,200 -18.9% |
| 2012 | $8,615 +1.9% | $550,500 |
| 2011 | $8,456 +3.4% | $550,500 |
| 2010 | $8,175 +5% | $550,500 |
| 2009 | $7,784 +1.9% | $550,500 |
| 2008 | $7,635 | $550,500 +196.6% |
| 2007 | -- | $185,600 |
| 2006 | $5,819 | $185,600 |
| 2004 | -- | $185,600 |
Find assessor info on the county website
Monthly payment
Est. payment
Payment breakdown
Explore the cost of this home by adjusting the details. Changes won't be saved.Climate risks
Neighborhood: 08533
Nearby schools
Schools provided by the listing agent
- Elementary: Dr. Gerald H. Woehr
- Middle: New Egypt M.s.
- High: New Egypt H.s.
- District: Plumsted Township
Source: Bright MLS. This data may not be complete. We recommend contacting the local school district to confirm school assignments for this home.
Similar homes
- $775,0004 bd3 ba3k sqft46 Hopkins Rd, New Egypt, NJ 08533For Sale

 MLS ID #NJOC2045188, Beth Kimmick, ERA Central Realty Group - Cream Ridge. Bright MLS
- $1,195,0004 bd4 ba3.2k sqft43 Weathervane Cir, Cream Ridge, NJ 08514For Sale
 MLS ID #NJMM2005128, Janice Martin, Century 21 Action Plus Realty - Forked River. Bright MLS
- $1,500,0004 bd4 ba2.5k sqft3 E Caines Dr, Cream Ridge, NJ 08514For Sale
 MLS ID #NJOC2045298, Julia Corsi, Compass New Jersey, LLC - Fair Haven. Bright MLS
- $799,9004 bd3 ba3.3k sqft124 Bobbis Ter, New Egypt, NJ 08533For Sale
 MLS ID #NJOC2045008, Ann Marie Comforte, Keller Williams Premier. Bright MLS
- $1,275,0005 bd5 ba4.6k sqft132 Adams Way, Jackson, NJ 08527For Sale
 MLS ID #22627779, Sarah F Bandy, Jason Mitchell Real Estate New Jersey. MoreMLS
- $745,0004 bd3 ba2.5k sqft641 Toms River Road, Jackson, NJ 08527For SaleMLS ID #22635418, Tara Plaza, EXP Realty. MoreMLS
- $1,350,0004 bd4 ba4.1k sqft24 Carriage Way, Millstone Township, NJ 08510For SaleMLS ID #NJMM2004846, Roman Balandin, Roman Balandin Realty LLC. Bright MLS
- $1,239,0004 bd3 ba3.1k sqft74 Macfarlane Cir, Monroe Township, NJ 08831For Sale
 MLS ID #2707863R, NICHOLAS U. TSELEPIS, NICHOLAS REAL ESTATE AGENCY. All Jersey MLS
- $1,400,0004 bd4 ba4.5k sqft33 Parkside Way, Millstone, NJ 08535For SaleMLS ID #22626666, Michael Sclafani, RE/MAX Central. MoreMLS
- $1,350,0006 bd5 ba3.8k sqft7 Michael Ct, Millstone Township, NJ 08510For SaleMLS ID #NJMM2004866, Nancy Kowalik, LPT Realty, LLC. Bright MLS
- $1,290,0007 bd5 ba4.1k sqft37 Tioga Drive, Howell, NJ 07731For SaleMLS ID #22629588, Baila Jaskiel, Keller Williams Realty Monmouth/Ocean. MoreMLS
- $899,0004 bd3 ba3.5k sqft9 Stacy Drive, Cream Ridge, NJ 08514For SaleMLS ID #22626673, Stanton D Sandford, ERA Central Realty Group. MoreMLS
- $1,240,0006 bd5 ba4.3k sqft3219 Wilbur Ave, Manchester, NJ 08759For SaleMLS ID #NJOC2043218, Mary Lou Fels-Mycoff, Century 21 Action Plus Realty - Forked River. Bright MLS
- $1,275,0004 bd3 ba4.8k sqft8 Assunpink Trail, Freehold, NJ 07728For SaleMLS ID #22633688, Colleen Meyler, Compass New Jersey , LLC. MoreMLS
- $1,349,9994 bd3 ba2.6k sqft183 Walden Woods Drive, Toms River, NJ 08755For SaleMLS ID #22630646, Brad Gardner, Keller Williams Realty West Monmouth. MoreMLS
- $850,0004 bd4 ba3.4k sqft18 Camelot Terrace, Jackson, NJ 08527For SaleMLS ID #22623806, Michael Gruosso, G & G Agency Inc. MoreMLS
- $872,5004 bd3 ba3k sqft655 Route 524, Allentown, NJ 08501For SaleMLS ID #22630875, Michael Kuczinski, Keller Williams Realty Monmouth/Ocean. MoreMLS
- $860,0004 bd3 ba2.6k sqft47 Cottonwood Dr, Jackson, NJ 08527For SaleMLS ID #NJOC2045520, Tereza Timo-Roth, Realty One Group Emerge. Bright MLS
- $872,5004 bd3 ba3k sqft655 524th Rte, Allentown, NJ 08501For SaleMLS ID #2702123R, MICHAEL T. KUCZINSKI, KELLER WILLIAMS REALTY. All Jersey MLS
- $999,9005 bd3 ba2.7k sqft578 Dublin Road, Jackson, NJ 08527For SaleMLS ID #22626406, Jennifer Niedrach, Weichert Realtors-Freehold. MoreMLS
