Welcome to a completely renovated 4-bedroom, 3.5-bathroom home set on 5 picturesque acres in Cream Ridge. this property offers the perfect blend of modern luxury, functionality, and country living—with space and amenities for the equestrian enthusiast. Completely gut-renovated down to the studs, this home has been extensively rebuilt and transformed with almost everything brand new. The renovations include a new roof, new siding, new plumbing, all-new electrical, all-new HVAC, new sheetrock, new flooring throughout, and most windows replaced. The interior features a completely new kitchen, brand-new bathrooms, new doors, fixtures, and finishes throughout. Every detail has been thoughtfully updated to create a modern, turnkey home with the quality and feel of new construction. The first floor features luxury vinyl flooring, a bright living and dining area with wainscoting and new windows, and a stunning custom kitchen with two-tone cabinetry, crown molding, marble backsplash, and new appliances. Sliding glass doors lead to a brand-new deck overlooking the property. A half bath, oversized mudroom, home office, and attached garage add convenience and functionality. Upstairs offers four spacious bedrooms and two full bathrooms. The primary suite includes a walk-in closet and spa-inspired bath with a wet room, double custom vanity, and separate toilet room. The renovated guest bath features two-tone tile and a custom double-sink vanity. The fully finished basement adds even more living space with a kitchenette, family room, full bath, and two flexible rooms ideal for a gym, office, playroom, or guest space. Outside, the possibilities are endless. The 5-acre property includes four horse stalls, established pasture areas, additional sheds and barns, and plenty of space for animals, equipment, hobbies, or future possibilities. For the horse lover, this is an incredible opportunity to enjoy your horses at home rather than boarding them elsewhere.
For sale
$1,500,000
3 E Caines Dr, Cream Ridge, NJ 08514
4beds
2,520sqft
Single Family Residence
Built in 1986
5.05 Acres Lot
$-- Zestimate®
$595/sqft
$-- HOA
What's special
Completely new kitchenAttached garageFully finished basementFour horse stallsNew plumbingNew sidingNew sheetrock
- 40 days
- 551
- 35
Zillow last checked:
Listing updated:
Listed by:
Julia Corsi 732-501-5093,
Compass New Jersey, LLC - Fair Haven
Source: Bright MLS,MLS#: NJOC2045298
Facts & features
Interior
Bedrooms & bathrooms
- Bedrooms: 4
- Bathrooms: 4
- Full bathrooms: 3
- 1/2 bathrooms: 1
- Main level bathrooms: 4
- Main level bedrooms: 4
Heating
- Forced Air, Natural Gas
Cooling
- Central Air, Natural Gas
Appliances
- Included: Dishwasher, Oven/Range - Gas, Range Hood, Refrigerator, Stainless Steel Appliance(s), Gas Water Heater
- Laundry: Hookup, Main Level
Features
- Attic, Bathroom - Walk-In Shower, Crown Molding, Dining Area, Eat-in Kitchen, Recessed Lighting, Wainscotting
- Flooring: Ceramic Tile, Luxury Vinyl
- Doors: Sliding Glass
- Basement: Finished,Full
- Has fireplace: No
Interior area
- Total structure area: 2,520
- Total interior livable area: 2,520 sqft
- Finished area above ground: 2,520
Property
Parking
- Total spaces: 2
- Parking features: Garage Faces Front, Garage Door Opener, Attached, Driveway, On Street
- Attached garage spaces: 2
- Has uncovered spaces: Yes
Accessibility
- Accessibility features: None
Features
- Levels: Three
- Stories: 3
- Patio & porch: Deck
- Exterior features: Lighting
- Pool features: None
- Fencing: Wood
Lot
- Size: 5.05 Acres
- Features: Backs to Trees
Details
- Additional structures: Above Grade, Outbuilding
- Parcel number: 240004600012
- Zoning: C-5
- Special conditions: Standard
- Horses can be raised: Yes
- Horse amenities: Horses Allowed, Stable(s), Riding Ring, Paddocks
Construction
Type & style
- Home type: SingleFamily
- Architectural style: Farmhouse/National Folk
- Property subtype: Single Family Residence
Materials
- Frame
- Foundation: Slab
- Roof: Shingle
Condition
- Excellent
- New construction: No
- Year built: 1986
Utilities & green energy
- Sewer: On Site Septic
- Water: Well
- Utilities for property: Natural Gas Available
Community & HOA
Community
- Subdivision: None Available
HOA
- Has HOA: No
Location
- Region: Cream Ridge
- Municipality: PLUMSTED TWP
Financial & listing details
- Price per square foot: $595/sqft
- Tax assessed value: $399,100
- Annual tax amount: $13,995
- Date on market: 9/17/2026
- Listing agreement: Exclusive Right To Sell
- Listing terms: Cash,Conventional,VA Loan,FHA
- Inclusions: Ac Units; Ceiling Fan(s); Dishwasher; Garage Door Opener; Gas Cooking; Light Fixtures; Outdoor Lighting; Refrigerator; Stove; Stove Hood
- Exclusions: Personal Property
- Ownership: Fee Simple
Estimated market value
Not available
Estimated sales range
Not available
$4,478/mo
Price history
| Date | Event | Price |
|---|---|---|
| 9/17/2026 | Listed for sale | $1,500,000+216.8%$595/sqft |
Source:  MoreMLS #22629476 Report a problem | ||
| 12/31/2025 | Sold | $473,550-5.3%$188/sqft |
Source: MoreMLS #22531205 Report a problem | ||
| 12/8/2025 | Pending sale | $499,900$198/sqft |
Source: MoreMLS #22531205 Report a problem | ||
| 10/15/2025 | Listed for sale | $499,900+2.6%$198/sqft |
Source: MoreMLS #22531205 Report a problem | ||
| 9/23/2025 | Sold | $487,000+0.4%$193/sqft |
Source: Public Record Report a problem | ||
| 12/14/2004 | Sold | $485,000+172.5%$192/sqft |
Source: Public Record Report a problem | ||
| 10/11/1995 | Sold | $178,000$71/sqft |
Source: Public Record Report a problem | ||
Public tax history
| Year | Property taxes | Tax assessment |
|---|---|---|
| 2023 | $11,055 +3.6% | $399,100 |
| 2022 | $10,668 | $399,100 |
| 2021 | $10,668 +4.5% | $399,100 |
| 2020 | $10,205 -1.7% | $399,100 |
| 2019 | $10,385 +1.6% | $399,100 |
| 2018 | $10,221 +1.6% | $399,100 |
| 2017 | $10,057 +2.9% | $399,100 |
| 2016 | $9,774 +2.4% | $399,100 |
| 2015 | $9,546 +4% | $399,100 |
| 2014 | $9,175 +12.2% | $399,100 -23.6% |
| 2012 | $8,179 +1.9% | $522,600 |
| 2011 | $8,027 +3.4% | $522,600 |
| 2010 | $7,761 +5% | $522,600 |
| 2009 | $7,390 +2% | $522,600 |
| 2008 | $7,243 | $522,600 +247.2% |
| 2007 | -- | $150,500 |
| 2006 | $4,718 | $150,500 |
| 2004 | -- | $150,500 |
| 2003 | -- | $150,500 |
| 2002 | -- | $150,500 |
| 2001 | -- | $150,500 |
Find assessor info on the county website
Monthly payment
Est. payment
Payment breakdown
Explore the cost of this home by adjusting the details. Changes won't be saved.Climate risks
Neighborhood: 08514
Nearby schools
Schools provided by the listing agent
- Elementary: New Egypt E.s.
- Middle: New Egypt M.s.
- High: New Egypt H.s.
- District: Plumsted Township
Source: Bright MLS. This data may not be complete. We recommend contacting the local school district to confirm school assignments for this home.
Similar homes
- $927,9995 bd4 ba3.6k sqft510 Pinehurst Rd, Cream Ridge, NJ 08514For Sale
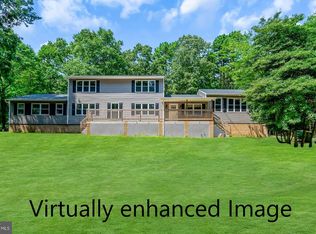
 MLS ID #NJOC2040568, Martin Bianchi, Compass New Jersey, LLC - Short Hills. Bright MLS
- $1,190,0004 bd3 ba3.5k sqft20 Hankins Farm Rd, Allentown, NJ 08501For Sale
 MLS ID #NJMM2004976, Patty Hogan, Keller Williams Premier. Bright MLS
- $765,0004 bd3 ba2.2k sqft118 Don Connor Boulevard, Jackson, NJ 08527For Sale
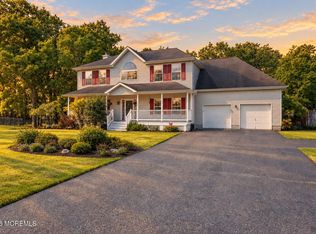
 MLS ID #22632579, Thomas Clancy, Keller Williams Realty West Monmouth. MoreMLS
- $889,0004 bd3 ba2.6k sqft13 Cottonwood Dr, Jackson, NJ 08527For Sale
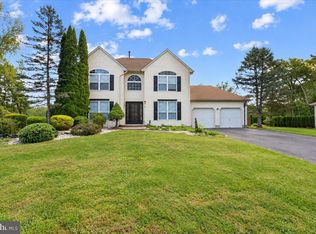 MLS ID #NJOC2045608, Emre Yucel, HomeSmart First Advantage Realty. Bright MLS
- $850,0004 bd3 ba2.2k sqft20 Riccis Dr, Jackson, NJ 08527For SaleMLS ID #NJOC2044666, Liana Gable, BHHS Fox & Roach-Southampton. Bright MLS
- $799,0004 bd4 ba2.2k sqft122 Butterfly Road, Jackson, NJ 08527For SaleMLS ID #22632809, Shoshana Fromovitz, Keller Williams Shore Properties. MoreMLS
- $998,0003 bd2 ba2.3k sqft25020 Mount Pleasant Rd, Columbus, NJ 08022For SaleMLS ID #NJBL2121986, Amy Butewicz, Keller Williams Real Estate - Princeton. Bright MLS
- $850,0004 bd4 ba2.2k sqft18 Peach Tree Street, Jackson, NJ 08527For SaleMLS ID #22615664, Wendy Crispe, Realty ONE Group Showcase. MoreMLS
- $850,0004 bd4 ba3.4k sqft18 Camelot Terrace, Jackson, NJ 08527For SaleMLS ID #22623806, Michael Gruosso, G & G Agency Inc. MoreMLS
- $1,150,0005 bd4 ba3.6k sqft3 Shira Lane, Manalapan, NJ 07726For SaleMLS ID #22630877, Tracy Cook Burwell, Weichert Realtors-E. Brunswick. MoreMLS
- $999,0004 bd3 ba2.7k sqft15 Smith Dr, Allentown, NJ 08501For SaleMLS ID #NJMM2005060, Natalie Smires, Smires & Associates. Bright MLS
- $769,9003 bd4 ba2k sqft2 Sparrow Court, Jackson, NJ 08527For SaleMLS ID #22627914, Roumil Durante, EXP Realty. MoreMLS
- $1,099,0005 bd3 ba2.7k sqft578 Dublin Road, Jackson, NJ 08527For SaleMLS ID #22626406, Jennifer Niedrach, Weichert Realtors-Freehold. MoreMLS
- $899,0006 bd5 ba3k sqft11 Mills Lane, Jackson, NJ 08527For SaleMLS ID #22628108, Blima Goldberger, Waxman Realty. MoreMLS
- $799,9004 bd3 ba2.2k sqft6 Chris Ann Court, Jackson, NJ 08527For SaleMLS ID #22630056, Ryan Koehler, EXP Realty. MoreMLS
- $799,0005 bd3 ba3.3k sqft700 Wright Debow Rd, Jackson, NJ 08527For SaleMLS ID #NJOC2043232, Sharif Hatab, EXP Realty, LLC. Bright MLS
- $949,0004 bd3 ba2.1k sqft151 Walnford Rd, Allentown, NJ 08501For SaleMLS ID #NJMM2004220, Suzann Argilan, Century 21 Action Plus Realty - Cream Ridge. Bright MLS
- $819,9004 bd3 ba2.4k sqft53 Hoffman Rd, Monroe Township, NJ 08831For Sale
 MLS ID #2706677R, SUSAN MARCRIE. All Jersey MLS
- $1,350,0005 bd4 ba2.8k sqft30 Independence Court, Lakewood, NJ 08701For SaleMLS ID #22631493, Resa Shapiro, HomeSmart First Advantage. MoreMLS
- $750,0004 bd3 ba2.4k sqft41 Butterfly Road, Jackson, NJ 08527For SaleMLS ID #22622035, Yael Wise, HomeSmart First Advantage. MoreMLS
