This one-of-a-kind custom ranch is a contractor's, car collector's, hobbyist's, or small business owner's dream! If you've been searching for a property that truly has it all, look no further. Offering approximately 4,500 square feet of heated and cooled living space with Andersen windows throughout on over an acre. This exceptional home features 4 bedrooms, 4 full bathrooms, LR, DR, kitchen & great room on the main level which has a dedicated 5 ton Trane AC unit & 3 mini splits. There is also a mini split in the basement & office/guest apt. Six garage spaces, a finished basement, detached office/guest suite, resort-style backyard, and countless upgrades throughout.
The spacious primary suite is a private retreat featuring a 10-foot barrel ceiling with accent lighting, a beautifully renovated en-suite bath with extra heat, double sinks & a walk-in shower, BR also has a mini-split HVAC system for extra cooling, and a sliding glass door leading to a large maintenance-free vinyl deck with a motorized awning.
Designed for entertaining, the fully finished basement offers an incredible recreation space complete with a full kitchen, wet bar, built-in booth seating, kegerator, full bathroom, gas fireplace, pool table, mini-split HVAC, new luxury vinyl plank flooring, etc.
The main level features four bedrooms, three full bathrooms, a formal living room and dining room both with oversized bow windows, decorative moldings, and a stunning great room showcasing vaulted ceilings, skylights, bamboo flooring, a gas fireplace, and sliding doors leading to the outdoor entertainment area.
The gourmet kitchen is equipped with 42-inch cabinetry, granite countertops, induction cooking, a Sub-Zero refrigerator, and vaulted ceilings that continue into the bright breakfast area. There are blue tooth motorized blinds extending from the dining area through the great room.
Car enthusiasts and business owners will appreciate the six garage spaces and the detached rear garage featuring a finished office or guest apartment above, complete with a full bathroom, washer , dryer, and its own heating and cooling system.
Step outside to your own private backyard oasis. The covered outdoor kitchen is outfitted with premium Fire Magic grilling equipment and a Big Green Egg, making it perfect for entertaining. Relax beside the gas linear fire pit overlooking the beautiful 18' x 36' in-ground pool featuring a dolphin fountain and pool house.
The roof is approximately 5 years old with a 10,000 watt owner-owned solar panels system.
There is an eight zone sprinkler system supplied by a deep well, Vinyl fencing on three property sides with post lighting. Separate pole lighting illuminates the circular driveway. With an expansive parking area ideal for entertaining, multiple vehicles, RV's, trailers, or equipment.
Sixteen zone camera and alarm system.
Schedule your private showing today and experience all this remarkable property has to offer.
For sale
$1,375,000
126 Shenandoah Boulevard, Toms River, NJ 08753
4beds
4,000sqft
:
Get pre-qualified$8,831/mo
Single Family Residence
Built in 1981
1.11 Acres Lot
$1,322,200 Zestimate®
$344/sqft
$-- HOA
What's special
Private backyard oasisFinished basementResort-style backyardAndersen windows throughoutSix garage spaces
- 30 days |
- 2,044 |
- 61 |
Zillow last checked:
Listing updated:
Listed by:
Patricia Vogel 732-539-5979,
Pecora Realtors
Source: MoreMLS,MLS#: 22620267
Facts & features
Interior
Bedrooms & bathrooms
- Bedrooms: 4
- Bathrooms: 4
- Full bathrooms: 4
Heating
- Natural Gas, Hot Water, Baseboard, 3+ Zoned Heat
Cooling
- Multi Units, Central Air, 4 Zone AC
Features
- Ceilings - 9Ft+ 1st Flr, Dec Molding, Wet Bar, Recessed Lighting
- Doors: Bilco Style Doors
- Windows: Thermal Window
- Basement: Finished,Full,Heated
- Attic: Attic,Pull Down Stairs
- Number of fireplaces: 2
Interior area
- Total structure area: 4,000
- Total interior livable area: 4,000 sqft
Property
Parking
- Total spaces: 6
- Parking features: Circular Driveway, Asphalt, Concrete, Double Wide Drive, Driveway, Off Street, Oversized, Workshop in Garage
- Attached garage spaces: 6
- Has uncovered spaces: Yes
Features
- Stories: 1
- Exterior features: Recreation Area, Storage, Swimming, Lighting
- Has private pool: Yes
- Pool features: Fenced, In Ground, Pool Equipment, Pool House, Vinyl
- Fencing: Fenced Area
Lot
- Size: 1.11 Acres
- Features: Oversized
- Topography: Level
Details
- Parcel number: 0800442530017701
- Zoning description: Residential, Single Family
Construction
Type & style
- Home type: SingleFamily
- Architectural style: Expanded Ranch
- Property subtype: Single Family Residence
Materials
- Brick
- Roof: Timberline
Condition
- New construction: No
- Year built: 1981
Utilities & green energy
- Sewer: Public Sewer
- Water: Well
Community & HOA
Community
- Security: Security System
- Subdivision: Georgetown
HOA
- Has HOA: No
Location
- Region: Toms River
Financial & listing details
- Price per square foot: $344/sqft
- Tax assessed value: $672,100
- Annual tax amount: $13,133
- Date on market: 7/4/2026
- Inclusions: Outdoor Lighting, AC Units, Washer, Wood Stove, Window Treatments, Blinds/Shades, Ceiling Fan(s), Dishwasher, Compactor, Dryer, Light Fixtures, Microwave, Security System, Stove, Refrigerator, Awnings, Attic Fan, Garbage Disposal, Garage Door Opener, Gas Grill
- Exclusions: Personal items
Estimated market value
$1,322,200
$1.26M - $1.39M
$5,381/mo
Price history
| Date | Event | Price |
|---|---|---|
| 7/4/2026 | Listed for sale | $1,375,000$344/sqft |
Source:  MoreMLS #22620267 Report a problem MoreMLS #22620267 Report a problem | ||
Public tax history
| Year | Property taxes | Tax assessment |
|---|---|---|
| 2023 | $11,217 +10.1% | $672,100 |
| 2022 | $10,188 | $672,100 |
| 2021 | $10,188 +5% | $672,100 +65.3% |
| 2020 | $9,704 +1.4% | $406,700 |
| 2019 | $9,574 +0.9% | $406,700 |
| 2018 | $9,492 +2.7% | $406,700 |
| 2017 | $9,244 +3.9% | $406,700 |
| 2016 | $8,895 +5% | $406,700 |
| 2015 | $8,468 +3% | $406,700 |
| 2014 | $8,223 +4% | $406,700 |
| 2013 | $7,903 +6% | $406,700 -18.6% |
| 2012 | $7,459 +5.9% | $499,900 |
| 2011 | $7,044 +10.9% | $499,900 |
| 2010 | $6,354 +125.3% | $499,900 |
| 2009 | $2,821 +5% | $499,900 +138.7% |
| 2008 | $2,686 +4.4% | $209,400 +3.2% |
| 2007 | $2,574 +11.4% | $202,900 |
| 2006 | $2,311 | $202,900 |
| 2004 | -- | $202,900 |
| 2003 | -- | $202,900 |
| 2002 | -- | $202,900 |
| 2001 | -- | $202,900 |
Find assessor info on the county website
Monthly payment
Est. payment
Payment breakdown
Explore the cost of this home by adjusting the details. Changes won't be saved.Climate risks
Neighborhood: 08753
Nearby schools
GreatSchools rating
- 6/10Hooper Ave Elementary SchoolGrades: K-5Distance: 0.3 mi
- 7/10Toms River Intermediate EastGrades: 6-8Distance: 0.5 mi
- 4/10Toms River High - East High SchoolGrades: 9-12Distance: 2.3 mi
Schools provided by the listing agent
- Elementary: Hooper Avenue
- Middle: TR Intr East
- High: Toms River East
Source: MoreMLS. This data may not be complete. We recommend contacting the local school district to confirm school assignments for this home.
- $755,0004 bd3 ba3.3k sqft120 Shenandoah Blvd, Toms River, NJ 08753Sold

- $567,0003 bd2 ba2.1k sqft3 Asheville St, Toms River, NJ 08753Off Market
- $757,7005 bd4 ba3.4k sqft130 Shenandoah Blvd, Toms River, NJ 08753Off Market
- $549,4004 bd2 ba1.9k sqft5 Asheville St, Toms River, NJ 08753Off Market
- $899,0005 bd4 ba4k sqft1439 Palmerson Ct, Toms River, NJ 08753Sold
- $753,5004 bd3 ba2.3k sqft1446 Palmerson Ct, Toms River, NJ 08753Off Market
- $1,044,7004 bd3 ba3.4k sqft116 Shenandoah Blvd, Toms River, NJ 08753Off Market
- $775,8004 bd3 ba2.5k sqft129 Shenandoah Blvd, Toms River, NJ 08753Off Market
A local agent can set up tours, give advice and negotiate with sellers.
A local lender can help you make sure your offer is ready when you are.
Similar homes
- $1,500,0005 bd5 ba3.5k sqft2192 S Tiiu Court, Toms River, NJ 08755For Sale
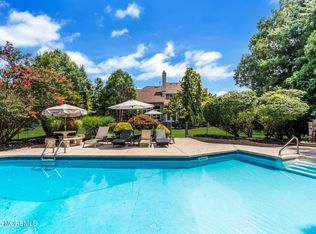
 MLS ID #22622579, Sheindel Goldman, HomeSmart First Advantage. MoreMLS
 - $829,9994 bd4 ba2.2k sqft224 Ashlar Way, Toms River, NJ 08753For Sale
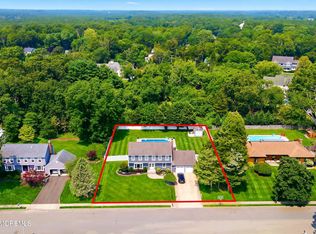 MLS ID #22623313, David Cappello, Daunno Realty Services. MoreMLS
 - $1,499,9004 bd4 ba3.1k sqft3235 Osborn Terrace, Toms River, NJ 08753For Sale
 MLS ID #22620484, Joseph Cassese, Cassese Realtors. MoreMLS
 - $729,9005 bd3 ba2.1k sqft327 Barcelona Dr, Toms River, NJ 08753For Sale
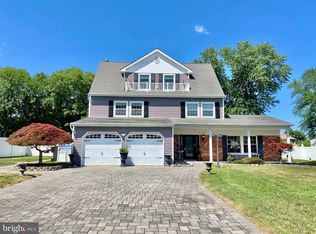
 MLS ID #NJOC2043536, Glen Kelly, Glen Kelly Real Estate. Bright MLS
 - $1,569,0005 bd4 ba3.7k sqft1196 Arcadia Drive, Toms River, NJ 08755For SaleMLS ID #22620065, Israel Silber, HomeSmart First Advantage. MoreMLS
- $1,299,0004 bd3 ba3.8k sqft250 Bartley Road, Jackson, NJ 08527For SaleMLS ID #22623353, Roumil Durante, EXP Realty. MoreMLS
- $899,9995 bd3 ba2.8k sqft1908 Kenilworth Court, Toms River, NJ 08753For SaleMLS ID #22618780, Arielle Bensusan, Goldstone Realty. MoreMLS
- $699,0004 bd4 ba2.7k sqft1893 Church Road, Toms River, NJ 08753For SaleMLS ID #22611135, Fagie Karmel, HomeSmart First Advantage. MoreMLS
- $950,0005 bd4 ba3.7k sqft802 Washington Street, Toms River, NJ 08753For SaleMLS ID #22609455, Elizabeth Morgan, Crossroads Realty, Inc.. MoreMLS
- $1,599,0005 bd3 ba2.6k sqft43 Channel Road, Toms River, NJ 08753For SaleMLS ID #22620154, Casie Caso, Daunno Realty Services. MoreMLS
- $1,175,0005 bd4 ba2.9k sqft2110 Orien Road, Toms River, NJ 08755For SaleMLS ID #22617666, Avraham Benhamou, Avenue Realty NJ. MoreMLS
- $1,399,8165 bd4 ba4.3k sqft1627 Glendola Road, Wall, NJ 07719For SaleMLS ID #22623152, Jeffrey M Childers, Childers Sotheby's Intl Realty. MoreMLS
- $742,0004 bd3 ba2.1k sqft1010 Isaac Court, Toms River, NJ 08753For SaleMLS ID #22619254, Carmela Lerro-Calantoni, RE/MAX at Barnegat Bay. MoreMLS
- $1,195,0004 bd4 ba2.8k sqft100 Waldron Road, Toms River, NJ 08753For SaleMLS ID #22612963, Stephen Krug, RE/MAX at Barnegat Bay. MoreMLS
- $1,195,0004 bd5 ba2.7k sqft210 Rivers Glen Terrace, Toms River, NJ 08755For SaleMLS ID #22600526, Arielle Bensusan, Goldstone Realty. MoreMLS
- $1,199,0006 bd5 ba3.1k sqft1 Holly Acres Drive, Brick, NJ 08723For SaleMLS ID #22623455, Patricia Brady, Keller Williams Realty Spring Lake. MoreMLS
- $1,299,0005 bd5 ba4.1k sqft3 Joseph Court, Manchester, NJ 08759For SaleMLS ID #22620340, Keith Reinhard, Keller Williams Shore Properties. MoreMLS
- $1,350,0004 bd4 ba3.7k sqft222 Chandler Road, Jackson, NJ 08527For SaleMLS ID #22618050, Simcha Salomon, Four Points Realty. MoreMLS
- $797,0004 bd3 ba2.1k sqft513 Ilexberry Ln, Toms River, NJ 08753For Sale
 MLS ID #2618035R, PATRICIA CANEDA. All Jersey MLS
 - $749,0003 bd4 ba2.7k sqft7 Musket Pl, Toms River, NJ 08753For SaleMLS ID #NJOC2042960, Jennifer Finter, Crossroads Realty, Inc.. Bright MLS
