Introducing for the first time on the market an exceptional estate offering over 4,000 sq ft of luxurious living space, ideally situated at the end of a quiet cul-de-sac located in the sought after Georgetown section of Toms River This meticulously designed custom Prima home is a haven of comfort and sophistication. A grand two story entrance showcases a motorized chandelier welcoming you to an open floor plan flooded by daylight that effortlessly flows between living, dining, and kitchen spaces. The heart of the home is a kitchen -stainless appliances, amble cabinet storage, and a spacious center island—perfect for both everyday living and entertaining on a grand scale. Adjacent to the kitchen, a serene sunroom bathed in natural light is the perfect spot to enjoy your morning coffee or relax with a book. The expansive living room overlooks the kitchen and features vaulting ceilings and a gas fireplace creating a warm and inviting atmosphere for both relaxation and socializing. Every detail has been carefully considered to provide the utmost in comfort and style. For entertainment lovers, the first floor bonus room is currently being used as a theater room and offers the perfect space for movie nights. A formal living and Dining room, additional bedroom, FULL bath, laundry and two car garage complete the main floor. The home features five generously sized bedrooms. The second floor feature 4 bedrooms including a primary suite complete with dual walk in closets, a spa-like bath, dual vanities, water closet and a soaking tub. The full finished poured concrete walk-out basement adds even more versatility and brings the total living space to an extraordinary 6000 sq ft. This level includes a kitchen, an expansive living area, bedroom, full bath, wine cellar that can accomadate 2,000 bottles and bonus space currently used as a gym. The space offers endless possibilities for recreation, relaxation, and multi-generational living. Step outside to your personal oasis: a stunning heated inground pool and spill over spa complemented by a beautifully designed paver patioideal for outdoor entertaining, family gatherings, or simply unwinding in private luxury. With its serene setting on almost a 1/2 acre on a quiet cul-de-sac known for its popular Holiday lights and located in the highly sought after Georgetown area, this first time on the market home offers unparalleled privacy while still being conveniently located near schools, shopping, dining and transportation.
Experience a lifestyle of luxury and convenience in this Prima-built Sherwood Modelon a truly exceptional property that is sure to exceed your expectations.
Sold for $899,000
$899,000
1439 Palmerson Court, Toms River, NJ 08753
5beds
4,040sqft
Single Family Residence
Built in 2003
0.46 Acres Lot
$917,300 Zestimate®
$223/sqft
$5,614 Estimated rent
Home value
$917,300
$816,000 - $1.03M
$5,614/mo
Zestimate® history
Owner options
List your home for rent
$5,614/mo
Rent Zestimate®
Find your next renter with Zillow Rental Manager. Plus, with online applications, you can quickly screen prospective tenants – for free.
$5,614/mo
Rent Zestimate®
Refinance and save
$5,938/mo
Est. payment
Refinancing to a lower rate could help reduce your monthly payments and save thousands over the life of the loan.
$5,938/mo
Est. payment
Explore your selling options
Work with a Zillow partner agent
Leverage their expertise and Zillow's premium Showcase listings to get your home seen by more buyers.
Get startedList with your own agent
Get your home in front of millions of buyers by listing it on Zillow.
Learn how to do itSell it yourself
Take full control of how buyers see your home on Zillow by listing For Sale by Owner (FSBO).
List your homeWhat's special
Zillow last checked:
Listing updated:
Listed by:
Dana Romero 732-616-9589,
RE/MAX Revolution,
Kristin Placa 848-333-8380,
RE/MAX Revolution
Bought with:
Colette A Gioia, 0019267
RE/MAX Revolution
Source: MoreMLS,MLS#: 22505283
Facts & features
Interior
Bedrooms & bathrooms
- Bedrooms: 5
- Bathrooms: 4
- Full bathrooms: 4
Heating
- Natural Gas, Forced Air, 3+ Zoned Heat
Cooling
- Central Air, 3+ Zoned AC
Features
- Center Hall, Recessed Lighting
- Flooring: Ceramic Tile, Wood
- Basement: Finished,Heated,Walk-Out Access
- Number of fireplaces: 1
Interior area
- Total structure area: 4,040
- Total interior livable area: 4,040 sqft
Property
Parking
- Total spaces: 2
- Parking features: Double Wide Drive, Driveway, On Street, Oversized
- Attached garage spaces: 2
- Has uncovered spaces: Yes
Features
- Stories: 2
- Exterior features: Storage, Lighting
- Has private pool: Yes
- Pool features: Heated, In Ground, Pool/Spa Combo
Lot
- Size: 0.46 Acres
- Features: Oversized, Cul-De-Sac, Dead End Street
Details
- Parcel number: 0800442530018008
- Zoning description: Residential, Single Family
Construction
Type & style
- Home type: SingleFamily
- Architectural style: Colonial
- Property subtype: Single Family Residence
Materials
- Roof: Timberline
Condition
- New construction: No
- Year built: 2003
Utilities & green energy
- Sewer: Public Sewer
Community & HOA
Community
- Subdivision: Georgetown
HOA
- Has HOA: No
Location
- Region: Toms River
Financial & listing details
- Price per square foot: $223/sqft
- Tax assessed value: $906,300
- Annual tax amount: $16,504
- Date on market: 2/28/2025
- Inclusions: Outdoor Lighting, Washer, Window Treatments, Ceiling Fan(s), Dishwasher, Dryer, Light Fixtures, Self/Con Clean, Stove, Stove Hood, Refrigerator, Gas Cooking
- Exclusions: Personal property and refrigerator in basement
Price history
| Date | Event | Price |
|---|---|---|
| 5/22/2025 | Sold | $899,000$223/sqft |
Source:  MoreMLS #22505283 Report a problem MoreMLS #22505283 Report a problem | ||
| 4/7/2025 | Pending sale | $899,000$223/sqft |
Source: MoreMLS #22505283 Report a problem | ||
| 3/31/2025 | Price change | $899,000-5.3%$223/sqft |
Source: MoreMLS #22505283 Report a problem | ||
| 2/28/2025 | Listed for sale | $949,000+134.8%$235/sqft |
Source: MoreMLS #22505283 Report a problem | ||
| 7/8/2003 | Sold | $404,250$100/sqft |
Source: Public Record Report a problem | ||
Public tax history
| Year | Property taxes | Tax assessment |
|---|---|---|
| 2023 | $15,126 +1.6% | $906,300 |
| 2022 | $14,892 | $906,300 |
| 2021 | $14,892 +5% | $906,300 +52.4% |
| 2020 | $14,185 +1.4% | $594,500 |
| 2019 | $13,995 +0.9% | $594,500 |
| 2018 | $13,876 +2.7% | $594,500 |
| 2017 | $13,513 +3.9% | $594,500 |
| 2016 | $13,002 +5% | $594,500 |
| 2015 | $12,377 +3% | $594,500 |
| 2014 | $12,021 +11.3% | $594,500 |
| 2013 | $10,805 +6% | $594,500 -13% |
| 2012 | $10,196 +5.9% | $683,400 |
| 2011 | $9,629 +17.1% | $683,400 +5.6% |
| 2010 | $8,226 +81.5% | $647,200 |
| 2009 | $4,531 +5% | $647,200 +92.4% |
| 2008 | $4,315 +1.1% | $336,400 |
| 2007 | $4,268 +13.7% | $336,400 +2.1% |
| 2006 | $3,754 | $329,600 +1.1% |
| 2004 | -- | $326,000 |
Find assessor info on the county website
Neighborhood: 08753
Nearby homes
- $939,6005 bd4 ba3.1k sqft1435 Palmerson Ct, Toms River, NJ 08753Off Market
- $753,1004 bd3 ba2.3k sqft1446 Palmerson Ct, Toms River, NJ 08753Off Market
- $755,0004 bd3 ba3.3k sqft120 Shenandoah Blvd, Toms River, NJ 08753Sold

- $1,044,6004 bd3 ba3.4k sqft116 Shenandoah Blvd, Toms River, NJ 08753Off Market
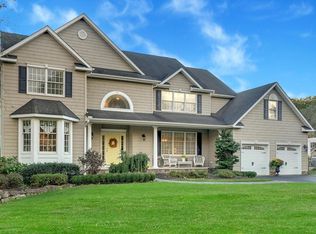
- $1,375,0004 bd4 ba4k sqft126 Shenandoah Blvd, Toms River, NJ 08753For Sale
- $983,8005 bd4 ba3.3k sqft1431 Palmerson Ct, Toms River, NJ 08753Off Market
- $941,5004 bd2 ba4.5k sqft112 Shenandoah Blvd, Toms River, NJ 08753Off Market
- $810,4004 bd3 ba2.3k sqft1438 Palmerson Ct, Toms River, NJ 08753Off Market
Nearby schools
GreatSchools rating
- 6/10Hooper Ave Elementary SchoolGrades: K-5Distance: 0.3 mi
- 7/10Toms River Intermediate EastGrades: 6-8Distance: 0.6 mi
- 4/10Toms River High - East High SchoolGrades: 9-12Distance: 2.3 mi
Schools provided by the listing agent
- Elementary: Hooper Avenue
- Middle: TR Intr East
- High: Toms River East
Source: MoreMLS. This data may not be complete. We recommend contacting the local school district to confirm school assignments for this home.
Get a cash offer in 3 minutes
Find out how much your home could sell for in as little as 3 minutes with a no-obligation cash offer.
Estimated market value
$917,300
Get a cash offer in 3 minutes
Find out how much your home could sell for in as little as 3 minutes with a no-obligation cash offer.
Estimated market value
$917,300
- New Jersey
- Ocean County
- Toms River
- 08753
- 1439 Palmerson Court
Nearby cities
Nearby neighborhoods
Nearby zip codes
Other Toms River Topics
