Welcome to one of the most extraordinary waterfront estates ever offered in Toms River. Perfectly positioned on a sprawling .31-acre property with 107' of bulkhead in one of the Jersey Shore's most coveted waterfront neighborhoods, this custom-built masterpiece captures breathtaking southwest-facing sunsets that rival anything you've ever seen.
Designed for the ultimate waterfront lifestyle, this property offers a true staycation experience right in your own backyard. Resort-style amenities include a massive heated saltwater pool and hot tub, two boat lifts, a Jet Ski lift and an expansive entertaining areas. Whether you're hosting family and friends or enjoying a quiet evening watching the sunset over the bay, this backyard is simply unmatched.
Spanning approximately 5,600 square feet, this meticulously crafted residence was designed for those who demand the very best in waterfront living. From the moment you arrive, the home's commanding presence is evident with vinyl cedar shake siding, cultured stone accents, professional landscaping, paver driveways and walkways, extensive landscape lighting, and a stunning architectural design that blends timeless elegance with modern luxury.
Inside, custom millwork, intricate moldings, radiant heat, smart home technology, whole-home audio, central vacuum, and premium finishes create an unparalleled living experience. The gourmet chef's kitchen is a showpiece featuring custom cabinetry, Sub-Zero refrigeration, Wolf cooking appliances, Fisher & Paykel double ovens and dishwasher drawers, granite countertops, a custom island, under-cabinet lighting, and a climate-controlled wine cooler.
The spectacular family room offers unparalleled views of the open bay, custom built-ins, a gas fireplace, surround sound, and seamless access to the incredible outdoor entertaining spaces. The recently completed sunroom is a masterpiece of craftsmanship featuring Andersen windows and doors, remote shades, spray foam insulation, custom finishes, and panoramic water views.
The luxurious primary suite serves as a private retreat with cathedral ceilings, dual walk-in closets, a private fiberglass balcony overlooking the open bay, and a recently renovated spa-inspired bath featuring radiant heated marble floors, a Victoria + Albert soaking tub, custom vanities, designer fixtures, and an oversized glass-enclosed shower.
Step outside and experience a resort unlike anything else available on the market. The backyard was designed to maximize both entertaining and waterfront enjoyment with a heated freeform saltwater pool, hot tub, expansive 45-foot TimberTech deck, outdoor sound system, outdoor shower, and multiple gathering spaces overlooking the water.
Boaters will appreciate the exceptional deep-water 50-foot dock complete with shore power, low-voltage lighting, a 10,000-pound remote-controlled boat lift, a 20,000-pound boat lift, and a 1,500-pound remote-controlled Jet Ski lift. With open bay access and beyond, this is a true boater's paradise.
Additional features include a 400-amp electrical service, six-zone heating system with a newly installed Weil-McLain boiler, three-zone central air conditioning plus a supplemental mini-split system in the enclosed porch for four-season enjoyment, Andersen 400 Series windows, Timberline roofing, city water and sewer, a heated garage, generator-ready wiring, underground sprinklers, and countless recent upgrades throughout.
Rarely does a property of this caliber, quality, and location become available. Combining luxury, craftsmanship, boating convenience, a resort-style backyard, and some of the most spectacular sunset views on the Jersey Shore, this is truly a once-in-a-generation opportunity.'
For sale
Price cut: $200K (7/13)
$3,299,000
531 Bayview Drive, Toms River, NJ 08753
5beds
5,600sqft
:
Get pre-qualified$22,215/mo
Single Family Residence
Built in ----
0.31 Acres Lot
$3,157,400 Zestimate®
$589/sqft
$-- HOA
What's special
Heated garageGas fireplaceDesigner fixturesTwo boat liftsCathedral ceilingsHeated freeform saltwater poolMassive heated saltwater pool
- 9 days |
- 1,377 |
- 43 |
Zillow last checked:
Listing updated:
Listed by:
John DeFelice 848-992-9658,
DeFelice Realty Group, LLC
Source: MoreMLS,MLS#: 22623541
Facts & features
Interior
Bedrooms & bathrooms
- Bedrooms: 5
- Bathrooms: 4
- Full bathrooms: 3
- 1/2 bathrooms: 1
Heating
- Natural Gas, Radiant, Forced Air, Baseboard, 5 Zone, 3+ Zoned Heat
Cooling
- Central Air, 3+ Zoned AC
Features
- Ceilings - 9Ft+ 1st Flr, Ceilings - 9Ft+ 2nd Flr
- Flooring: Concrete
- Windows: Thermal Window
- Basement: None
Interior area
- Total structure area: 5,600
- Total interior livable area: 5,600 sqft
Property
Parking
- Total spaces: 2.5
- Parking features: Paver Block, Driveway, Oversized, Workshop in Garage
- Attached garage spaces: 2.5
- Has uncovered spaces: Yes
Features
- Stories: 3
- Exterior features: Balcony, Dock, Outdoor Shower, Storage, Swimming, Water/Elect @ Dock
- Has private pool: Yes
- Pool features: Heated, In Ground, Pool Equipment, Salt Water
- Has spa: Yes
- Spa features: Outdoor Hot Tub
- Has view: Yes
- View description: Bay
- Has water view: Yes
- Water view: Bay
- Waterfront features: Bayfront, Bulkhead, Boat Lift, Bayside
Lot
- Size: 0.31 Acres
- Dimensions: 56 X 173 X 107 X 169
- Features: Oversized, Dead End Street
Details
- Parcel number: 08002350800068
- Zoning description: Residential, Single Family
Construction
Type & style
- Home type: SingleFamily
- Architectural style: Custom,Contemporary
- Property subtype: Single Family Residence
Materials
- Foundation: Slab
- Roof: Timberline
Condition
- New construction: No
Utilities & green energy
- Sewer: Public Sewer
Community & HOA
Community
- Subdivision: Silverton
HOA
- Has HOA: No
Location
- Region: Toms River
Financial & listing details
- Price per square foot: $589/sqft
- Tax assessed value: $1,392,500
- Annual tax amount: $27,223
- Date on market: 7/31/2026
- Inclusions: Outdoor Lighting, Blinds/Shades, Ceiling Fan(s), Counter Top Range, Dishwasher, Central Vacuum, Double Oven, Microwave, Stove Hood, Refrigerator, Attic Fan, Fireplace Equipment, Gas Cooking
- Exclusions: 20, 000lbs Boat Lift
Estimated market value
$3,157,400
$3.00M - $3.32M
$5,897/mo
Price history
| Date | Event | Price |
|---|---|---|
| 7/13/2026 | Price change | $3,299,000-5.7%$589/sqft |
Source:  MoreMLS #22616568 Report a problem MoreMLS #22616568 Report a problem | ||
| 6/12/2026 | Listed for sale | $3,499,000+483.2%$625/sqft |
Source: MoreMLS #22616568 Report a problem | ||
| 2/25/2003 | Sold | $600,000$107/sqft |
Source: Public Record Report a problem | ||
Public tax history
| Year | Property taxes | Tax assessment |
|---|---|---|
| 2023 | $23,227 +16.1% | $1,392,500 |
| 2022 | $20,014 | $1,392,500 |
| 2021 | $20,014 +5% | $1,392,500 +73.8% |
| 2020 | $19,061 +1% | $801,200 |
| 2019 | $18,868 +0.7% | $801,200 |
| 2018 | $18,740 +2.4% | $801,200 |
| 2017 | $18,299 +3.7% | $801,200 |
| 2016 | $17,642 +5.2% | $801,200 |
| 2015 | $16,769 -5.6% | $801,200 |
| 2014 | $17,772 +15.4% | $801,200 -8.4% |
| 2013 | $15,397 -14.5% | $874,200 -9.8% |
| 2012 | $18,012 +5.9% | $969,000 -19.3% |
| 2011 | $17,004 +2.7% | $1,200,000 |
| 2010 | $16,553 +144% | $1,200,000 -7.3% |
| 2009 | $6,785 +5% | $1,294,200 +156.6% |
| 2008 | $6,464 +1.4% | $504,300 |
| 2007 | $6,377 +11.8% | $504,300 |
| 2006 | $5,703 | $504,300 +71.9% |
| 2003 | -- | $293,400 |
| 2002 | -- | $293,400 |
| 2001 | -- | $293,400 |
Find assessor info on the county website
Monthly payment
Est. payment
Payment breakdown
Explore the cost of this home by adjusting the details. Changes won't be saved.Climate risks
Neighborhood: Silverton
Nearby schools
GreatSchools rating
- 7/10Silver Bay Elementary SchoolGrades: PK-5Distance: 1.5 mi
- 7/10Toms River Intermediate EastGrades: 6-8Distance: 2.9 mi
- 4/10Toms River High - East High SchoolGrades: 9-12Distance: 3 mi
Schools provided by the listing agent
- Elementary: Silver Bay
- Middle: TR Intr East
- High: Toms River North
Source: MoreMLS. This data may not be complete. We recommend contacting the local school district to confirm school assignments for this home.
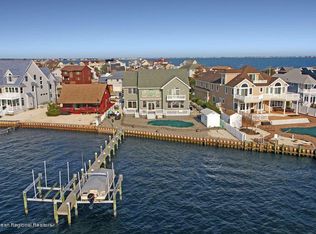
- $659,3005 bd3 ba3k sqft527 Bayview Dr, Toms River, NJ 08753Off Market
- $2,299,9996 bd4 ba-- sqft535 Bay View Dr, Toms River, NJ 08753Sold

- $1,999,9004 bd4 ba3.4k sqft525 Bayview Dr, Toms River, NJ 08753Sold
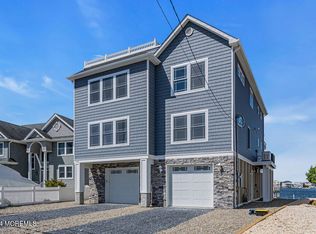
- $1,593,3005 bd3 ba2.6k sqft539 Bayview Dr, Toms River, NJ 08753Off Market
- $1,299,9993 bd3 ba2.5k sqft530 Bayview Dr, Toms River, NJ 08753For Sale
- $742,4003 bd2 ba1.7k sqft526 Bayview Dr, Toms River, NJ 08753Off Market
- $1,840,1004 bd4 ba4.2k sqft523 Bayview Dr, Toms River, NJ 08753Off Market
- $640,0009,583 sqft538 Bayview Dr, Toms River, NJ 08753Sold
A local agent can set up tours, give advice and negotiate with sellers.
A local lender can help you make sure your offer is ready when you are.
Similar homes
- $1,999,0005 bd4 ba5.2k sqft185 Dayna Court, Toms River, NJ 08753For Sale

 MLS ID #22623653, Jacquelyn Guevara, RE/MAX Revolution. MoreMLS
 - $3,399,0004 bd5 ba3.5k sqft33 Rochester Drive, Brick, NJ 08723For Sale
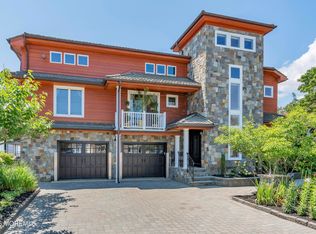 MLS ID #22623738, Stephanie Tremblay, Coldwell Banker Riviera Realty. MoreMLS
 - $2,450,0004 bd4 ba5k sqft32 Freeman Court, Toms River, NJ 08753For Sale
 MLS ID #22615721, Sangita Sancheti, Coldwell Banker Realty. MoreMLS
 - $3,250,0005 bd4 ba3.3k sqft305 Sloop Lane, Mantoloking, NJ 08738For Sale
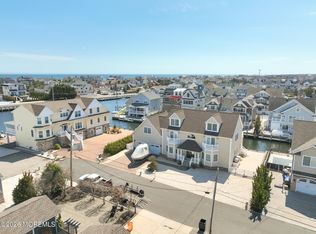 MLS ID #22622897, Lawrence J Greenberg, M. Van Sciver REALTORS. MoreMLS
 - $3,200,0005 bd3 ba3.2k sqft768 Princeton Avenue, Brick, NJ 08724For SaleMLS ID #22624489, Janet Marcellino, Weichert Realtors-Sea Girt. MoreMLS
- $3,199,9996 bd4 ba4.5k sqft39 Bay Shore Drive, Toms River, NJ 08753For SaleMLS ID #22616555, Jakob Weingroff, Realty One Group Emerge. MoreMLS
- $2,850,0005 bd8 ba7.2k sqft35 Magnolia Lane, Toms River, NJ 08753For SaleMLS ID #22521277, Mark Kotzas, Crossroads Realty, Inc.. MoreMLS
- $--4 bd3 ba4.1k sqft2287 Maple Manor Ct, Toms River, NJ 08755AuctionAuction.com 2
- $3,250,0005 bd7 ba8.1k sqft672 Winding River Road, Brick, NJ 08724For SaleMLS ID #22602520, Thomas Peake, Weichert Realtors-Brick. MoreMLS
- $1,975,0004 bd3 ba3.9k sqft3287 Long Point Drive, Toms River, NJ 08753For SaleMLS ID #22619118, Michael Martinetti, Keller Williams Realty Westfield. MoreMLS
- $2,900,0005 bd4 ba4.3k sqft49 N Cherokee Lane, Brick, NJ 08724For SaleMLS ID #22615808, Robert J Cecchini, Keller Williams Shore Properties. MoreMLS
- $2,190,0006 bd7 ba6.9k sqft1591 Beaver Hollow Drive, Toms River, NJ 08755For SaleMLS ID #22616680, Yehuda Neustadt, Keller Williams Shore Properties. MoreMLS
- $2,550,0005 bd5 ba2.9k sqft705 Mclean Avenue, Point Pleasant Beach, NJ 08742For SaleMLS ID #22624465, Jamie Paradise, Paradise Real Estate Group. MoreMLS
- $1,890,0004 bd5 ba3.4k sqft470 Princeton Avenue, Brick, NJ 08724For SaleMLS ID #22623496, Jamie Paradise, Paradise Real Estate Group. MoreMLS
- $2,460,0004 bd4 ba3.8k sqft1183 Cynthia Lane, Toms River, NJ 08755For SaleMLS ID #22611062, Lisa Hill, Berkshire Hathaway HomeServices Fox & Roach - Toms River. MoreMLS
- $2,699,0005 bd3 ba3.2k sqft605 Grassmere Avenue, Interlaken, NJ 07712For SaleMLS ID #22624351, Danielle Polihros, Compass New Jersey LLC. MoreMLS
- $3,599,0005 bd5 ba4.3k sqft665 Bancroft Road, Brick, NJ 08724New ConstructionMLS ID #22621882, Ellen Hall, Diane Turton, Realtors-Point Pleasant Boro. MoreMLS
- $1,800,0005 bd5 ba4.5k sqft1787 Kathleen Ct #1787, Toms River, NJ 08755For Sale By Owner
- $--5 bd3 ba2.8k sqft35 Virginia Ave, Manasquan, NJ 08736AuctionAuction.com 2
- $4,399,0007 bd4 ba5.3k sqft2619 River Road, Manasquan, NJ 08736For SaleMLS ID #22623780, David Turton, Diane Turton, Realtors-Point Pleasant Boro. MoreMLS
