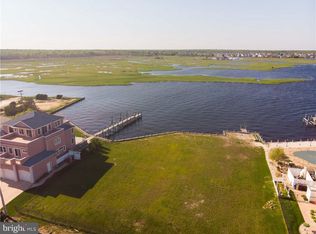
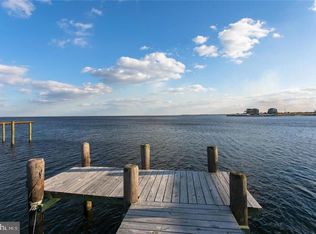
This grand waterfront home is now ready for the summer season. This impressive property offers 6,100 square feet of living space, featuring five bedrooms, five and a half bathrooms, an elevator, and a three-car garage. Situated on 116 feet of water frontage, the exterior includes an 80-foot pier perfectly suited for all your watercraft. The home also boasts spectacular bay views, including a glimpse of the historic Barnegat Lighthouse, with multiple expansive balconies providing a beautiful vantage point from every angle. Come see for yourself! .
For sale
Price cut: $100K (6/14)
$2,299,000
1100 Island Dr, Bayville, NJ 08721
5beds
6,143sqft
:
Get pre-qualified$14,339/mo
Single Family Residence
Built in 2004
0.31 Acres Lot
$-- Zestimate®
$374/sqft
$-- HOA
What's special
Three-car garageFive bedroomsSpectacular bay views
- 114 days |
- 1,041 |
- 25 |
Zillow last checked:
Listing updated:
Listed by:
Rosa Mazzei 732-300-0403,
RE/MAX at Barnegat Bay - Forked River
Source: Bright MLS,MLS#: NJOC2041238
Facts & features
Interior
Bedrooms & bathrooms
- Bedrooms: 5
- Bathrooms: 6
- Full bathrooms: 5
- 1/2 bathrooms: 1
- Main level bathrooms: 6
- Main level bedrooms: 5
Basement
- Area: 0
Heating
- Baseboard, Zoned, Radiant, Natural Gas
Cooling
- Central Air, Ceiling Fan(s), Zoned, Electric
Appliances
- Included: Central Vacuum, Dishwasher, Dryer, Disposal, Oven/Range - Gas, Microwave, Refrigerator, Self Cleaning Oven, Cooktop, Range Hood, Oven, Washer, Gas Water Heater
Features
- Attic, Recessed Lighting, Built-in Features, Bathroom - Stall Shower, Walk-In Closet(s), Pantry, Dining Area, Bar, Central Vacuum, Ceiling Fan(s), 9'+ Ceilings, Tray Ceiling(s), Vaulted Ceiling(s), Cathedral Ceiling(s)
- Flooring: Carpet, Wood, Other
- Doors: French Doors, Sliding Glass
- Windows: Bay/Bow, Atrium
- Has basement: No
- Number of fireplaces: 2
- Fireplace features: Electric, Other
Interior area
- Total structure area: 6,143
- Total interior livable area: 6,143 sqft
- Finished area above ground: 6,143
- Finished area below ground: 0
Video & virtual tour
Property
Parking
- Total spaces: 3
- Parking features: Garage Door Opener, Concrete, Attached, Driveway
- Attached garage spaces: 3
- Has uncovered spaces: Yes
Accessibility
- Accessibility features: Accessible Elevator Installed
Features
- Levels: Three
- Stories: 3
- Patio & porch: Deck, Porch
- Exterior features: Lighting, Underground Lawn Sprinkler, Balcony
- Pool features: None
- Has view: Yes
- View description: Water
- Has water view: Yes
- Water view: Water
- Waterfront features: Bay
- Frontage length: Water Frontage Ft: 116
Lot
- Size: 0.31 Acres
- Dimensions: 100.00 x 136.00
- Features: Corner Lot, Corner Lot/Unit
Details
- Additional structures: Above Grade, Below Grade
- Parcel number: 060140400001
- Zoning: R
- Special conditions: Standard
- Other equipment: Intercom
Construction
Type & style
- Home type: SingleFamily
- Architectural style: Contemporary
- Property subtype: Single Family Residence
Materials
- Stucco
- Foundation: Crawl Space, Pilings
- Roof: Composition,Shingle
Condition
- New construction: No
- Year built: 2004
Utilities & green energy
- Sewer: Public Sewer
- Water: Public
Community & HOA
Community
- Security: Security System
- Subdivision: Bayville
HOA
- Has HOA: No
Location
- Region: Bayville
- Municipality: BERKELEY TWP
Financial & listing details
- Price per square foot: $374/sqft
- Tax assessed value: $1,250,000
- Annual tax amount: $32,375
- Date on market: 4/10/2026
- Listing agreement: Exclusive Right To Sell
- Ownership: Fee Simple
Estimated market value
Not available
Estimated sales range
Not available
Not available
Price history
| Date | Event | Price |
|---|---|---|
| 6/14/2026 | Price change | $2,299,000-4.2%$374/sqft |
Source:  MoreMLS #22609688 Report a problem MoreMLS #22609688 Report a problem | ||
| 5/20/2026 | Price change | $2,399,000-4%$391/sqft |
Source: MoreMLS #22609688 Report a problem | ||
| 4/10/2026 | Listed for sale | $2,499,000+42.8%$407/sqft |
Source: MoreMLS #22609688 Report a problem | ||
| 4/10/2006 | Sold | $1,750,000+600%$285/sqft |
Source: Public Record Report a problem | ||
| 10/3/2003 | Sold | $250,000+206.7%$41/sqft |
Source: Public Record Report a problem | ||
| 4/19/1995 | Sold | $81,500$13/sqft |
Source: Public Record Report a problem | ||
Public tax history
| Year | Property taxes | Tax assessment |
|---|---|---|
| 2023 | $28,463 +2.2% | $1,250,000 |
| 2022 | $27,863 | $1,250,000 |
| 2021 | $27,863 +2.9% | $1,250,000 |
| 2020 | $27,088 +0.3% | $1,250,000 |
| 2019 | $27,000 +3.8% | $1,250,000 |
| 2018 | $26,000 +0.5% | $1,250,000 |
| 2017 | $25,863 +2.8% | $1,250,000 |
| 2016 | $25,150 -8% | $1,250,000 |
| 2015 | $27,343 +2.5% | $1,250,000 -10.6% |
| 2014 | $26,671 +5.2% | $1,398,600 |
| 2012 | $25,357 -0.3% | $1,398,600 |
| 2011 | $25,441 +35.2% | $1,398,600 |
| 2010 | $18,810 -0.6% | $1,398,600 +148.9% |
| 2009 | $18,928 +4.8% | $562,000 -3% |
| 2008 | $18,054 | $579,200 |
| 2007 | -- | $579,200 |
| 2006 | $16,391 | $579,200 +301.7% |
| 2003 | -- | $144,200 |
| 2002 | -- | $144,200 |
| 2001 | -- | $144,200 |
Find assessor info on the county website
Monthly payment
Est. payment
Payment breakdown
Explore the cost of this home by adjusting the details. Changes won't be saved.Climate risks
Neighborhood: Holly Park
Nearby schools
GreatSchools rating
- 4/10H & M Potter Elementary SchoolGrades: PK-4Distance: 1.3 mi
- 4/10Central Regional Middle SchoolGrades: 7-8Distance: 4.2 mi
- 3/10Central Regional High SchoolGrades: 9-12Distance: 3.9 mi
- $8,900-- sqftIsland Dr, Bayville, NJ 08721Off Market
- $200-- bd-- ba-- sqftIsland Dr, Bayville, NJ 08721Off Market
- $400,0000.52 Acres1108 Island Dr, Bayville, NJ 08721Off Market
- $1,126,7003 bd2 ba1.5k sqft1105 Island Dr, Bayville, NJ 08721Off Market
- $1,713,2002 bd1 ba2.8k sqft1107 Island Dr, Bayville, NJ 08721Off Market
- $375,0004 bd3 ba4.3k sqft1103 Island Dr, Bayville, NJ 08721Off Market
- $2,989,5005 bd7 ba7.5k sqft1148 Island Dr, Bayville, NJ 08721Off Market
- $2,047,3003 bd2 ba3k sqft1101 Island Dr, Bayville, NJ 08721Off Market
A local agent can set up tours, give advice and negotiate with sellers.
A local lender can help you make sure your offer is ready when you are.
Similar homes
- $1,899,0005 bd4 ba5.4k sqft159 Harbor Inn Rd, Bayville, NJ 08721For Sale
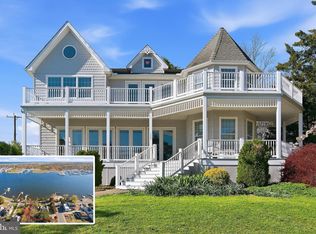
 MLS ID #NJOC2041752, Tyler Kelly, Keller Williams Realty Preferred Properties. Bright MLS
 - $1,899,9996 bd5 ba3.7k sqft256 Cedar Drive, Bayville, NJ 08721For Sale
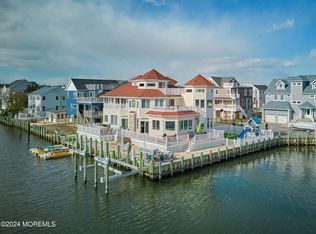
 MLS ID #22611422, Evangelos Bardossas, Keller Williams City Views. MoreMLS
 - $2,100,0005 bd4 ba5.2k sqft185 Dayna Court, Toms River, NJ 08753For Sale
 MLS ID #22623653, Jacquelyn Guevara, RE/MAX Revolution. MoreMLS
 - $1,890,0004 bd5 ba3.4k sqft470 Princeton Avenue, Brick, NJ 08724For Sale
 MLS ID #22623496, Jamie Paradise, Paradise Real Estate Group. MoreMLS
 - $2,450,0004 bd4 ba5k sqft32 Freeman Court, Toms River, NJ 08753For SaleMLS ID #22615721, Sangita Sancheti, Coldwell Banker Realty. MoreMLS
- $1,975,0004 bd3 ba3.9k sqft3287 Long Point Drive, Toms River, NJ 08753For SaleMLS ID #22619118, Michael Martinetti, Keller Williams Realty Westfield. MoreMLS
- $2,190,0006 bd7 ba6.9k sqft1591 Beaver Hollow Drive, Toms River, NJ 08755For SaleMLS ID #22616680, Yehuda Neustadt, Keller Williams Shore Properties. MoreMLS
- $3,299,0005 bd4 ba5.6k sqft531 Bayview Drive, Toms River, NJ 08753For SaleMLS ID #22623541, John DeFelice, DeFelice Realty Group, LLC. MoreMLS
- $1,599,0005 bd7 ba5.8k sqft16 Pine Street, Toms River, NJ 08753For SaleMLS ID #22615528, Gail Tenore, Weichert Realtors-Toms River. MoreMLS
- $1,299,0004 bd4 ba3.7k sqft845 Naryshkin Way, Toms River, NJ 08753New ConstructionMLS ID #22623427, Janice Rizzo, Serhant New Jersey LLC. MoreMLS
- $2,095,0006 bd6 ba3.8k sqft416 Laurel Avenue, Brielle, NJ 08730For SaleMLS ID #22622913, Gregory M Rice, Coldwell Banker Realty. MoreMLS
- $2,250,0005 bd4 ba3.4k sqft58 Island Drive, Brick, NJ 08724For SaleMLS ID #22603799, Tiffany Sprishewsky, Weichert Realtors-Brick. MoreMLS
- $1,599,9995 bd5 ba4.4k sqft17 Lagoon Drive W, Toms River, NJ 08753For SaleMLS ID #22623187, Valerie Dickson, RE/MAX at Barnegat Bay. MoreMLS
- $1,900,0004 bd5 ba4.3k sqft332 Sunset Drive N, Seaside Heights, NJ 08751For SaleMLS ID #22609072, Casie Caso, Daunno Realty Services. MoreMLS
- $2,460,0004 bd4 ba3.8k sqft1183 Cynthia Lane, Toms River, NJ 08755For SaleMLS ID #22611062, Lisa Hill, Berkshire Hathaway HomeServices Fox & Roach - Toms River. MoreMLS
- $1,324,9004 bd3 ba3.2k sqft1931 Seaman Court, Toms River, NJ 08753For SaleMLS ID #22623255, David Lazaro, Keller Williams Shore Properties. MoreMLS
- $1,800,0005 bd5 ba4.5k sqft1787 Kathleen Ct #1787, Toms River, NJ 08755For Sale By Owner
- $1,399,0007 bd6 ba4.1k sqft13 Tobago Ave, Toms River, NJ 08753For SaleMLS ID #NJOC2040730, Jennifer Binkley, RE/MAX at Barnegat Bay - Toms River. Bright MLS
- $1,899,0004 bd3 ba4.2k sqft54 Cedar Island Drive, Brick, NJ 08723For SaleMLS ID #22610656, Rosemary Connell, Goldstone Realty. MoreMLS
- $2,199,0004 bd7 ba5.8k sqft1903 Shadowbrook Drive, Wall, NJ 07719For SaleMLS ID #22616627, Stephanie Liskowitz, Keller Williams Realty Spring Lake. MoreMLS
