Skip main navigation
Off market
  • $1,126,900

    1105 Island Dr, Bayville, NJ 08721

    3beds
    1,530sqft
    SingleFamily
    Built in 2016
    6,098 Square Feet Lot
    $1,126,900 Zestimate®
    $737/sqft
    $3,309 Estimated rent

    Home value

    $1,126,900

    $1.03M - $1.26M

    $3,309/mo

    Zestimate® history
    Loading
    Loading...

    Owner options

    List your home for rent

    $3,309/mo

    Rent Zestimate®

    Find your next renter with Zillow Rental Manager. Plus, with online applications, you can quickly screen prospective tenants – for free.

    Learn more

    $3,309/mo

    Rent Zestimate®

    Refinance and save

    $7,456/mo

    Est. payment

    Refinancing to a lower rate could help reduce your monthly payments and save thousands over the life of the loan.

    See today's rates

    $7,456/mo

    Est. payment

    Explore your selling options

    Work with a Zillow partner agent

    Leverage their expertise and Zillow's premium Showcase listings to get your home seen by more buyers.

    Get started

    List with your own agent

    Get your home in front of millions of buyers by listing it on Zillow.

    Learn how to do it

    Sell it yourself

    Take full control of how buyers see your home on Zillow by listing For Sale by Owner (FSBO).

    List your home

    What's special

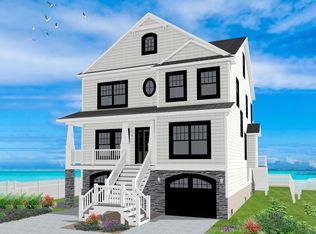
    Enjoy this Spectacular Bayfront! 50 ft. frontage on Barnegat Bay which includes a Riparian Grant on a 25ft frontage. The "L" shaped Dock extends approx. 30 ft into the Bay. Existing riparian Grant depicts a +/- 90 ft. distance to the established pier head line. Property features a vinyl bulkhead. Water depth at the bulkhead under normal tide cycles ranges from about 2.5 to +/- 4ft at the end of the dock. A dock de-icing unit is included in the purchase. It is built to code at 11 ft .on a series of pilings. The underneath portion of this home provides a 30 x48 garage/storage area on a slab foundation. That area also features construction techniques to include flood vents and blow out walls. The back portion of the area is a privacy patio with lattice enclosure and cement pavers.,This cape cod home was built in 2016. It features a custom interior to include tile floors, high grade wall to wall carpeting, wood cabinets, dual zone heating and air, granite counter tops, granite top island in kitchen, Navian Tankless HW heater and a SS GE Appliance Package. All Windows are Andersen Silver Line. Upper level is stand-up space featuring an open area 60x22(approx.). It has complete flooring and is prepped for expansion. At least 2 more bedrooms could be added if needed or a bonus room.

    This property is off market, which means it's not currently listed for sale or rent on Zillow. This may be different from what's available on other websites or public sources.

    Facts & features

    Interior

    Bedrooms & bathrooms
    • Bedrooms: 3
    • Bathrooms: 2
    • Full bathrooms: 2
    Heating
    • Forced air, Gas
    Cooling
    • Central
    Appliances
    • Included: Dishwasher, Dryer, Microwave, Refrigerator, Washer
    • Laundry: Laundry Tub
    Features
    • Ceiling Fan(s), Center Hall
    • Flooring: Carpet
    • Doors: Sliding Doors
    • Windows: Blinds/Shades
    • Basement: Other, Workshop/ Workbench
    • Attic: Walk-up
    Interior area
    • Total interior livable area: 1,530 sqft

    Property

    Parking
    • Total spaces: 1
    • Parking features: Garage - Attached
    Features
    • Patio & porch: Deck, Patio, Porch - Open
    • Exterior features: Vinyl
    • Has view: Yes
    • View description: Water
    • Has water view: Yes
    • Water view: Water
    • Waterfront features: Bayfront, Bulkhead, Yes, Bayview
    • Frontage type: Bay/Harbor
    Lot
    • Size: 6,098 Square Feet
    • Features: Cul-de-Sac
    Details
    • Parcel number: 0601405000000005

    Construction

    Type & style
    • Home type: SingleFamily
    • Architectural style: Cape, 2 STORY
    Materials
    • Other
    • Foundation: Piling
    • Roof: Asphalt
    Condition
    • Year built: 2016

    Utilities & green energy

    • Sewer: Public Sewer
    • Water: Public
    • Utilities for property: Natural Gas, Tankless

    Community & HOA

    Location
    • Region: Bayville

    Financial & listing details

    • Price per square foot: $737/sqft
    • Tax assessed value: $550,000
    • Annual tax amount: $12,024

    Price history

    DateEventPrice
    3/28/2022Sold$680,000-6.2%$444/sqft
    Source: MoreMLS #22034985 Report a problem
    2/11/2022Pending sale$725,000$474/sqft
    Source: RE/MAX International #NJOC403474 Report a problem
    2/11/2022Contingent$725,000$474/sqft
    Source: MoreMLS #22034985 Report a problem
    2/2/2022Listed for sale$725,000$474/sqft
    Source: MoreMLS #22034985 Report a problem
    1/5/2022Pending sale$725,000$474/sqft
    Source: RE/MAX International #NJOC403474 Report a problem
    1/5/2022Contingent$725,000$474/sqft
    Source: MoreMLS #22034985 Report a problem
    10/21/2021Listed for sale$725,000$474/sqft
    Source: MoreMLS #22034985 Report a problem
    10/6/2021Pending sale$725,000$474/sqft
    Source: RE/MAX International #NJOC403474 Report a problem
    10/6/2021Contingent$725,000$474/sqft
    Source: MoreMLS #22034985 Report a problem
    6/25/2021Price change$725,000+4.3%$474/sqft
    Source: RE/MAX International #22034985 Report a problem
    9/29/2020Listed for sale$695,000-3.3%$454/sqft
    Source: RE/MAX at Barnegat Bay - Forked River #NJOC403474 Report a problem
    4/22/2019Listing removed$719,000$470/sqft
    Source: RE/MAX At Barnegat Bay #4045447 Report a problem
    3/15/2018Listed for sale$719,000$470/sqft
    Source: RE/MAX At Barnegat Bay #4045447 Report a problem

    Public tax history

    YearProperty taxesTax assessment
    2023$12,024 +2.2%$550,000
    2022$11,760 $550,000
    2021$11,760 -16.8%$550,000
    2020$14,139 -0.6%$550,000 -17.2%
    2019$14,226 +2.1%$664,000 -0.9%
    2018$13,940 +0.8%$670,200
    2017$13,823 +44.6%$670,200 +41.1%
    2016$9,557 +2.9%$475,000
    2015$9,286 -13.8%$475,000 -1.6%
    2013$10,774 -0.3%$482,500 -16.6%
    2012$10,802 -0.3%$578,600 -2.9%
    2011$10,838 +95.8%$595,800
    2010$5,536 +2.4%$595,800 +260.2%
    2009$5,405 +4.8%$165,400
    2008$5,156 $165,400
    2007-- $165,400
    2006$4,681 $165,400
    2004-- $165,400 +8.4%
    2003-- $152,600
    2002-- $152,600
    2001-- $152,600
    Find assessor info on the county website

    Neighborhood: Holly Park

    Nearby schools

    GreatSchools rating
    Schools provided by the listing agent
    • Middle: Central Reg Middle
    • High: Central Regional

    Source: The MLS. This data may not be complete. We recommend contacting the local school district to confirm school assignments for this home.

    Get a cash offer in 3 minutes
    Find out how much your home could sell for in as little as 3 minutes with a no-obligation cash offer.
    Estimated market value
    $1,126,900
    Get a cash offer in 3 minutes
    Find out how much your home could sell for in as little as 3 minutes with a no-obligation cash offer.
    Estimated market value
    $1,126,900