Skip main navigation
Off market
  • $2,989,500

    1148 Island Dr, Bayville, NJ 08721

    5beds
    7,500sqft
    SingleFamily
    Built in 2007
    0.45 Acres Lot
    $2,989,500 Zestimate®
    $399/sqft
    $6,857 Estimated rent

    Home value

    $2,989,500

    $2.63M - $3.38M

    $6,857/mo

    Zestimate® history
    Loading
    Loading...

    Owner options

    List your home for rent

    $6,857/mo

    Rent Zestimate®

    Find your next renter with Zillow Rental Manager. Plus, with online applications, you can quickly screen prospective tenants – for free.

    Learn more

    $6,857/mo

    Rent Zestimate®

    Refinance and save

    $16,351/mo

    Est. payment

    Refinancing to a lower rate could help reduce your monthly payments and save thousands over the life of the loan.

    See today's rates

    $16,351/mo

    Est. payment

    Explore your selling options

    Work with a Zillow partner agent

    Leverage their expertise and Zillow's premium Showcase listings to get your home seen by more buyers.

    Get started

    List with your own agent

    Get your home in front of millions of buyers by listing it on Zillow.

    Learn how to do it

    Sell it yourself

    Take full control of how buyers see your home on Zillow by listing For Sale by Owner (FSBO).

    List your home

    What's special

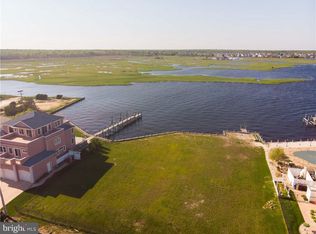
    The Ultimate Bayfront Beach House! It's approximately 6400 sq. ft., three levels with elevator and is located at the very end of the peninsula to capture all the bay views! Island Beach State Park and the Barnegat Inlet is across the bay within minutes by boat. There are 7 balconies/decks with glass so not to obstruct the views. Every room looks out to the water! The outside shower/cabana, barbeque/bar entertainment center, storm shutters, generator, 7 zone heat,(radiant heat on 1st fl., Hot water baseboard upstairs) 4 zone A/C, 300-amp electrical service, security systems, intercom systems with CD changer and outdoor speakers, central vacuum, vinyl bulkhead, 75 ft dock/pier, a boat lift and riparian grant. The interior open floor plan with archways, vaulted ceilings, classic columns, 2 fireplaces, and lots of glorious windows accentuates the elegance throughout. The high-end kitchen boasts Viking appliances, granite countertops, island with breakfast bar, and cozy nook,near a wall of windows. Flooring is made of porcelain tile, hardwood, and some carpeting. Each bedroom has a full bath and a balcony!! 2nd floor has a huge open loft for lounging and exercising and the 3rd floor is a home theater center with a bar. The Master suite has dual walk-in closets, a shower with nine body sprays and a rainfall shower head, double sink vanity and relaxing jetted tub. You will love the views from your bed or balcony day and night! Enjoy the Virtual Tour.

    This property is off market, which means it's not currently listed for sale or rent on Zillow. This may be different from what's available on other websites or public sources.

    Facts & features

    Interior

    Bedrooms & bathrooms
    • Bedrooms: 5
    • Bathrooms: 7
    • Full bathrooms: 7
    • 1/2 bathrooms: 1
    Heating
    • Radiant, Gas
    Cooling
    • Central
    Appliances
    • Included: Dishwasher, Dryer, Microwave, Refrigerator, Washer
    Features
    • Ceiling Fan(s), Jetted Tub, Intercom, Bedroom on 1st Floor, Breakfast Bar, Open Floor Plan, Recessed Lights, Balcony, Kitchen Island, 2 Story Foyer, Attic - Storage, Double Vanity, Security System, Laundry Tub, Decorative Moulding
    • Flooring: Tile, Hardwood
    • Basement: None
    • Has fireplace: Yes
    • Fireplace features: Gas, Two
    Interior area
    • Total interior livable area: 7,500 sqft

    Property

    Parking
    • Total spaces: 3
    • Parking features: Garage - Attached
    Features
    • Patio & porch: Deck, Patio
    • Exterior features: Other, Stucco
    • Pool features: Swimming Pool
    • Has spa: Yes
    • Has view: Yes
    • View description: Water
    • Has water view: Yes
    • Water view: Water
    Lot
    • Size: 0.45 Acres
    • Features: Cul-de-Sac, Bulkhead, Fenced Area, Riparian Grant, View - Bay/Full, Dock, Cove
    Details
    • Parcel number: 0601404000000011
    • Zoning: R64

    Construction

    Type & style
    • Home type: SingleFamily
    • Architectural style: Colonial
    Materials
    • Frame
    • Foundation: Piers
    • Roof: Asphalt
    Condition
    • Year built: 2007

    Utilities & green energy

    • Sewer: Public Sewer
    • Water: Public

    Community & HOA

    Location
    • Region: Bayville

    Financial & listing details

    • Price per square foot: $399/sqft
    • Tax assessed value: $1,650,000
    • Annual tax amount: $37,571
    • Exclusions: Personal items and staging furniture.

    Price history

    DateEventPrice
    11/15/2019Sold$1,650,000-13.1%$220/sqft
    Source: MoreMLS #21831149 Report a problem
    9/6/2019Pending sale$1,899,000$253/sqft
    Source: RE/MAX At Barnegat Bay #4051894 Report a problem
    6/28/2019Price change$1,899,000-4.8%$253/sqft
    Source: RE/MAX at Barnegat Bay #21831149 Report a problem
    6/20/2019Price change$1,994,999-0.3%$266/sqft
    Source: RE/MAX at Barnegat Bay #21831149 Report a problem
    3/6/2019Price change$1,999,999-20%$267/sqft
    Source: RE/MAX at Barnegat Bay #21831149 Report a problem
    8/6/2018Listed for sale$2,499,000-5.7%$333/sqft
    Source: RE/MAX At Barnegat Bay #4051894 Report a problem
    1/23/2009Sold$2,650,000+2911.4%$353/sqft
    Source: Public Record Report a problem
    5/13/2003Sold$88,000$12/sqft
    Source: Public Record Report a problem

    Public tax history

    YearProperty taxesTax assessment
    2023$37,571 +2.2%$1,650,000
    2022$36,779 $1,650,000
    2021$36,779 -7.8%$1,650,000 -10.4%
    2020$39,892 +0.3%$1,840,900
    2019$39,763 -3.2%$1,840,900
    2018$41,080 +0.5%$1,840,900 -6.8%
    2017$40,863 +2.8%$1,975,000
    2016$39,737 +2.9%$1,975,000
    2015$38,611 +2.5%$1,975,000
    2014$37,663 +2.4%$1,975,000
    2013$36,775 +2.7%$1,975,000
    2012$35,807 -4.1%$1,975,000
    2011$37,346 +84.4%$1,975,000 -3.8%
    2010$20,253 +2.4%$2,053,100 +239.3%
    2009$19,775 +4.8%$605,100
    2008$18,861 $605,100 +277.2%
    2004-- $160,400
    2003-- $160,400
    2002-- $160,400
    2001-- $160,400
    Find assessor info on the county website

    Neighborhood: Holly Park

    Nearby schools

    GreatSchools rating
    Schools provided by the listing agent
    • Middle: Central Reg Middle

    Source: The MLS. This data may not be complete. We recommend contacting the local school district to confirm school assignments for this home.

    Get a cash offer in 3 minutes
    Find out how much your home could sell for in as little as 3 minutes with a no-obligation cash offer.
    Estimated market value
    $2,989,500
    Get a cash offer in 3 minutes
    Find out how much your home could sell for in as little as 3 minutes with a no-obligation cash offer.
    Estimated market value
    $2,989,500