MOTIVATED Negotiable Seller offering quick or flexible close! One-of-a-kind waterfront home, vinyl bulkhead, 130ft boat dock & additional 56 ft dock for water toys. A custom-built home nestled in a serene & private area with breathtaking panoramic water views. Extraordinary 3rd-leveloffers an unparalleled living experience, combining luxury, comfort & entertainment all in one. With over 4,000 sq ft of beautifully designed living space, the home features 4 spacious bedrooms, 3 bathrooms, and array of elegant living areas across 3 levels. Most rooms designed to take full advantage of water views, making the indoors feel as grand as the outdoors. Large windows & open-concept layouts ensure you're always connected to the surrounding beauty inside & outside. Multiple outdoor sitting areas make this home an entertainer's paradise. Relax on the expansive decks, patios, and terraces, or retreat to a screened gazebo for a peaceful moment with nature. Includes a luxurious built-in pool & custom firepit. The pool area is designed with entertainment in mind, complete with beautiful landscaping, tiki bar and ample space for lounging. The interior features 4 stunning fireplaces, adding warmth & ambiance to the living, kitchen & entertainment spaces. The home also boasts a circular driveway alongside a garage with custom flooring & heavy- duty cabinetry for storage for all your toys, equipment, and vehicles. A lovely entry offers privacy & security with a gated entryway to your personal oasis with gourmet kitchen, high-end appliances & custom cabinetry, expansive master suite with private balconies & luxurious ensuite, smart home technology & fully landscaped property with manicured property.
For sale
Price cut: $101K (6/18)
$1,899,000
54 Cedar Island Drive, Brick, NJ 08723
4beds
4,240sqft
:
Get pre-qualified$12,135/mo
Single Family Residence
Built in 1989
10,454 Square Feet Lot
$1,848,100 Zestimate®
$448/sqft
$-- HOA
What's special
Beautiful landscapingOne-of-a-kind waterfront homeLuxurious built-in poolCircular drivewayMultiple outdoor sitting areasCustom firepitVinyl bulkhead
- 98 days |
- 1,049 |
- 47 |
Zillow last checked:
Listing updated:
Listed by:
Rosemary Connell 732-233-6961,
Goldstone Realty
Source: MoreMLS,MLS#: 22610656
Facts & features
Interior
Bedrooms & bathrooms
- Bedrooms: 4
- Bathrooms: 3
- Full bathrooms: 3
Rooms
- Room types: Bonus Room, Loft
Bedroom
- Area: 180
- Dimensions: 12 x 15
Bedroom
- Area: 196
- Dimensions: 14 x 14
Bedroom
- Area: 144
- Dimensions: 12 x 12
Other
- Area: 345
- Dimensions: 23 x 15
Bonus room
- Area: 323
- Dimensions: 19 x 17
Dining room
- Area: 195
- Dimensions: 15 x 13
Family room
- Area: 270
- Dimensions: 18 x 15
Foyer
- Area: 270
- Dimensions: 15 x 18
Kitchen
- Area: 195
- Dimensions: 15 x 13
Living room
- Area: 345
- Dimensions: 15 x 23
Heating
- Natural Gas, Solar, Forced Air, 3+ Zoned Heat
Cooling
- Central Air, 3+ Zoned AC
Features
- Balcony, Ceilings - 9Ft+ 1st Flr, Ceilings - 9Ft+ 2nd Flr, Center Hall, Conservatory, Dec Molding, Wall Mirror, Wet Bar, Recessed Lighting
- Flooring: Ceramic Tile, Marble, Wood
- Basement: Crawl Space
- Attic: Attic,Pull Down Stairs
Interior area
- Total structure area: 4,240
- Total interior livable area: 4,240 sqft
Property
Parking
- Total spaces: 2
- Parking features: Circular Driveway, Paved, Driveway, On Street, Workshop in Garage
- Attached garage spaces: 2
- Has uncovered spaces: Yes
Features
- Stories: 2
- Exterior features: Balcony, Dock, Outdoor Shower, Swimming, Water/Elect @ Dock, Lighting
- Has private pool: Yes
- Pool features: Fenced, Heated, In Ground, Self Cleaner, Vinyl
- Has spa: Yes
- Spa features: Indoor Hot Tub, Outdoor Hot Tub
- On waterfront: Yes
- Waterfront features: Lagoon, Bayside
Lot
- Size: 10,454 Square Feet
- Dimensions: 101x127
- Features: See Remarks, Oversized
Details
- Parcel number: 07002500300012
Construction
Type & style
- Home type: SingleFamily
- Architectural style: Custom,Contemporary
- Property subtype: Single Family Residence
Materials
- Stone, Cedar
Condition
- New construction: No
- Year built: 1989
Utilities & green energy
- Sewer: Public Sewer
Community & HOA
Community
- Security: Security System
- Subdivision: Sea Meadows
HOA
- Has HOA: No
Location
- Region: Brick
Financial & listing details
- Price per square foot: $448/sqft
- Tax assessed value: $819,200
- Annual tax amount: $22,233
- Date on market: 4/17/2026
- Exclusions: Personal Items
Estimated market value
$1,848,100
$1.76M - $1.94M
$6,804/mo
Price history
| Date | Event | Price |
|---|---|---|
| 6/18/2026 | Price change | $1,899,000-5%$448/sqft |
Source:  MoreMLS #22610656 Report a problem MoreMLS #22610656 Report a problem | ||
| 4/17/2026 | Listed for sale | $1,999,999-4.7%$472/sqft |
Source: MoreMLS #22610656 Report a problem | ||
| 11/8/2025 | Listing removed | $2,099,000$495/sqft |
Source: MoreMLS #22517102 Report a problem | ||
| 9/4/2025 | Price change | $2,099,000-1.6%$495/sqft |
Source: MoreMLS #22517102 Report a problem | ||
| 7/28/2025 | Price change | $2,134,000-3%$503/sqft |
Source: MoreMLS #22517102 Report a problem | ||
| 6/10/2025 | Listed for sale | $2,199,000+147.4%$519/sqft |
Source: MoreMLS #22517102 Report a problem | ||
| 11/26/2013 | Listing removed | $889,000$210/sqft |
Source: Weichert Realtors #21325053 Report a problem | ||
| 11/4/2013 | Price change | $889,000-3.9%$210/sqft |
Source: Weichert Realtors #21325053 Report a problem | ||
| 7/21/2013 | Listed for sale | $924,900-7.4%$218/sqft |
Source: Weichert Realtors-Brick #21325053 Report a problem | ||
| 3/1/2013 | Listing removed | $999,000$236/sqft |
Source: Weichert Realtors #21129517 Report a problem | ||
| 12/19/2011 | Price change | $999,000-13.1%$236/sqft |
Source: Weichert Realtors #21129517 Report a problem | ||
| 8/4/2011 | Listed for sale | $1,150,000-32.2%$271/sqft |
Source: Weichert Realtors-Brick #21129517 Report a problem | ||
| 10/28/2008 | Listing removed | $1,695,000$400/sqft |
Source: Listhub #3026601 Report a problem | ||
| 7/12/2008 | Listed for sale | $1,695,000+232.4%$400/sqft |
Source: Vflyer #20826637 Report a problem | ||
| 5/5/2000 | Sold | $510,000$120/sqft |
Source: Public Record Report a problem | ||
Public tax history
| Year | Property taxes | Tax assessment |
|---|---|---|
| 2023 | $19,849 +2.2% | $819,200 |
| 2022 | $19,431 | $819,200 |
| 2021 | $19,431 +3% | $819,200 |
| 2020 | $18,874 +2.4% | $819,200 |
| 2019 | $18,432 +2.8% | $819,200 |
| 2018 | $17,932 +0.5% | $819,200 |
| 2017 | $17,842 +20.4% | $819,200 +17.2% |
| 2016 | $14,824 +0.8% | $698,900 |
| 2015 | $14,705 -11% | $698,900 -12.6% |
| 2014 | $16,530 +3.4% | $799,700 |
| 2013 | $15,994 +0.8% | $799,700 |
| 2012 | $15,866 +6.7% | $799,700 |
| 2011 | $14,866 +4.1% | $799,700 |
| 2010 | $14,277 +2.2% | $799,700 +122.2% |
| 2009 | $13,975 +6.2% | $359,900 |
| 2008 | $13,154 +5.3% | $359,900 |
| 2007 | $12,496 +12.6% | $359,900 |
| 2006 | $11,099 | $359,900 |
| 2004 | -- | $359,900 |
| 2003 | -- | $359,900 |
| 2002 | -- | $359,900 |
| 2001 | -- | $359,900 |
Find assessor info on the county website
Monthly payment
Est. payment
Payment breakdown
Explore the cost of this home by adjusting the details. Changes won't be saved.Climate risks
Neighborhood: Shore Acres
Nearby schools
GreatSchools rating
- 5/10Osbornville Elementary SchoolGrades: K-5Distance: 2.2 mi
- 7/10Lake Riviera Middle SchoolGrades: 6-8Distance: 3.2 mi
- 4/10Brick Twp High SchoolGrades: 9-12Distance: 4.7 mi
- $1,400,5004 bd3 ba2.5k sqft58 Cedar Island Dr, Brick, NJ 08723Off Market
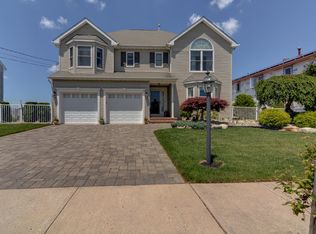
- $945,1003 bd3 ba1.5k sqft62 Cedar Island Dr, Brick, NJ 08723Off Market

- $1,331,4004 bd3 ba2.5k sqft66 Cedar Island Dr, Brick, NJ 08723Off Market
- $1,260,7004 bd3 ba2.3k sqft70 Cedar Island Dr, Brick, NJ 08723Off Market

- $1,385,3004 bd3 ba2.6k sqft74 Cedar Island Dr, Brick, NJ 08723Off Market
- $1,392,3007 bd5 ba4.1k sqft78 Cedar Island Dr, Brick, NJ 08723Off Market
- $1,355,0004 bd3 ba3.6k sqft82 Cedar Island Dr, Brick, NJ 08723Off Market
- $4,0008,000 Square Feet131 Mandalay Rd, Brick, NJ 08723Off Market
A local agent can set up tours, give advice and negotiate with sellers.
A local lender can help you make sure your offer is ready when you are.
Similar homes
- $1,899,0004 bd3 ba2.7k sqft201 S Lagoon Road, Lavallette, NJ 08735For Sale
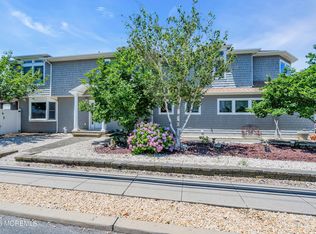
 MLS ID #22620918, Jeffrey M Childers, Childers Sotheby's Intl Realty. MoreMLS
 - $1,800,0005 bd5 ba4.7k sqft3 Stoneham Drive, Brick, NJ 08724For Sale
 MLS ID #22617490, Elizabeth Hull, RE/MAX Revolution. MoreMLS
 - $1,900,0004 bd5 ba4.3k sqft332 Sunset Drive N, Seaside Heights, NJ 08751For Sale
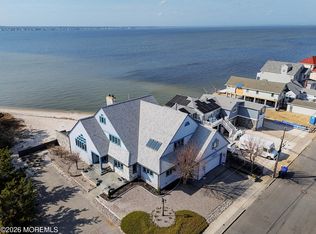 MLS ID #22609072, Casie Caso, Daunno Realty Services. MoreMLS
 - $1,699,0005 bd3 ba2.6k sqft43 Channel Road, Toms River, NJ 08753For Sale
 MLS ID #22620154, Casie Caso, Daunno Realty Services. MoreMLS
 - $1,975,0004 bd3 ba3.9k sqft3287 Long Point Drive, Toms River, NJ 08753For SaleMLS ID #22619118, Michael Martinetti, Keller Williams Realty Westfield. MoreMLS
- $975,0003 bd3 ba2.4k sqft28 Farragut Drive, Brick, NJ 08723For SaleMLS ID #22616464, Teresa Choinski, Century 21 Semiao & Assoc.. MoreMLS
- $1,750,0005 bd5 ba4.3k sqft197 Benjamin Street, Toms River, NJ 08755For SaleMLS ID #22622128, David Lazaro, Keller Williams Shore Properties. MoreMLS
- $1,700,0004 bd3 ba2.6k sqft947 Birch Drive, Brielle, NJ 08730For SaleMLS ID #22619579, Vince Lorde D Magbago, RE/MAX Revolution. MoreMLS
- $2,250,0005 bd4 ba3.4k sqft58 Island Drive, Brick, NJ 08724For SaleMLS ID #22603799, Tiffany Sprishewsky, Weichert Realtors-Brick. MoreMLS
- $1,500,0006 bd3 ba2.3k sqft249 Twin Oaks Drive, Brick, NJ 08724For SaleMLS ID #22609679, Catherine Kehm, Crossroads Realty, Inc.. MoreMLS
- $1,850,0004 bd4 ba2.4k sqft1622 Lakewood Road, Manasquan, NJ 08736For SaleMLS ID #22620264, Lauren Gill, Diane Turton, Realtors-Spring Lake. MoreMLS
- $2,100,0005 bd4 ba5.2k sqft185 Dayna Court, Toms River, NJ 08753For SaleMLS ID #22619883, Jacquelyn Guevara, RE/MAX Revolution. MoreMLS
- $2,279,0005 bd4 ba2.5k sqft782 North Drive, Brick, NJ 08724For SaleMLS ID #22615780, Tracey Klehr, Childers Sotheby's Intl Realty. MoreMLS
- $1,699,0005 bd6 ba4.4k sqft2102 Red Gate Road, Wall, NJ 07719For SaleMLS ID #22620988, Stephanie Liskowitz, Keller Williams Realty Spring Lake. MoreMLS
- $2,499,9004 bd4 ba2.8k sqft783 Princeton Avenue, Brick, NJ 08724For SaleMLS ID #22622015, Marybeth McGee, Paradise Real Estate Group. MoreMLS
- $1,569,0005 bd4 ba3.7k sqft1196 Arcadia Drive, Toms River, NJ 08755For SaleMLS ID #22620065, Israel Silber, HomeSmart First Advantage. MoreMLS
- $1,250,0004 bd3 ba2.3k sqft354 Silver Bay Road, Toms River, NJ 08753For SaleMLS ID #22622060, Judy Eggert, Petillo Eggert Realty, LLC. MoreMLS
- $1,629,9995 bd5 ba4.4k sqft17 Lagoon Drive W, Toms River, NJ 08753For SaleMLS ID #22606582, Valerie Dickson, RE/MAX at Barnegat Bay. MoreMLS
- $1,575,0004 bd4 ba3.6k sqft786 Holly Berry Lane, Brick, NJ 08724For SaleMLS ID #22606467, Jason Avon, Real Broker, LLC- Fairfield. MoreMLS
- $1,989,0004 bd2 ba2.4k sqft15 5th Avenue, Seaside Park, NJ 08752For SaleMLS ID #22620090, Lisa Temple, Keller Williams Shore Properties. MoreMLS
