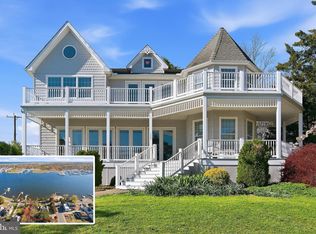
Waterfront living at its finest in Bayville. This expansive 6-bedroom, 5.5-bath property offers approximately 3,769 square feet of well-designed living space, perfectly suited for both everyday comfort & entertaining. A bright, open layout features multiple gathering areas, generous bedroom sizes, & abundant natural light w/ tranquil water views throughout.
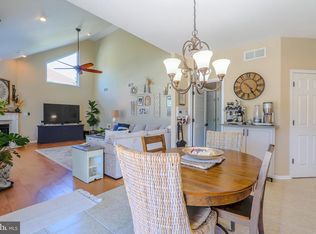
The kitchen flows seamlessly into the main living spaces, creating an ideal setting for hosting, while the versatile floor plan provides flexibility for guests, office space, or extended living arrangements.
Step outside to a private backyard oasis complete w/ an in-ground pool overlooking the water--perfect for relaxing or entertaining. Enjoy direct waterfront access and the coastal lifestyle Bayville is known for. Additional highlights include a 2-car garage and ample storage. A rare opportunity to own a spacious waterfront property with exceptional amenities.
For sale
Price cut: $100K (6/25)
$1,899,999
256 Cedar Drive, Bayville, NJ 08721
6beds
3,769sqft
:
Get pre-qualified$11,978/mo
Single Family Residence
Built in 2006
7,405 Square Feet Lot
$1,857,000 Zestimate®
$504/sqft
$-- HOA
What's special
Direct waterfront accessPrivate backyard oasisMultiple gathering areasAbundant natural lightAmple storageGenerous bedroom sizesTranquil water views throughout
- 91 days |
- 1,020 |
- 30 |
Zillow last checked:
Listing updated:
Listed by:
Evangelos Bardossas 201-937-2883,
Keller Williams City Views
Source: MoreMLS,MLS#: 22611422
Facts & features
Interior
Bedrooms & bathrooms
- Bedrooms: 6
- Bathrooms: 5
- Full bathrooms: 4
- 1/2 bathrooms: 1
Heating
- Natural Gas, Radiant, Hot Water, Baseboard
Cooling
- Central Air, 3+ Zoned AC
Features
- Ceilings - 9Ft+ 1st Flr, Recessed Lighting
- Flooring: Ceramic Tile, Laminate
- Windows: Palladium Window
- Basement: None
- Attic: Attic
Interior area
- Total structure area: 3,769
- Total interior livable area: 3,769 sqft
Property
Parking
- Total spaces: 2
- Parking features: Paver Block
- Attached garage spaces: 2
Features
- Stories: 3
- Exterior features: Balcony, Dock, Water/Elect @ Dock
- Has spa: Yes
- Spa features: Indoor Hot Tub, Outdoor Hot Tub
- Has view: Yes
- View description: Bay
- Has water view: Yes
- Water view: Bay
- Waterfront features: Bayfront, Bulkhead, Lagoon, Boat Lift, Beach Front
Lot
- Size: 7,405 Square Feet
- Dimensions: 90 x 80
Details
- Parcel number: 0601549000000057
Construction
Type & style
- Home type: SingleFamily
- Architectural style: Custom
- Property subtype: Single Family Residence
Condition
- Year built: 2006
Utilities & green energy
- Sewer: Public Sewer
Community & HOA
Community
- Subdivision: Glen Cove
HOA
- Has HOA: No
Location
- Region: Bayville
Financial & listing details
- Price per square foot: $504/sqft
- Tax assessed value: $810,000
- Annual tax amount: $20,979
- Date on market: 4/23/2026
Estimated market value
$1,857,000
$1.76M - $1.95M
$5,409/mo
Price history
| Date | Event | Price |
|---|---|---|
| 6/25/2026 | Price change | $1,899,999-5%$504/sqft |
Source:  MoreMLS #22611422 Report a problem MoreMLS #22611422 Report a problem | ||
| 5/1/2026 | Price change | $1,999,9990%$531/sqft |
Source: MoreMLS #22611422 Report a problem | ||
| 4/23/2026 | Listed for sale | $2,000,000+17.8%$531/sqft |
Source: MoreMLS #22611422 Report a problem | ||
| 5/6/2025 | Listing removed | $9,000$2/sqft |
Source: MoreMLS #22432085 Report a problem | ||
| 11/6/2024 | Listed for rent | $9,000-18.2%$2/sqft |
Source: MoreMLS #22432085 Report a problem | ||
| 9/18/2024 | Listing removed | $11,000$3/sqft |
Source: MoreMLS #22413871 Report a problem | ||
| 9/8/2024 | Listing removed | $1,698,000$451/sqft |
Source: MoreMLS #22406762 Report a problem | ||
| 5/17/2024 | Listed for rent | $11,000$3/sqft |
Source: MoreMLS #22413871 Report a problem | ||
| 3/12/2024 | Listed for sale | $1,698,000+35.8%$451/sqft |
Source:  NJMLS #24007310 Report a problem NJMLS #24007310 Report a problem | ||
| 7/2/2021 | Sold | $1,250,000-3.8%$332/sqft |
Source: MoreMLS #22110739 Report a problem | ||
| 6/14/2021 | Pending sale | $1,299,900$345/sqft |
Source: MoreMLS #22110739 Report a problem | ||
| 6/2/2021 | Contingent | $1,299,900$345/sqft |
Source: MoreMLS #22110739 Report a problem | ||
| 4/29/2021 | Listed for sale | $1,299,900$345/sqft |
Source: MoreMLS #22110739 Report a problem | ||
| 4/29/2021 | Pending sale | $1,299,900$345/sqft |
Source: MoreMLS #22110739 Report a problem | ||
| 4/10/2021 | Listed for sale | $1,299,900+64.5%$345/sqft |
Source: MoreMLS #22110739 Report a problem | ||
| 11/2/2016 | Sold | $790,000-2.5%$210/sqft |
Source: MoreMLS #21628660 Report a problem | ||
| 9/21/2016 | Price change | $810,000-5.8%$215/sqft |
Source: ERA American Towne Realty #21538857 Report a problem | ||
| 8/17/2016 | Price change | $860,000-1.1%$228/sqft |
Source: ERA American Towne Realty #21538857 Report a problem | ||
| 8/3/2016 | Price change | $870,000+1.2%$231/sqft |
Source: ERA American Towne Realty #21538857 Report a problem | ||
| 7/20/2016 | Price change | $860,000-1.1%$228/sqft |
Source: ERA American Towne Realty #21538857 Report a problem | ||
| 6/10/2016 | Price change | $870,000-0.6%$231/sqft |
Source: ERA American Towne Realty #21538857 Report a problem | ||
| 4/13/2016 | Price change | $875,000-2.7%$232/sqft |
Source: ERA American Towne Realty #21538857 Report a problem | ||
| 10/9/2015 | Listed for sale | $899,000-2.2%$239/sqft |
Source: ERA/ American Towne Rlty #21538857 Report a problem | ||
| 6/23/2014 | Listing removed | $919,000$244/sqft |
Source: CENTURY 21 Pacesetter Realty, Inc. #3070786 Report a problem | ||
| 4/1/2014 | Price change | $919,000-1.1%$244/sqft |
Source: CENTURY 21 Pacesetter Realty, Inc. #3070786 Report a problem | ||
| 1/31/2014 | Listed for sale | $929,000+303.9%$246/sqft |
Source: RealEstateShows.com #3070786 Report a problem | ||
| 9/28/2001 | Sold | $230,000$61/sqft |
Source: Public Record Report a problem | ||
Public tax history
| Year | Property taxes | Tax assessment |
|---|---|---|
| 2023 | $18,444 +2.2% | $810,000 |
| 2022 | $18,055 | $810,000 |
| 2021 | $18,055 +2.9% | $810,000 |
| 2020 | $17,553 +0.3% | $810,000 |
| 2019 | $17,496 +3.8% | $810,000 |
| 2018 | $16,848 +0.5% | $810,000 |
| 2017 | $16,759 +2.8% | $810,000 |
| 2016 | $16,297 +0% | $810,000 -6.2% |
| 2015 | $16,291 +25.1% | $863,300 +3.6% |
| 2014 | $13,023 -13.8% | $833,300 |
| 2012 | $15,108 -0.3% | $833,300 |
| 2011 | $15,158 +19% | $833,300 |
| 2010 | $12,735 +2.4% | $833,300 +119% |
| 2009 | $12,435 +4.8% | $380,500 |
| 2008 | $11,860 | $380,500 +217.1% |
| 2004 | -- | $120,000 |
| 2003 | -- | $120,000 |
| 2002 | -- | $120,000 |
| 2001 | -- | $120,000 |
Find assessor info on the county website
Monthly payment
Est. payment
Payment breakdown
Explore the cost of this home by adjusting the details. Changes won't be saved.Climate risks
Neighborhood: Glen Cove
Nearby schools
GreatSchools rating
- 5/10Berkeley Township Elementary SchoolGrades: 5-6Distance: 1.4 mi
- 4/10Central Regional Middle SchoolGrades: 7-8Distance: 3.7 mi
- 3/10Central Regional High SchoolGrades: 9-12Distance: 3.4 mi
Schools provided by the listing agent
- Middle: Central Reg Middle
Source: MoreMLS. This data may not be complete. We recommend contacting the local school district to confirm school assignments for this home.
- $815,1003 bd2 ba2.4k sqft254 Cedar Dr, Bayville, NJ 08721Off Market
- $459,0003 bd1 ba880 sqft252 Cedar Dr, Bayville, NJ 08721Off Market
- $1,414,6004 bd3 ba2.4k sqft257 Cedar Dr, Bayville, NJ 08721Off Market

- $414,0005,600 Square Feet255 Cedar Dr, Bayville, NJ 08721Off Market

- $868,1003 bd2 ba1.5k sqft255 Pine Dr, Bayville, NJ 08721Off Market
- $646,7003 bd2 ba2.2k sqft251 Cedar Dr, Bayville, NJ 08721Off Market
- $1,909,6003 bd3 ba2.4k sqft259 Pine Dr, Bayville, NJ 08721Off Market
- $167,400-- sqft259 Pine Dr, Bayville, NJ 08721Off Market
A local agent can set up tours, give advice and negotiate with sellers.
A local lender can help you make sure your offer is ready when you are.
Similar homes
- $1,899,0005 bd4 ba5.4k sqft159 Harbor Inn Rd, Bayville, NJ 08721For Sale
 MLS ID #NJOC2041752, Tyler Kelly, Keller Williams Realty Preferred Properties. Bright MLS
 - $1,150,0005 bd3 ba2k sqft259 Cypress Drive, Bayville, NJ 08721For Sale

 MLS ID #22614630, Julie L Choy, RE/MAX Revolution. MoreMLS
 - $999,9004 bd3 ba3.2k sqft24 Orsaf Ln, Bayville, NJ 08721For Sale
 MLS ID #NJOC2043202, karen McDonald, Weichert Realtors - Forked River. Bright MLS
 - $1,399,0004 bd3 ba2.6k sqft26 Jib Court, Bayville, NJ 08721For Sale
 MLS ID #22617385, Aaron Gottesman, EXP Realty. MoreMLS
 - $1,900,0004 bd5 ba4.3k sqft332 Sunset Drive N, Seaside Heights, NJ 08751For SaleMLS ID #22609072, Casie Caso, Daunno Realty Services. MoreMLS
- $1,977,0004 bd4 ba2.5k sqft307 Ohanlon Avenue, Bayville, NJ 08721New ConstructionMLS ID #22602354, Camille A Marotta, Green Light Realty. MoreMLS
- $1,750,0005 bd5 ba4.3k sqft197 Benjamin Street, Toms River, NJ 08755For SaleMLS ID #22622128, David Lazaro, Keller Williams Shore Properties. MoreMLS
- $1,975,0004 bd3 ba3.9k sqft3287 Long Point Drive, Toms River, NJ 08753For SaleMLS ID #22619118, Michael Martinetti, Keller Williams Realty Westfield. MoreMLS
- $1,899,0004 bd3 ba4.2k sqft54 Cedar Island Drive, Brick, NJ 08723For SaleMLS ID #22610656, Rosemary Connell, Goldstone Realty. MoreMLS
- $1,430,0003 bd3 ba2.3k sqft47 Good Luck Drive, Bayville, NJ 08721For SaleMLS ID #22619651, Nita C Rose, Diane Turton, Realtors-Point Pleasant Boro. MoreMLS
- $1,800,0005 bd5 ba4.7k sqft3 Stoneham Drive, Brick, NJ 08724For SaleMLS ID #22617490, Elizabeth Hull, RE/MAX Revolution. MoreMLS
- $1,599,0006 bd4 ba3.2k sqft405 Sunset Drive S, Berkeley, NJ 08721For SaleMLS ID #22621450, Michelle J Volpe, Keller Williams Shore Properties. MoreMLS
- $2,499,9994 bd4 ba2.9k sqft1348 Laurel Boulevard, Lanoka Harbor, NJ 08734For SaleMLS ID #22620841, Callie Borman, Nest Seekers New Jersey LLC. MoreMLS
- $1,599,0005 bd3 ba3.1k sqft19 Bay Parkway, Waretown, NJ 08758For SaleMLS ID #22618815, Gregory R Broome, RE/MAX at Barnegat Bay. MoreMLS
- $2,100,0005 bd4 ba5.2k sqft185 Dayna Court, Toms River, NJ 08753For SaleMLS ID #22619883, Jacquelyn Guevara, RE/MAX Revolution. MoreMLS
- $1,699,0005 bd6 ba4.4k sqft2102 Red Gate Road, Wall, NJ 07719For SaleMLS ID #22620988, Stephanie Liskowitz, Keller Williams Realty Spring Lake. MoreMLS
- $1,899,0004 bd3 ba2.7k sqft201 S Lagoon Road, Lavallette, NJ 08735For SaleMLS ID #22620918, Jeffrey M Childers, Childers Sotheby's Intl Realty. MoreMLS
- $1,989,0004 bd2 ba2.4k sqft15 5th Avenue, Seaside Park, NJ 08752For SaleMLS ID #22620090, Lisa Temple, Keller Williams Shore Properties. MoreMLS
- $1,525,0004 bd4 ba3.1k sqft3235 Osborn Terrace, Toms River, NJ 08753For SaleMLS ID #22620484, Joseph Cassese, Cassese Realtors. MoreMLS
- $1,699,0005 bd3 ba2.6k sqft43 Channel Road, Toms River, NJ 08753For SaleMLS ID #22620154, Casie Caso, Daunno Realty Services. MoreMLS
