OPEN BAY! ENDLESS VIEWS!
EXTRAORDINARY OPPORTUNITY!
Featured Listing! Wake up to endless bay views and end everyday with breathtaking sunsets. Perfectly positioned on the open bay, this exceptional waterfront property offers panoramic water views, effortless boating access and an incredible location for spectacular sunsets. The existing 6 bedroom, 4 bath home provides generous living space & outstanding rental investment potential, while the oversized waterfront location also presents a rare opportunity to build a custom bayfront estate of your dreams. Home is very deceiving from outside! Whether you choose to enjoy it today as a family home, generate rental income or create a luxury showcase home, the possibilities are as extraordinary as the views!
For sale
$1,599,000
405 Sunset Drive S, Berkeley, NJ 08721
6beds
3,230sqft
Single Family Residence
Built in 1965
0.26 Acres Lot
$1,519,600 Zestimate®
$495/sqft
$-- HOA
What's special
Exceptional waterfront propertyOversized waterfront locationBreathtaking sunsetsPanoramic water viewsEndless bay viewsEffortless boating accessGenerous living space
- 48 days
- 1,456
- 77
Zillow last checked:
Listing updated:
Listed by:
Michelle J Volpe 973-610-2526,
Keller Williams Shore Properties
Source: MoreMLS,MLS#: 22621450
Facts & features
Interior
Bedrooms & bathrooms
- Bedrooms: 6
- Bathrooms: 4
- Full bathrooms: 4
Heating
- Forced Air, 2 Zoned Heat
Cooling
- 2 Zoned AC
Features
- Basement: None
Interior area
- Total structure area: 3,230
- Total interior livable area: 3,230 sqft
Property
Parking
- Parking features: Double Wide Drive
- Has uncovered spaces: Yes
Features
- Stories: 1
- Exterior features: Swimming
- Has private pool: Yes
- Pool features: Above Ground
- Has spa: Yes
- Spa features: Outdoor Hot Tub
- On waterfront: Yes
- Waterfront features: Bayfront, Bulkhead
Lot
- Size: 0.26 Acres
- Dimensions: 100 x 115
Details
- Parcel number: 0601686000000037
- Zoning description: Residential, Single Family
Construction
Type & style
- Home type: SingleFamily
- Architectural style: Custom,Mother/Daughter,Expanded Ranch
- Property subtype: Single Family Residence
Condition
- New construction: No
- Year built: 1965
Utilities & green energy
- Sewer: Public Sewer
Community & HOA
Community
- Subdivision: Pelican Island
HOA
- Has HOA: No
Location
- Region: Seaside Heights
Financial & listing details
- Price per square foot: $495/sqft
- Tax assessed value: $862,100
- Annual tax amount: $22,328
- Date on market: 7/14/2026
- Inclusions: Washer, Blinds/Shades, Dryer, Refrigerator
- Exclusions: PERSONAL ITEMS
Estimated market value
$1,519,600
$1.44M - $1.60M
$6,972/mo
Price history
| Date | Event | Price |
|---|---|---|
| 7/14/2026 | Listed for sale | $1,599,000-11.1%$495/sqft |
Source:  MoreMLS #22621450 Report a problem MoreMLS #22621450 Report a problem | ||
| 6/24/2026 | Listing removed | $1,799,000$557/sqft |
Source: MoreMLS #22513172 Report a problem | ||
| 11/5/2025 | Price change | $1,799,000-20%$557/sqft |
Source: MoreMLS #22513172 Report a problem | ||
| 5/6/2025 | Listed for sale | $2,250,000$697/sqft |
Source: MoreMLS #22513172 Report a problem | ||
Public tax history
| Year | Property taxes | Tax assessment |
|---|---|---|
| 2023 | $19,630 +2.2% | $862,100 |
| 2022 | $19,216 | $862,100 |
| 2021 | $19,216 +2.9% | $862,100 |
| 2020 | $18,682 +0.3% | $862,100 |
| 2019 | $18,621 +3.8% | $862,100 |
| 2018 | $17,932 +0.5% | $862,100 |
| 2017 | $17,837 +2.8% | $862,100 |
| 2016 | $17,345 +45.8% | $862,100 |
| 2015 | $11,896 +2.5% | $862,100 +41.7% |
| 2014 | $11,604 -25.8% | $608,500 -29.4% |
| 2012 | $15,630 -0.3% | $862,100 |
| 2011 | $15,682 +61.9% | $862,100 |
| 2010 | $9,686 +2.4% | $862,100 +197.9% |
| 2009 | $9,458 +4.8% | $289,400 |
| 2008 | $9,021 | $289,400 |
| 2007 | -- | $289,400 |
| 2006 | $7,796 | $289,400 |
| 2004 | -- | $289,400 |
| 2003 | -- | $289,400 |
| 2002 | -- | $289,400 |
| 2001 | -- | $289,400 |
Find assessor info on the county website
Monthly payment
Est. payment
Payment breakdown
Explore the cost of this home by adjusting the details. Changes won't be saved.Climate risks
Neighborhood: 08751
Nearby schools
Schools provided by the listing agent
- Middle: Central Reg Middle
Source: MoreMLS. This data may not be complete. We recommend contacting the local school district to confirm school assignments for this home.
Similar homes
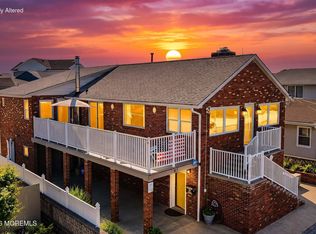
- $1,499,9993 bd4 ba3.4k sqft97 Dickman Drive, Lavallette, NJ 08735For Sale
 MLS ID #22626572, Matthew Schlosser, Schlosser Real Estate, Inc.. MoreMLS
 - $899,9007 bd2 ba2.2k sqft223 Sampson Avenue, Seaside Heights, NJ 08751For Sale
 MLS ID #22619647, Kim Valentini, Seaside Heights Realty Inc.. MoreMLS
 - $1,499,9004 bd4 ba3.1k sqft3235 Osborn Terrace, Toms River, NJ 08753For Sale
 MLS ID #22620484, Joseph Cassese, Cassese Realtors. MoreMLS
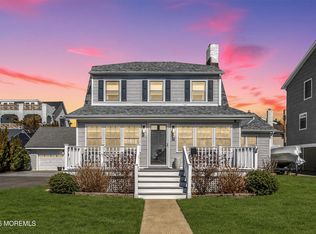
 - $899,9994 bd2 ba2.2k sqft108 Roanoke Avenue, Seaside Heights, NJ 08751For Sale
 MLS ID #22607294, George J Shenewolf, Crossroads Realty, Inc.. MoreMLS
 - $1,199,0005 bd4 ba2.8k sqft213 Kearney Avenue, Seaside Heights, NJ 08751New ConstructionMLS ID #22617570, Lisa Temple, Keller Williams Shore Properties. MoreMLS
- $1,949,0005 bd4 ba4k sqft553 Long Point Drive, Toms River, NJ 08753For SaleMLS ID #22626908, Michael Rottino, RE/MAX Revolution. MoreMLS
- $825,0003 bd2 ba2.7k sqft324 Dupont Avenue, Seaside Heights, NJ 08751For SaleMLS ID #22617536, Lisa Hill, Berkshire Hathaway HomeServices Fox & Roach - Toms River. MoreMLS
- $899,9994 bd2 ba1.7k sqft305 Hamilton Avenue, Seaside Heights, NJ 08751For SaleMLS ID #22622014, Francis P Larkin, Childers Sotheby's Intl Realty. MoreMLS
- $1,199,9005 bd4 ba3k sqft322 Lincoln Avenue, Seaside Heights, NJ 08751New ConstructionMLS ID #22607311, Kim Valentini, Seaside Heights Realty Inc.. MoreMLS
- $1,199,0005 bd4 ba2.8k sqft211 Kearney Avenue, Seaside Heights, NJ 08751For SaleMLS ID #22617597, Lisa Temple, Keller Williams Shore Properties. MoreMLS
- $1,599,0005 bd3 ba3.1k sqft19 Bay Parkway, Waretown, NJ 08758For SaleMLS ID #22618815, Gregory R Broome, RE/MAX at Barnegat Bay. MoreMLS
- $1,499,0005 bd3 ba2.6k sqft43 Channel Road, Toms River, NJ 08753For SaleMLS ID #22620154, Casie Caso, Daunno Realty Services. MoreMLS
- $949,0005 bd4 ba2.4k sqft218 Sumner Avenue, Seaside Heights, NJ 08751New ConstructionMLS ID #22624169, Kim Valentini, Seaside Heights Realty Inc.. MoreMLS
- $849,0005 bd3 ba2.5k sqft716 Opatut Ct, Toms River, NJ 08753For Sale
 MLS ID #NJOC2044782, James Flanagan, Coldwell Banker Flanagan Realty. Bright MLS
 - $1,500,0006 bd3 ba2.3k sqft249 Twin Oaks Drive, Brick, NJ 08724For SaleMLS ID #22609679, Catherine Kehm, Crossroads Realty, Inc.. MoreMLS
- $989,0004 bd4 ba2.3k sqft268 Fremont Avenue, Seaside Heights, NJ 08751For SaleMLS ID #22614550, Sophia Vazac, RE/MAX Select. MoreMLS
- $1,299,0005 bd5 ba4k sqft14 Obispo Drive, Brick, NJ 08723For SaleMLS ID #22626539, Matthew Killea, Weichert Realtors-Sea Girt. MoreMLS
- $999,9997 bd4 ba1.8k sqft41 Lincoln Avenue, Seaside Heights, NJ 08751For SaleMLS ID #22604513, Theresa B Breininger, RE/MAX Revolution. MoreMLS
- $1,349,8955 bd4 ba3.5k sqft1 Acapulco Drive, Brick, NJ 08723For SaleMLS ID #22624622, Michael A Milano, Diane Turton, Realtors-Rumson. MoreMLS
- $1,499,0004 bd3 ba2.7k sqft1537 Toboggan Run, Manasquan, NJ 08736For SaleMLS ID #22626371, Denise Dreyer, Ward Wight Sotheby's International Realty. MoreMLS
