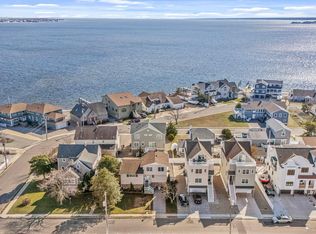
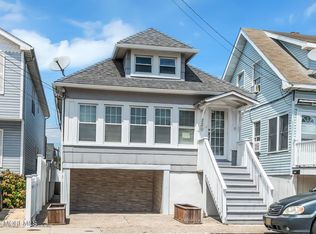
Meticulous home. Interior boast fresh open floor plan with a second story great room. Allows for entertaining on a large scale. Enjoy tranquil views of the Barnegat Bay and salty air breezes. View stunning sunsets during evening walks. Watch weekly fireworks during the summer without leaving your home! Less than a mile to the ocean, amusements and Island Beach State Park. Lots to enjoy! Own a boat? Dock it steps away at the local marina. Optional Property Owners Association available for $150.00 year to enjoy the clubhouse and private beach. Flood Insurance $411.00 per year!!
Pre-foreclosure
Est. $800,600
100 Roanoke Ave, Seaside Heights, NJ 08751
4beds
3,375sqft
SingleFamily
Built in 1998
7,405 Square Feet Lot
$800,600 Zestimate®
$237/sqft
$-- HOA
Overview
- 233 days
- 92
- 4
Facts & features
Interior
Bedrooms & bathrooms
- Bedrooms: 4
- Bathrooms: 3
- Full bathrooms: 3
Heating
- Forced air, Gas
Cooling
- Central
Appliances
- Included: Dishwasher, Garbage disposal, Microwave, Range / Oven, Refrigerator
Features
- Recessed Lighting, Master Bedroom, Dining Room, Living Room, Kitchen, Bonus Room, Den, Bedroom, Ceilings - 9Ft+ 2nd Flr
- Flooring: Carpet, Hardwood
- Doors: French Doors
- Basement: Other
- Attic: Other
- Has fireplace: Yes
Interior area
- Total interior livable area: 3,375 sqft
Property
Parking
- Total spaces: 1
- Parking features: Garage - Attached
Features
- Patio & porch: Patio
- Exterior features: Vinyl
- Spa features: Bath
- Fencing: Fenced
- Has view: Yes
- View description: Water
- Has water view: Yes
- Water view: Water
- Waterfront features: Yes, Bayview
Lot
- Size: 7,405 Square Feet
- Features: Corner Lot, Other
Details
- Additional structures: Shed(s)
- Parcel number: 0601681000000045
- Zoning description: Residential
Construction
Type & style
- Home type: SingleFamily
- Architectural style: Contemporary
Materials
- Other
- Foundation: Concrete
- Roof: Asphalt
Condition
- Year built: 1998
Utilities & green energy
- Sewer: Public Sewer
- Water: Public
- Utilities for property: Tankless
Community & HOA
Location
- Region: Seaside Heights
Financial & listing details
- Price per square foot: $237/sqft
- Tax assessed value: $411,200
- Annual tax amount: $9,363
Foreclosure details
Estimated market value
$800,600
$737,000 - $865,000
$8,445/mo
Price history
| Date | Event | Price |
|---|---|---|
| 4/30/2021 | Sold | $540,000$160/sqft |
Source:  MoreMLS #22104249 Report a problem | ||
| 4/16/2021 | Pending sale | $540,000$160/sqft |
Source: MoreMLS #22104249 Report a problem | ||
| 3/6/2021 | Contingent | $540,000$160/sqft |
Source: MoreMLS #22104249 Report a problem | ||
| 2/14/2021 | Listed for sale | $540,000+0%$160/sqft |
Source: MoreMLS #22104249 Report a problem | ||
| 1/14/2021 | Listing removed | -- |
Source: MoreMLS #22023443 Report a problem | ||
| 9/19/2020 | Price change | $539,900-1.8%$160/sqft |
Source: Diane Turton, Realtors-Toms River #22023443 Report a problem | ||
| 7/13/2020 | Price change | $550,000-8.3%$163/sqft |
Source: Diane Turton, Realtors-Toms River #22023443 Report a problem | ||
| 6/24/2020 | Listed for sale | $600,000$178/sqft |
Source: Diane Turton, Realtors-Toms River #22023443 Report a problem | ||
| 5/18/2020 | Listing removed | $600,000$178/sqft |
Source: Diane Turton, Realtors-Toms River #22013069 Report a problem | ||
| 4/23/2020 | Listed for sale | $600,000$178/sqft |
Source: Diane Turton, Realtors-Toms River #22013069 Report a problem | ||
Public tax history
| Year | Property taxes | Tax assessment |
|---|---|---|
| 2023 | $9,363 +2.2% | $411,200 |
| 2022 | $9,166 | $411,200 |
| 2021 | $9,166 +2.9% | $411,200 |
| 2020 | $8,911 +0.3% | $411,200 |
| 2019 | $8,882 +3.8% | $411,200 |
| 2018 | $8,553 +13.3% | $411,200 +12.7% |
| 2017 | $7,552 +2.8% | $365,000 |
| 2016 | $7,344 -6.7% | $365,000 -9.4% |
| 2015 | $7,875 +40.8% | $402,800 |
| 2014 | $5,591 -27.3% | $402,800 |
| 2012 | $7,687 -14.7% | $402,800 -5% |
| 2011 | $9,017 +36.2% | $424,000 -14.5% |
| 2010 | $6,620 +2.4% | $495,700 +150.6% |
| 2009 | $6,464 +4.8% | $197,800 |
| 2008 | $6,165 | $197,800 |
| 2007 | -- | $197,800 |
| 2006 | $5,329 | $197,800 |
| 2004 | -- | $197,800 |
| 2003 | -- | $197,800 |
| 2002 | -- | $197,800 |
| 2001 | -- | $197,800 |
Find assessor info on the county website
Monthly payment
Climate risks
Neighborhood: 08751
Nearby schools
Schools provided by the listing agent
- Elementary: Bayville
- Middle: Central Reg Middle
- High: Central Regional
Source: The MLS. This data may not be complete. We recommend contacting the local school district to confirm school assignments for this home.

Similar homes
- $749,0004 bd2 ba2.2k sqft310 Ceylon Avenue, Seaside Heights, NJ 08751For Sale
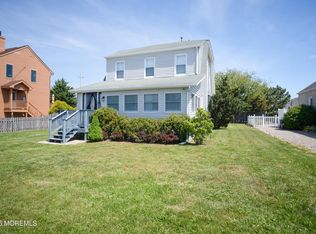
 MLS ID #22614590, Michael Loundy, Seaside Heights Realty Inc.. MoreMLS
- $979,0004 bd3 ba1.8k sqft301 Webster Avenue, Seaside Heights, NJ 08751New Construction
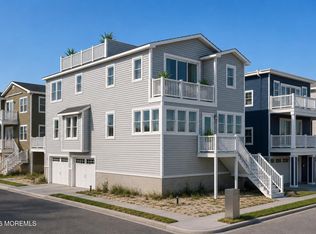 MLS ID #22623168, Brendan Altieri, Keller Williams Shore Properties. MoreMLS
- $--4 bd2 ba2k sqft161 Vansant Ave, Island Heights, NJ 08732Auction
 Auction.com 2
- $704,9995 bd2 ba1.8k sqft230 Hamilton Avenue, Seaside Heights, NJ 08751For Sale
 MLS ID #22624189, Megan Kilmurray, Paradise Real Estate Group. MoreMLS
- $750,0003 bd3 ba1.8k sqft304 Halsey Ave Unit E, Seaside Heights, NJ 08751For Sale
 MLS ID #NJOC2044468, Sarina Duvall, Keller Williams Realty Ocean Living. Bright MLS
- $764,9994 bd3 ba2.1k sqft616 Baron Street, Toms River, NJ 08753For SaleMLS ID #22613753, Patricia Gesswein, Houwzer Inc.. MoreMLS
- $875,0004 bd4 ba2.6k sqft115 Bow St, Bayville, NJ 08721For SaleMLS ID #NJOC2045654, Judy Smith, RE/MAX at Barnegat Bay - Forked River. Bright MLS
- $744,9004 bd2 ba2k sqft806 Fischer Boulevard, Toms River, NJ 08753For SaleMLS ID #22631165, Kimberly Bell, RE/MAX Revolution. MoreMLS
- $769,0004 bd3 ba4.1k sqft89 Venus Lane, Toms River, NJ 08753For SaleMLS ID #22621099, Stephanie Gethard, Keller Williams Shore Properties. MoreMLS
- $1,050,0006 bd2 ba2.1k sqft778 Tunney Point Drive, Toms River, NJ 08753For SaleMLS ID #22618080, Gregory C Vlachakis, RE/MAX Revolution. MoreMLS
- $639,0004 bd3 ba2.6k sqft715 Ocean Gate Ave, Ocean Gate, NJ 08740For SaleMLS ID #NJOC2045676, Nicholas Smutz, VRI Homes - Marlboro. Bright MLS
- $640,0004 bd3 ba2.1k sqft1926 Shore Boulevard, Toms River, NJ 08753For SaleMLS ID #22631558, Mari Ann Costella, Weichert Realtors-Toms River. MoreMLS
- $999,9995 bd3 ba4k sqft1624 Craig Road, Toms River, NJ 08753For SaleMLS ID #22631032, Kim M Popek, RE/MAX Revolution. MoreMLS
- $849,9003 bd3 ba2.1k sqft30 Toppinglift Drive, Bayville, NJ 08721For SaleMLS ID #22624752, Chris Ryan, Coldwell Banker Realty. MoreMLS
- $700,0004 bd3 ba2.3k sqft880 Sunrise Boulevard, Forked River, NJ 08731For SaleMLS ID #22631883, Kevin Stewart, Keller Williams Preferred Properties, Ship Bottom. MoreMLS
- $699,9004 bd3 ba2.2k sqft24 Messenger Street, Toms River, NJ 08753For SaleMLS ID #22629247, Kerry Weisback, Redfin Corporation. MoreMLS
