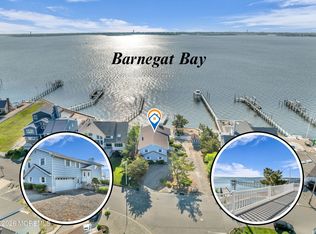
Enjoy the best of both worlds on Pelican Island—close to the beaches, boardwalk, restaurants and everything the barrier island has to offer, yet tucked away in a quiet residential neighborhood with a sense of privacy that's hard to find at the Shore. It's the kind of special place where homes are cherished for generations. This charming 4BR, 2BA home sits on an oversized 80x100 lot with gorgeous water views and a detached 2-car garage. Hardwood floors, a stone-faced ventless gas fireplace and Craftsman details add warmth and character. The open kitchen features granite counters and breakfast seating. The flexible first-floor layout includes a bedroom, living and family rooms, and a sun-drenched sunroom. Newer roof, furnace and tankless water heater.
For sale
$879,000
108 Roanoke Avenue, Seaside Heights, NJ 08751
4beds
2,216sqft
Single Family Residence
Built in 1930
7,840 Square Feet Lot
$-- Zestimate®
$397/sqft
$-- HOA
What's special
Open kitchenHardwood floorsCraftsman detailsStone-faced ventless gas fireplaceFlexible first-floor layoutGorgeous water viewsSun-drenched sunroom
- 33 days
- 679
- 36
Zillow last checked:
Listing updated:
Listed by:
Karin Farley 732-232-2232,
Keller Williams Shore Properties
Source: MoreMLS,MLS#: 22629544
Facts & features
Interior
Bedrooms & bathrooms
- Bedrooms: 4
- Bathrooms: 2
- Full bathrooms: 2
Heating
- Natural Gas, Hot Water, 2 Zoned Heat
Cooling
- Central Air
Features
- Dec Molding, Wall Mirror, Recessed Lighting
- Flooring: Wood
- Basement: None
- Attic: Attic,Pull Down Stairs
Interior area
- Total structure area: 2,216
- Total interior livable area: 2,216 sqft
Property
Parking
- Total spaces: 2
- Parking features: Paver Block, Double Wide Drive, Driveway, Off Street, On Street
- Garage spaces: 2
- Has uncovered spaces: Yes
Features
- Stories: 1
- Exterior features: Lighting
- Has view: Yes
- View description: Bay
- Has water view: Yes
- Water view: Bay
- Waterfront features: Bayside
Lot
- Size: 7,840 Square Feet
- Dimensions: 80 x 100
- Features: Oversized
Details
- Parcel number: 0601681000000038
- Zoning description: Residential
Construction
Type & style
- Home type: SingleFamily
- Architectural style: Custom,Craftsman
- Property subtype: Single Family Residence
Condition
- Year built: 1930
Utilities & green energy
- Sewer: Public Sewer
Community & HOA
Community
- Subdivision: Pelican Island
HOA
- Has HOA: No
Location
- Region: Seaside Heights
Financial & listing details
- Price per square foot: $397/sqft
- Tax assessed value: $380,400
- Annual tax amount: $9,852
- Date on market: 9/17/2026
- Inclusions: Outdoor Lighting, Washer, Window Treatments, Blinds/Shades, Ceiling Fan(s), Dishwasher, Dryer, Light Fixtures, Microwave, Self/Con Clean, Stove, Refrigerator, Screens, Freezer, Gas Cooking
- Exclusions: Dining room chandelier. Personal items.
Estimated market value
Not available
Estimated sales range
Not available
Not available
Price history
| Date | Event | Price |
|---|---|---|
| 9/17/2026 | Listed for sale | $879,000-2.3%$397/sqft |
Source:  MoreMLS #22629544 Report a problem MoreMLS #22629544 Report a problem | ||
| 9/9/2026 | Listing removed | $899,999$406/sqft |
Source: MoreMLS #22607294 Report a problem | ||
| 7/20/2026 | Price change | $899,999-5.3%$406/sqft |
Source: MoreMLS #22607294 Report a problem | ||
| 5/17/2026 | Price change | $949,9000%$429/sqft |
Source: MoreMLS #22607294 Report a problem | ||
| 5/11/2026 | Price change | $950,000-2.6%$429/sqft |
Source: MoreMLS #22607294 Report a problem | ||
| 3/20/2026 | Listed for sale | $975,000+747.8%$440/sqft |
Source: MoreMLS #22607294 Report a problem | ||
| 5/10/1995 | Sold | $115,000$52/sqft |
Source: Public Record Report a problem | ||
Public tax history
| Year | Property taxes | Tax assessment |
|---|---|---|
| 2023 | $8,662 +2.2% | $380,400 |
| 2022 | $8,479 | $380,400 |
| 2021 | $8,479 +2.9% | $380,400 |
| 2020 | $8,243 +0.3% | $380,400 |
| 2019 | $8,217 +3.8% | $380,400 |
| 2018 | $7,912 +0.5% | $380,400 |
| 2017 | $7,870 +2.8% | $380,400 |
| 2016 | $7,654 +2.9% | $380,400 |
| 2015 | $7,437 +2.5% | $380,400 |
| 2014 | $7,254 +2.4% | $380,400 |
| 2013 | $7,083 +2.7% | $380,400 |
| 2012 | $6,897 -0.3% | $380,400 |
| 2011 | $6,919 +44.2% | $380,400 |
| 2010 | $4,800 +2.4% | $380,400 +165.3% |
| 2009 | $4,686 +4.8% | $143,400 |
| 2008 | $4,470 | $143,400 |
| 2007 | -- | $143,400 |
| 2006 | $3,863 | $143,400 |
| 2004 | -- | $143,400 +15.9% |
| 2003 | -- | $123,700 |
| 2002 | -- | $123,700 |
| 2001 | -- | $123,700 |
Find assessor info on the county website
Monthly payment
Est. payment
Payment breakdown
Explore the cost of this home by adjusting the details. Changes won't be saved.Climate risks
Neighborhood: 08751
Nearby schools
Schools provided by the listing agent
- Middle: Central Reg Middle
- High: Central Regional
Source: MoreMLS. This data may not be complete. We recommend contacting the local school district to confirm school assignments for this home.
Similar homes
- $825,0003 bd2 ba2.7k sqft324 Dupont Avenue, Seaside Heights, NJ 08751For Sale

 MLS ID #22617536, Lisa Hill, Berkshire Hathaway HomeServices Fox & Roach - Toms River. MoreMLS
 - $999,9005 bd4 ba2.6k sqft62 Franklin Avenue, Seaside Heights, NJ 08751New Construction
 MLS ID #22626463, Michael Loundy, Seaside Heights Realty Inc.. MoreMLS
 - $899,0003 bd2 ba1.9k sqft360 Silver Bay Rd, Toms River, NJ 08753For Sale
 MLS ID #NJOC2045310, Jennifer Binkley, RE/MAX at Barnegat Bay - Toms River. Bright MLS
 - $990,0003 bd3 ba2.3k sqft3285 Long Point Drive, Toms River, NJ 08753For Sale
 MLS ID #22615217, Brenda Campagna, RE/MAX at Barnegat Bay. MoreMLS
 - $829,0003 bd3 ba3k sqft864 Breezy Oaks Drive, Toms River, NJ 08753For SaleMLS ID #22630694, Barbara A Opp, Weichert Realtors-Toms River. MoreMLS
- $649,9994 bd3 ba1.8k sqft872 Yellowbank Road, Toms River, NJ 08753For SaleMLS ID #22623228, Rocco Lobrace, RE/MAX First Realty II. MoreMLS
- $789,9994 bd3 ba1.8k sqft318 Bayshore Drive, Barnegat, NJ 08005For SaleMLS ID #22631090, Joshua Burk, EXP Realty. MoreMLS
- $570,0004 bd2 ba1.9k sqft683 Vaughn Avenue, Toms River, NJ 08753For SaleMLS ID #22631857, Judy Bove, Weichert Realtors-Brick. MoreMLS
- $659,0004 bd3 ba2.3k sqft30 Gladney Avenue, Toms River, NJ 08753For SaleMLS ID #22631309, Amanda Cameron, C21/ Solid Gold Realty. MoreMLS
- $699,0004 bd4 ba2.4k sqft180 Central Avenue, Island Heights, NJ 08732For SaleMLS ID #22615083, Colleen J Burt, Childers Sotheby's Int Realty. MoreMLS
- $860,0004 bd3 ba2.6k sqft822 York Road, Brick, NJ 08724For SaleMLS ID #22617685, Jennifer Hunziker, Keller Williams Realty Ocean Living. MoreMLS
- $979,0004 bd4 ba3k sqft21 Bayview Drive, Brick, NJ 08723New ConstructionMLS ID #22619568, Lisa Giovine, Berkshire Hathaway HomeServices Fox & Roach - Toms River. MoreMLS
- $640,0004 bd3 ba2.1k sqft1926 Shore Boulevard, Toms River, NJ 08753For SaleMLS ID #22631558, Mari Ann Costella, Weichert Realtors-Toms River. MoreMLS
- $645,5464 bd2 ba1.7k sqft98 Kettle Creek Road, Toms River, NJ 08753For SaleMLS ID #22631546, Patricia Gesswein, Houwzer Inc.. MoreMLS
- $939,5005 bd3 ba2.9k sqft75 Cannon Boulevard, Jackson, NJ 08527For SaleMLS ID #22611840, Lillian Smith, Chris Homes & Land LLC. MoreMLS
- $699,9005 bd3 ba2.1k sqft327 Barcelona Dr, Toms River, NJ 08753For SaleMLS ID #NJOC2043536, Glen Kelly, Glen Kelly Real Estate. Bright MLS
- $699,0005 bd4 ba2.4k sqft57 Capri Drive, Brick, NJ 08723For SaleMLS ID #22629436, Michael C Harbord, 1st Class Real Estate Agency. MoreMLS
- $760,0005 bd3 ba2.8k sqft447 Sloping Hill Court, Brick, NJ 08723For SaleMLS ID #22617848, Eva Ling, Weichert Realtors-Freehold. MoreMLS
- $849,9994 bd3 ba2.7k sqft26 Gristmill Road, Howell, NJ 07731For SaleMLS ID #22624751, Marie Gentile, Keller Williams Realty Freehold. MoreMLS
