Introducing a premier waterfront residence where the setting is truly unmatched. Featuring 146 feet of vinyl bulkhead along the open bay with unobstructed panoramic views, this property offers a waterfront backdrop that cannot be replicated. Wake up to fresh salty air and endless water views from the primary suite with a private deck overlooking the bay. The backyard oasis was designed for effortless waterfront living, featuring a heated saltwater pool, hot tub, outdoor kitchen, grilling area, and multiple entertaining spaces. Complete with a boat lift, two jet ski lifts, additional boat slip, brand-new first-floor flooring, four bedrooms, and 3.5 baths, this is a rare opportunity to own a waterfront setting beyond compare.
For sale
$2,499,999
1348 Laurel Boulevard, Lanoka Harbor, NJ 08734
4beds
2,908sqft
:
Get pre-qualified$16,094/mo
Single Family Residence
Built in 1998
10,454 Square Feet Lot
$2,379,500 Zestimate®
$860/sqft
$18/mo HOA
What's special
- 22 days |
- 1,314 |
- 41 |
Zillow last checked:
Listing updated:
Listed by:
Callie Borman 207-712-9415,
Nest Seekers New Jersey LLC
Source: MoreMLS,MLS#: 22620841
Facts & features
Interior
Bedrooms & bathrooms
- Bedrooms: 4
- Bathrooms: 4
- Full bathrooms: 3
- 1/2 bathrooms: 1
Bedroom
- Area: 104.03
- Dimensions: 10.3 x 10.1
Bedroom
- Area: 123.34
- Dimensions: 10.11 x 12.2
Bathroom
- Area: 53.58
- Dimensions: 5.3 x 10.11
Bathroom
- Area: 50.84
- Dimensions: 8.2 x 6.2
Other
- Area: 298.66
- Dimensions: 21.8 x 13.7
Other
- Area: 236.8
- Dimensions: 16 x 14.8
Breakfast
- Area: 193.2
- Dimensions: 11.5 x 16.8
Family room
- Area: 314.65
- Dimensions: 21.7 x 14.5
Foyer
- Area: 145.52
- Dimensions: 11.1 x 13.11
Garage
- Area: 158.76
- Dimensions: 12.6 x 12.6
Kitchen
- Area: 98.82
- Dimensions: 8.1 x 12.2
Living room
- Area: 196.85
- Dimensions: 12.7 x 15.5
Other
- Area: 11.78
- Dimensions: 3.1 x 3.8
Sunroom
- Area: 443.22
- Dimensions: 17.8 x 24.9
Heating
- Baseboard, 2 Zoned Heat
Cooling
- Central Air, 2 Zoned AC
Features
- Balcony, Ceilings - 9Ft+ 1st Flr, Ceilings - 9Ft+ 2nd Flr, Dec Molding, Recessed Lighting
- Flooring: Wood, Other
- Basement: Crawl Space
- Attic: Attic,Pull Down Stairs
- Number of fireplaces: 1
Interior area
- Total structure area: 2,908
- Total interior livable area: 2,908 sqft
Property
Parking
- Total spaces: 2
- Parking features: Concrete, Double Wide Drive, Driveway
- Attached garage spaces: 2
- Has uncovered spaces: Yes
Features
- Stories: 2
- Exterior features: Balcony, Dock, Outdoor Shower, Swimming, Water/Elect @ Dock, Lighting
- Has private pool: Yes
- Pool features: Heated, In Ground, Salt Water
- Has spa: Yes
- Spa features: Outdoor Hot Tub
- On waterfront: Yes
- Waterfront features: Bayfront, Bulkhead, Lagoon, Riparian Rights, Boat Lift, Bayside
Lot
- Size: 10,454 Square Feet
- Dimensions: 109 x 96
- Features: Dead End Street
Details
- Parcel number: 13007912300003
- Zoning description: Single Family
Construction
Type & style
- Home type: SingleFamily
- Architectural style: Colonial,Contemporary
- Property subtype: Single Family Residence
Materials
- Roof: Timberline
Condition
- Year built: 1998
Utilities & green energy
- Sewer: Public Sewer
Community & HOA
Community
- Security: Security System
- Subdivision: Newport Bay
HOA
- Has HOA: Yes
- HOA fee: $220 annually
Location
- Region: Lanoka Harbor
Financial & listing details
- Price per square foot: $860/sqft
- Tax assessed value: $702,900
- Annual tax amount: $19,224
- Date on market: 7/14/2026
- Inclusions: Outdoor Lighting, Hot Tub, Washer, Wall Oven, Blinds/Shades, Ceiling Fan(s), Dishwasher, Dryer, Double Oven, Light Fixtures, Microwave, Security System, Refrigerator, Screens, Attic Fan, Garage Door Opener, Gas Cooking, Generator
- Exclusions: Owners personal belongings.
Estimated market value
$2,379,500
$2.26M - $2.50M
$4,589/mo
Price history
| Date | Event | Price |
|---|---|---|
| 7/14/2026 | Listed for sale | $2,499,999$860/sqft |
Source:  MoreMLS #22620841 Report a problem MoreMLS #22620841 Report a problem | ||
| 11/12/2025 | Listing removed | $2,499,999$860/sqft |
Source: MoreMLS #22524264 Report a problem | ||
| 8/14/2025 | Listed for sale | $2,499,999+216.5%$860/sqft |
Source: MoreMLS #22524264 Report a problem | ||
| 10/16/2017 | Sold | $790,000-3.7%$272/sqft |
Source: MoreMLS #21724282 Report a problem | ||
| 8/29/2017 | Pending sale | $820,000$282/sqft |
Source: Diane Turton REALTORS - FR #4026084 Report a problem | ||
| 6/20/2017 | Listed for sale | $820,000+17.1%$282/sqft |
Source: Diane Turton REALTORS - FR #4026084 Report a problem | ||
| 6/30/2003 | Sold | $700,000+92.7%$241/sqft |
Source:  Ocean County ZDDP #1160227 Report a problem Ocean County ZDDP #1160227 Report a problem | ||
| 3/17/1998 | Sold | $363,166$125/sqft |
Source: Public Record Report a problem | ||
Public tax history
| Year | Property taxes | Tax assessment |
|---|---|---|
| 2023 | $15,907 +1.7% | $702,900 |
| 2022 | $15,640 | $702,900 |
| 2021 | $15,640 +5.2% | $702,900 |
| 2020 | $14,873 +1.2% | $702,900 |
| 2019 | $14,698 +3.7% | $702,900 |
| 2018 | $14,172 +0.4% | $702,900 -0.4% |
| 2017 | $14,115 +4.8% | $705,900 |
| 2016 | $13,473 +10.3% | $705,900 |
| 2015 | $12,212 -6% | $705,900 -10.5% |
| 2014 | $12,987 +15% | $788,500 +11.9% |
| 2013 | $11,292 -15.9% | $704,800 -4.8% |
| 2012 | $13,428 | $740,000 +135.4% |
| 2003 | -- | $314,300 |
| 2002 | -- | $314,300 |
| 2001 | -- | $314,300 |
Find assessor info on the county website
Monthly payment
Est. payment
Payment breakdown
Explore the cost of this home by adjusting the details. Changes won't be saved.Climate risks
Neighborhood: Laurel Harbor
Nearby schools
GreatSchools rating
- 4/10Lanoka Harbor Elementary SchoolGrades: 1-5Distance: 2.9 mi
- 5/10Lacey Twp Middle SchoolGrades: 6-8Distance: 3.5 mi
- 4/10Lacey Twp High SchoolGrades: 9-12Distance: 3.3 mi
Schools provided by the listing agent
- High: Lacey Township
Source: MoreMLS. This data may not be complete. We recommend contacting the local school district to confirm school assignments for this home.
- $1,158,9003 bd3 ba2.4k sqft1335 Laurel Blvd, Lanoka Harbor, NJ 08734Off Market
- $1,878,8005 bd3 ba3.3k sqft1302 Exeter Pl, Lanoka Harbor, NJ 08734Off Market

- $1,016,9002 bd3 ba1.9k sqft1333 Laurel Blvd, Lanoka Harbor, NJ 08734Off Market
- $1,279,3005 bd3 ba2.7k sqft1301 Warwick Ln, Lanoka Harbor, NJ 08734Off Market
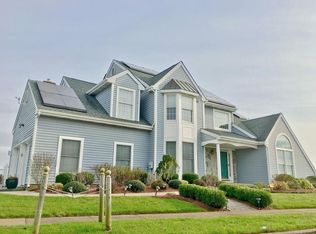
- $1,159,9003 bd2 ba2.4k sqft1303 Exeter Pl, Lanoka Harbor, NJ 08734Off Market
- $1,261,7004 bd5 ba3.4k sqft1301 Exeter Pl, Lanoka Harbor, NJ 08734Off Market
- $1,100,0003 bd3 ba1.9k sqft1331 Laurel Blvd, Lanoka Harbor, NJ 08734Sold
- $1,359,9004 bd3 ba2.3k sqft1329 Laurel Blvd, Lanoka Harbor, NJ 08734Off Market
A local agent can set up tours, give advice and negotiate with sellers.
A local lender can help you make sure your offer is ready when you are.
Similar homes
- $2,499,9005 bd4 ba2.7k sqft29 Robbins Street, Brick, NJ 08724For Sale

 MLS ID #22619785, Abram A Covella, RE/MAX Revolution. MoreMLS
 - $2,499,0004 bd3 ba2.3k sqft327 Tide Pond Road, Mantoloking, NJ 08738For Sale
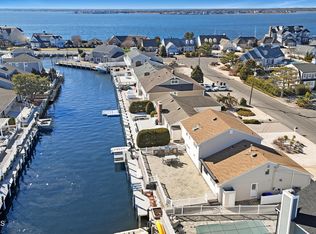 MLS ID #22606544, Shawn Clayton, Clayton & Clayton Inc.Realtors. MoreMLS
 - $2,499,9004 bd4 ba2.8k sqft783 Princeton Avenue, Brick, NJ 08724For Sale
 MLS ID #22622015, Marybeth McGee, Paradise Real Estate Group. MoreMLS
 - $1,890,0004 bd5 ba3.4k sqft470 Princeton Avenue, Brick, NJ 08724For Sale
 MLS ID #22623496, Jamie Paradise, Paradise Real Estate Group. MoreMLS
 - $2,195,0004 bd4 ba1.8k sqft9 Arnold Blvd #D, Long Beach Township, NJ 08008For Sale
 MLS ID #NJOC2042932, Benee Scola, Benee Scola & Company, Realtors. Bright MLS
 - $2,499,9997 bd5 ba3.5k sqft331 Venice Drive, Lavallette, NJ 08735For SaleMLS ID #22615903, Janet Marcellino, Weichert Realtors-Sea Girt. MoreMLS
- $2,460,0004 bd4 ba3.8k sqft1183 Cynthia Lane, Toms River, NJ 08755For SaleMLS ID #22611062, Lisa Hill, Berkshire Hathaway HomeServices Fox & Roach - Toms River. MoreMLS
- $1,975,0004 bd3 ba3.9k sqft3287 Long Point Drive, Toms River, NJ 08753For SaleMLS ID #22619118, Michael Martinetti, Keller Williams Realty Westfield. MoreMLS
- $2,799,0004 bd6 ba3.2k sqft10A S Long Beach Blvd, Beach Haven, NJ 08008For SaleMLS ID #NJOC2043268, Joseph Jones III, BHHS Zack Shore REALTORS. Bright MLS
- $3,250,0005 bd4 ba3.3k sqft305 Sloop Lane, Mantoloking, NJ 08738For SaleMLS ID #22622897, Lawrence J Greenberg, M. Van Sciver REALTORS. MoreMLS
- $1,399,0004 bd3 ba2.6k sqft26 Jib Court, Bayville, NJ 08721For SaleMLS ID #22617385, Aaron Gottesman, EXP Realty. MoreMLS
- $1,899,9996 bd5 ba3.7k sqft256 Cedar Drive, Bayville, NJ 08721For SaleMLS ID #22611422, Evangelos Bardossas, Keller Williams City Views. MoreMLS
- $1,324,9004 bd3 ba3.2k sqft1931 Seaman Court, Toms River, NJ 08753For SaleMLS ID #22623255, David Lazaro, Keller Williams Shore Properties. MoreMLS
- $2,599,0005 bd4 ba2.7k sqft120 Bond Avenue, Lavallette, NJ 08735For SaleMLS ID #22617078, Matthew Schlosser, Schlosser Real Estate, Inc.. MoreMLS
- $2,279,0005 bd4 ba2.5k sqft782 North Drive, Brick, NJ 08724For SaleMLS ID #22615780, Tracey Klehr, Childers Sotheby's Intl Realty. MoreMLS
- $2,200,0004 bd4 ba2.8k sqft247 Pine Dr, Bayville, NJ 08721New ConstructionMLS ID #NJOC2041376, Dan Magee, Long & Foster Real Estate, Inc.. Bright MLS
- $2,395,0006 bd4 ba2k sqft14 E 24th St, Barnegat Light, NJ 08006For SaleMLS ID #NJOC2043052, Sean Adams, RE/MAX at Barnegat Bay - Ship Bottom. Bright MLS
- $2,250,0005 bd4 ba3.4k sqft58 Island Drive, Brick, NJ 08724For SaleMLS ID #22603799, Tiffany Sprishewsky, Weichert Realtors-Brick. MoreMLS
- $1,585,0004 bd3 ba3k sqft468 Morris Blvd, Manahawkin, NJ 08050For SaleMLS ID #NJOC2044046, Bridgit Romano, The Van Dyk Group - Manahawkin. Bright MLS
- $1,499,9004 bd4 ba3.1k sqft3235 Osborn Terrace, Toms River, NJ 08753For SaleMLS ID #22620484, Joseph Cassese, Cassese Realtors. MoreMLS
