Situated on a private lane in the prestigious Loveladies Estate section of LBI, this contemporary beach house offers over 3,200 square feet of well thought out space designed by Robert Musgnug with spectacular bay and ocean views. With 4 bedrooms (2 en-suite), 3 full baths, 3 half baths, and 2 vast living areas plus wet bar, there is always a place to host your guests. The large kitchen features stainless steel appliances, under cabinet lighting, granite counters, center island, pantry closet, and huge breakfast bar. The adjacent covered deck is ideal for family barbecues followed by a dip in the pool or hot tub. With a spacious laundry room, massive 2 car tandem garage, ample closet space, gas fireplace, 2 oversized gas water heaters, and 2 zone central A/C, this fine home can be enjoyed all year round. Walk or bicycle to nearby Harvey Cedars with top class restaurants and parks or the renowned arts foundation. Convenient public beach access on Seashell Lane.
For sale
$2,799,000
10A S Long Beach Blvd, Beach Haven, NJ 08008
4beds
3,224sqft
:
Get pre-qualified$16,912/mo
Single Family Residence
Built in 2003
9,975 Square Feet Lot
$-- Zestimate®
$868/sqft
$-- HOA
What's special
Gas fireplaceLarge kitchenDip in the poolPantry closetHot tubAmple closet spaceSpacious laundry room
- 45 days |
- 777 |
- 29 |
Zillow last checked:
Listing updated:
Listed by:
Joseph Jones III 609-713-1933,
BHHS Zack Shore REALTORS
Source: Bright MLS,MLS#: NJOC2043268
Facts & features
Interior
Bedrooms & bathrooms
- Bedrooms: 4
- Bathrooms: 6
- Full bathrooms: 3
- 1/2 bathrooms: 3
- Main level bathrooms: 3
- Main level bedrooms: 1
Rooms
- Room types: Living Room, Dining Room, Primary Bedroom, Bedroom 3, Bedroom 4, Kitchen, Great Room, Laundry, Bathroom 3
Primary bedroom
- Level: Main
- Area: 272 Square Feet
- Dimensions: 16 X 17
Primary bedroom
- Level: Upper
- Area: 304 Square Feet
- Dimensions: 16 X 19
Bedroom 3
- Level: Upper
- Area: 192 Square Feet
- Dimensions: 12 X 16
Bedroom 4
- Level: Upper
- Area: 144 Square Feet
- Dimensions: 12 X 12
Bathroom 3
- Level: Upper
- Area: 84 Square Feet
- Dimensions: 7 X 12
Dining room
- Level: Main
- Area: 160 Square Feet
- Dimensions: 8 X 20
Great room
- Level: Upper
- Area: 294 Square Feet
- Dimensions: 14 X 21
Kitchen
- Level: Main
- Area: 238 Square Feet
- Dimensions: 14 X 17
Laundry
- Level: Main
- Area: 77 Square Feet
- Dimensions: 7 X 11
Living room
- Level: Main
- Area: 340 Square Feet
- Dimensions: 17 X 20
Heating
- Forced Air, Zoned, Natural Gas
Cooling
- Central Air, Ceiling Fan(s), Zoned, Electric
Appliances
- Included: Microwave, Dishwasher, Dryer, Oven/Range - Gas, Refrigerator, Stainless Steel Appliance(s), Washer, Water Heater, Gas Water Heater
- Laundry: Main Level, Laundry Room
Features
- Breakfast Area, Ceiling Fan(s), Entry Level Bedroom, Open Floorplan, Kitchen - Gourmet, Walk-In Closet(s), Upgraded Countertops
- Flooring: Wood
- Doors: Sliding Glass
- Windows: Casement, Double Hung
- Has basement: No
- Has fireplace: No
Interior area
- Total structure area: 3,224
- Total interior livable area: 3,224 sqft
- Finished area above ground: 3,224
- Finished area below ground: 0
Property
Parking
- Total spaces: 7
- Parking features: Inside Entrance, Oversized, Crushed Stone, Attached, Off Street
- Attached garage spaces: 2
Accessibility
- Accessibility features: None
Features
- Levels: Two
- Stories: 2
- Patio & porch: Deck
- Exterior features: Boat Storage, Lighting, Rain Gutters, Outdoor Shower
- Has private pool: Yes
- Pool features: Heated, Private
- Has spa: Yes
- Spa features: Bath, Hot Tub
- Waterfront features: Bayside
Lot
- Size: 9,975 Square Feet
- Dimensions: 105.00 x 95.00
- Features: Sandy
Details
- Additional structures: Above Grade, Below Grade
- Parcel number: 1800020 1000001
- Zoning: R10
- Special conditions: Standard
Construction
Type & style
- Home type: SingleFamily
- Architectural style: Coastal
- Property subtype: Single Family Residence
Materials
- Frame
- Foundation: Pilings
Condition
- New construction: No
- Year built: 2003
Utilities & green energy
- Sewer: Public Sewer
- Water: Public
Community & HOA
Community
- Subdivision: Loveladies
HOA
- Has HOA: No
Location
- Region: Beach Haven
- Municipality: LONG BEACH TWP
Financial & listing details
- Price per square foot: $868/sqft
- Tax assessed value: $1,476,500
- Annual tax amount: $13,480
- Date on market: 6/26/2026
- Listing agreement: Exclusive Right To Sell
- Ownership: Fee Simple
Estimated market value
Not available
Estimated sales range
Not available
Not available
Price history
| Date | Event | Price |
|---|---|---|
| 6/26/2026 | Listed for sale | $2,799,000-3.4%$868/sqft |
Source:  Bright MLS #NJOC2043268 Report a problem Bright MLS #NJOC2043268 Report a problem | ||
| 11/25/2025 | Listing removed | $2,899,000$899/sqft |
Source: Bright MLS #NJOC2033580 Report a problem | ||
| 7/11/2025 | Listed for sale | $2,899,000$899/sqft |
Source: Bright MLS #NJOC2033580 Report a problem | ||
Public tax history
Tax history is unavailable.
Monthly payment
Est. payment
Payment breakdown
Explore the cost of this home by adjusting the details. Changes won't be saved.Climate risks
Neighborhood: 08008
Nearby schools
GreatSchools rating
- NAEthel A Jacobsen Elementary SchoolGrades: PK-2Distance: 4.7 mi
- 8/10Southern Regional Middle SchoolGrades: 7-8Distance: 6.7 mi
- 5/10Southern Regional High SchoolGrades: 9-12Distance: 6.5 mi
- $2,969,6004 bd6 ba3.2k sqft10 Long Beach Blvd, Beach Haven, NJ 08008Off Market
- $1,000,0000.3 acres10 Long Beach Blvd, Beach Haven, NJ 08008Sold

- $5,199,0005 bd7 ba4.1k sqft10-B Long Beach Blvd, Long Beach Township, NJ 08008New Construction
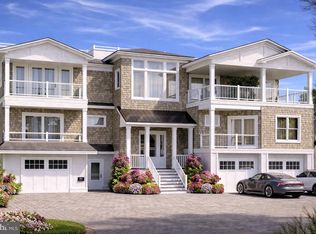
- $2,753,8005 bd4 ba2.7k sqft12 Long Beach Blvd #C, Long Beach Township, NJ 08008Off Market

- $2,752,3005 bd3 ba2.6k sqft12 Long Beach Blvd #D, Long Beach Township, NJ 08008Off Market
- $2,730,9004 bd4 ba2.7k sqft12 Long Beach Blvd #B, Long Beach Township, NJ 08008Off Market
- $1,383,900-- bd-- ba1.3k sqft12A Long Beach Blvd, Long Beach Township, NJ 08008Off Market
- $2,212,3005 bd3 ba2.6k sqft12 Long Beach Blvd, Long Beach Township, NJ 08008Off Market
A local agent can set up tours, give advice and negotiate with sellers.
A local lender can help you make sure your offer is ready when you are.
Similar homes
- $3,199,0004 bd4 ba2.4k sqft6305 B Long Beach Blvd, Beach Haven, NJ 08008For Sale
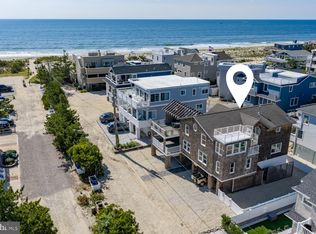
 MLS ID #NJOC2043654, Joy Luedtke, Joy Luedtke Real Estate, LLC. Bright MLS
 - $2,295,0004 bd2 ba1.7k sqft1120C Long Beach Blvd, Brant Beach, NJ 08008For Sale
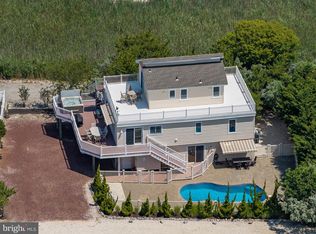 MLS ID #NJOC2044006, Benee Scola, Benee Scola & Company, Realtors. Bright MLS
 - $3,649,0005 bd5 ba3.9k sqft51 N Long Beach Blvd #A, Beach Haven, NJ 08008For Sale
 MLS ID #NJOC2042112, Jordan Johnson, Freeman & Company Real Estate. Bright MLS
 - $2,195,0004 bd4 ba1.8k sqft9 Arnold Blvd #D, Long Beach Township, NJ 08008For Sale
 MLS ID #NJOC2042932, Benee Scola, Benee Scola & Company, Realtors. Bright MLS
 - $3,999,0005 bd5 ba3k sqft310 Beach Plum Dr, Beach Haven, NJ 08008For SaleMLS ID #NJOC2041698, Joy Luedtke, Joy Luedtke Real Estate, LLC. Bright MLS
- $2,725,0006 bd5 ba3.4k sqft214 W 4th St, Ship Bottom, NJ 08008For SaleMLS ID #NJOC2043900, Mary Ann OShea, RE/MAX at Barnegat Bay - Ship Bottom. Bright MLS
- $2,110,0003 bd2 ba2.8k sqft1100A Long Beach Blvd, Long Beach Township, NJ 08008For SaleMLS ID #NJOC2043626, Irene Santoro, RE/MAX at Barnegat Bay - Ship Bottom. Bright MLS
- $3,649,0004 bd5 ba2.6k sqft45 Buckingham Ave, Harvey Cedars, NJ 08008For SaleMLS ID #NJOC2043122, Joy Luedtke, Joy Luedtke Real Estate, LLC. Bright MLS
- $2,149,0004 bd2 ba1.6k sqft1018A Long Beach Blvd, Long Beach Twp, NJ 08008For SaleMLS ID #NJOC2042828, Diane Gray, Keller Williams Realty Preferred Properties. Bright MLS
- $2,100,0005 bd4 ba2.1k sqft9 W 22nd St, Barnegat Light, NJ 08006For SaleMLS ID #NJOC2043628, Irene Santoro, RE/MAX at Barnegat Bay - Ship Bottom. Bright MLS
- $2,499,0004 bd3 ba2.9k sqft2063 Mill Creek Road, Manahawkin, NJ 08050For Sale
 MLS ID #22624240, Jackson A Downey, C21/ Action Plus Realty. MoreMLS
 - $2,598,0004 bd3 ba2.3k sqft120 E 30th St, Ship Bottom, NJ 08008For SaleMLS ID #NJOC2042554, David Cowles, BHHS Zack Shore REALTORS. Bright MLS
- $3,499,0004 bd6 ba3k sqft23 E 42nd St, Brant Beach, NJ 08008For SaleMLS ID #NJOC2042646, Eddie Freeman, Freeman & Company Real Estate. Bright MLS
- $3,999,0004 bd4 ba2.7k sqft1039 Long Beach Blvd #B, Brant Beach, NJ 08008For SaleMLS ID #NJOC2035710, Bonnie Wells, Coastal Living Real Estate Group. Bright MLS
- $3,095,0005 bd7 ba3.5k sqft10 E 34th St, Brant Beach, NJ 08008For SaleMLS ID #NJOC2039688, Max Moeller, Jersea Realty, LLC - SB. Bright MLS
- $3,195,0005 bd3 ba2.6k sqft41 W Oceanview Dr, Brant Beach, NJ 08008For SaleMLS ID #NJOC2042210, Michael Cowles, BHHS Zack Shore REALTORS. Bright MLS
- $2,750,0005 bd4 ba3.6k sqft2609 Long Beach Blvd, Long Beach, NJ 08008For SaleMLS ID #NJOC2040596, PJ Petchers, Coastal Living Real Estate Group. Bright MLS
- $2,850,0005 bd4 ba2.5k sqft5000 Bay Ter, Beach Haven, NJ 08008For SaleMLS ID #NJOC2041622, Mr. Kevin Bergin, SERHANT. New Jersey LLC. Bright MLS
- $2,850,0006 bd4 ba1.9k sqft228 E 15th St, Long Beach Township, NJ 08008For SaleMLS ID #NJOC2042946, Eddie Freeman, Freeman & Company Real Estate. Bright MLS
- $2,600,0005 bd4 ba2.7k sqft13600 Long Beach Blvd, Long Beach, NJ 08008For SaleMLS ID #NJOC2042154, Bonnie Wells, Coastal Living Real Estate Group. Bright MLS
