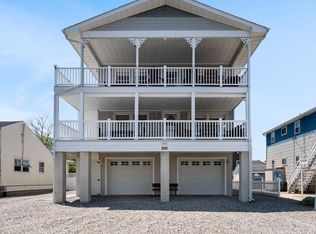
PRICED TO SELL!! SALTWATER IN-GROUND POOL! 6-CAR GARAGE! FULLY FURNISHED! OVER 3472 LIV SF! 60X100 LOT! This impressive contemporary offers 3,472 sq ft of beautifully designed living space on an oversized 60x100 lot situated at the end of a quiet no-through street on the north side of the Causeway. Enjoy picturesque views overlooking expansive open fields and playground, creating a rare sense of privacy and tranquility. Designed for comfortable everyday living and effortless entertaining with hardwood flooring throughout, this spacious home features 5-6 bedrooms, 4.5 baths, including a luxurious primary suite and junior suite with custom tile ensuite baths and decks…ideal for extended family or guests. The two expansive gathering areas provide flexibility for relaxation and entertaining incorporating gas fireplace, built-in shelving and double sliders expanding leisure activities to the large, covered 10x28 decking with open field views. The gourmet kitchen showcases a large center island with ice machine, custom glazed cabinetry, high-end stainless-steel appliances and granite countertops offering abundant workspace. Step outside to your private backyard retreat featuring a 20x10 saltwater in-ground pool, elegant paver patio with outdoor bar, TV, firepit and generous outdoor living space with flowering shrubbery and shade trees that are part of the beautiful setting. Completing this exceptional property is an oversized 6-car tandem garage with three overhead doors, offering endless possibilities for vehicles, storage, hobbies or workshop. With its desirable location, impressive square footage and lot size, oversized garage and resort-inspired outdoor amenities, this one-of-a-kind property offers the perfect blend of comfort, functionality and contemporary style. If value is important, call now to make this home your own! Comes Fully Furnished!!! See Floor Plans attached to photos!
For sale
Price cut: $199K (9/14)
$2,400,000
214 W 4th St, Ship Bottom, NJ 08008
6beds
3,472sqft
Single Family Residence
Built in 1998
5,998 Square Feet Lot
$2,314,300 Zestimate®
$691/sqft
$-- HOA
What's special
Gas fireplacePrivate backyard retreatSaltwater in-ground poolResort-inspired outdoor amenitiesCustom glazed cabinetryGourmet kitchenBuilt-in shelving
- 74 days
- 1,154
- 26
Zillow last checked:
Listing updated:
Listed by:
Mary Ann OShea 609-713-4164,
RE/MAX at Barnegat Bay - Ship Bottom
Source: Bright MLS,MLS#: NJOC2043900
Facts & features
Interior
Bedrooms & bathrooms
- Bedrooms: 6
- Bathrooms: 5
- Full bathrooms: 4
- 1/2 bathrooms: 1
- Main level bathrooms: 2
- Main level bedrooms: 2
Basement
- Area: 0
Heating
- Baseboard, Zoned, Natural Gas
Cooling
- Central Air, Zoned, Electric
Appliances
- Included: Microwave, Dishwasher, Dryer, Extra Refrigerator/Freezer, Oven/Range - Gas, Refrigerator, Stainless Steel Appliance(s), Washer, Water Heater, Gas Water Heater
- Laundry: Lower Level, Main Level
Features
- Additional Stairway, Bar, Bathroom - Tub Shower, Bathroom - Walk-In Shower, Built-in Features, Ceiling Fan(s), Combination Kitchen/Living, Combination Dining/Living, Family Room Off Kitchen, Open Floorplan, Kitchen - Gourmet, Kitchen Island, Pantry, Primary Bath(s), Recessed Lighting, Upgraded Countertops, Walk-In Closet(s)
- Flooring: Hardwood, Ceramic Tile, Wood
- Doors: French Doors, Six Panel, Sliding Glass
- Windows: Double Hung, Screens, Transom, Window Treatments
- Has basement: No
- Number of fireplaces: 1
- Fireplace features: Mantel(s), Gas/Propane
Interior area
- Total structure area: 3,472
- Total interior livable area: 3,472 sqft
- Finished area above ground: 3,472
- Finished area below ground: 0
Video & virtual tour
Property
Parking
- Total spaces: 6
- Parking features: Storage, Garage Faces Front, Garage Faces Side, Garage Door Opener, Inside Entrance, Oversized, Driveway, Attached
- Attached garage spaces: 6
- Has uncovered spaces: Yes
- Details: Garage Sqft: 1700
Accessibility
- Accessibility features: 2+ Access Exits
Features
- Levels: Two
- Stories: 2
- Exterior features: Barbecue, Extensive Hardscape, Lighting, Flood Lights, Outdoor Shower
- Has private pool: Yes
- Pool features: Fenced, In Ground, Salt Water, Private
- Has spa: Yes
- Spa features: Bath
- Fencing: Vinyl
- Waterfront features: Bayside
Lot
- Size: 5,998 Square Feet
- Dimensions: 60.00 x 100.00
- Features: Landscaped, No Thru Street
Details
- Additional structures: Above Grade, Below Grade
- Parcel number: 290012600006
- Zoning: R1
- Special conditions: Standard
Construction
Type & style
- Home type: SingleFamily
- Architectural style: Contemporary
- Property subtype: Single Family Residence
Materials
- Frame
- Foundation: Flood Vent, Pilings
- Roof: Architectural Shingle
Condition
- Excellent
- New construction: No
- Year built: 1998
- Major remodel year: 2014
Utilities & green energy
- Electric: 200+ Amp Service
- Sewer: Public Sewer
- Water: Public
Community & HOA
Community
- Subdivision: Ship Bottom
HOA
- Has HOA: No
Location
- Region: Ship Bottom
- Municipality: SHIP BOTTOM BORO
Financial & listing details
- Price per square foot: $691/sqft
- Tax assessed value: $807,900
- Annual tax amount: $10,026
- Date on market: 7/25/2026
- Listing agreement: Exclusive Right To Sell
- Listing terms: Cash,Conventional
- Ownership: Fee Simple
Estimated market value
$2,314,300
$2.20M - $2.43M
$5,032/mo
Price history
| Date | Event | Price |
|---|---|---|
| 9/14/2026 | Price change | $2,400,000-7.7%$691/sqft |
Source:  Bright MLS #NJOC2043900 Report a problem Bright MLS #NJOC2043900 Report a problem | ||
| 8/10/2026 | Price change | $2,599,000-4.6%$749/sqft |
Source: Bright MLS #NJOC2043900 Report a problem | ||
| 7/26/2026 | Listed for sale | $2,725,000$785/sqft |
Source: Bright MLS #NJOC2043900 Report a problem | ||
Public tax history
| Year | Property taxes | Tax assessment |
|---|---|---|
| 2023 | $8,556 +2.8% | $807,900 |
| 2022 | $8,319 | $807,900 |
| 2021 | $8,319 +2.4% | $807,900 +5.2% |
| 2020 | $8,128 -0.2% | $768,200 |
| 2019 | $8,143 +7% | $768,200 |
| 2018 | $7,613 +16.9% | $768,200 |
| 2017 | $6,515 +2.5% | $768,200 +30.5% |
| 2016 | $6,356 +0.1% | $588,500 |
| 2015 | $6,350 +3.3% | $588,500 |
| 2014 | $6,150 +2.4% | $588,500 |
| 2013 | $6,009 +3% | $588,500 |
| 2012 | $5,832 +2.8% | $588,500 |
| 2011 | $5,673 -0.7% | $588,500 |
| 2010 | $5,714 +3.1% | $588,500 |
| 2009 | $5,544 +0.7% | $588,500 |
| 2008 | $5,502 +3.8% | $588,500 |
| 2007 | $5,302 +3% | $588,500 |
| 2006 | $5,149 | $588,500 +83.4% |
| 2004 | -- | $320,800 |
| 2003 | -- | $320,800 |
| 2002 | -- | $320,800 |
| 2001 | -- | $320,800 |
Find assessor info on the county website
Monthly payment
Est. payment
Payment breakdown
Explore the cost of this home by adjusting the details. Changes won't be saved.Climate risks
Neighborhood: 08008
Nearby schools
Schools provided by the listing agent
- District: Long Beach Island Schools
Source: Bright MLS. This data may not be complete. We recommend contacting the local school district to confirm school assignments for this home.
Similar homes
- $2,400,0006 bd3 ba1.8k sqft256 W 10th St, Ship Bottom, NJ 08008For Sale

 MLS ID #NJOC2045076, Jennifer Iadarola, Compass New Jersey, LLC - Ocean City. Bright MLS
 - $2,195,0004 bd3 ba2.2k sqft515 Long Beach Blvd, Ship Bottom, NJ 08008For Sale
 MLS ID #NJOC2043976, William Hodgson, Jr., Island Realty-Surf City. Bright MLS
 - $1,999,0006 bd4 ba2.1k sqft326 S 2nd St, Surf City, NJ 08008For Sale
 MLS ID #NJOC2043206, Toni Vaccaro, Island Realty-Surf City. Bright MLS
 - $2,395,0004 bd4 ba2.7k sqft148A Long Bch, Beach Haven, NJ 08008For Sale
 MLS ID #NJOC2043828, Lieben Luedtke, Joy Luedtke Real Estate, LLC. Bright MLS
 - $1,949,0005 bd3 ba2k sqft233 N 7th St, Surf City, NJ 08008For SaleMLS ID #NJOC2043106, Allan Burns, Real Broker, LLC. Bright MLS
- $1,995,0004 bd3 ba2.4k sqft212 N Barnegat Ave, Surf City, NJ 08008For SaleMLS ID #NJOC2042808, Gina Farkouh, Resources Real Estate. Bright MLS
- $2,299,0004 bd2 ba1.9k sqft27 N 19th St, Surf City, NJ 08008For SaleMLS ID #NJOC2043986, William Hodgson, Jr., Island Realty-Surf City. Bright MLS
- $2,395,0005 bd3 ba1.8k sqft106 5th St, Beach Haven, NJ 08008For SaleMLS ID #NJOC2045312, Drew Guarino, Freeman & Company Real Estate. Bright MLS
- $3,049,0004 bd5 ba2.8k sqft48 N 11th St #48, Beach Haven, NJ 08008For SaleMLS ID #NJOC2045128, Pam Slaven, BHHS Zack Shore REALTORS. Bright MLS
- $3,595,0005 bd3 ba2.9k sqft2011 Sunset Ave, Surf City, NJ 08008For SaleMLS ID #NJOC2044466, Egon Willy Kahl, Jersea Realty, LLC - SB. Bright MLS
- $2,649,0004 bd6 ba3.2k sqft10A S Long Beach Blvd, Beach Haven, NJ 08008For SaleMLS ID #NJOC2043268, Joseph Jones III, BHHS Zack Shore REALTORS. Bright MLS
- $2,795,0005 bd4 ba2.5k sqft310 Central Ave, Ship Bottom, NJ 08008New ConstructionMLS ID #NJOC2042260, Toni Vaccaro, Island Realty-Surf City. Bright MLS
- $2,195,0004 bd4 ba1.8k sqft9 Arnold Blvd #D, Long Beach Township, NJ 08008For SaleMLS ID #NJOC2042932, Benee Scola, Benee Scola & Company, Realtors. Bright MLS
- $3,100,0005 bd5 ba2.5k sqft5407 Long Beach Blvd, Harvey Cedars, NJ 08008New ConstructionMLS ID #NJOC2044400, Diane Gray, Keller Williams Realty Preferred Properties. Bright MLS
- $2,649,0005 bd5 ba2.5k sqft242 W 21st St, Ship Bottom, NJ 08008New ConstructionMLS ID #NJOC2045250, Matthew Garabedian, Garabedian Realty Group, LLC. Bright MLS
- $1,775,0006 bd2 ba1.8k sqft25 E 49th St, Brant Beach, NJ 08008For SaleMLS ID #NJOC2044804, Gina Laird, RE/MAX of Long Beach Island. Bright MLS
- $2,859,0004 bd4 ba3k sqft206 E Sixth A St, Beach Haven, NJ 08008For SaleMLS ID #NJOC2045496, Ellen Lucas, G. Anderson Agency. Bright MLS
- $1,335,0004 bd2 ba1.9k sqft218 W 7th St, Ship Bottom, NJ 08008For SaleMLS ID #NJOC2042740, Larry Peacock, G. Anderson Agency. Bright MLS
- $1,550,0006 bd2 ba2k sqft22 Mea Ln, Long Beach Township, NJ 08008For SaleMLS ID #NJOC2045570, Paula Brennan, BHHS Zack Shore REALTORS. Bright MLS
- $2,499,0004 bd3 ba2.9k sqft2063 Mill Creek Road, Manahawkin, NJ 08050For Sale
 MLS ID #22624240, Jackson A Downey, C21/ Action Plus Realty. MoreMLS
