Welcome to your own private retreat in the heart of Ship Bottom, where effortless coastal living meets the space to gather, entertain, and enjoy everything LBI has to offer. This beautifully appointed 6-bedroom, 3-full-bath home features an open-concept layout with hardwood floors and bright, inviting living spaces designed for relaxed island living. Step outside and discover a backyard made for summer. The heated in-ground pool, outdoor kitchen, and spacious entertaining areas create a private oasis perfect for sun-filled afternoons, evening cocktails, and memorable nights with family and friends. With six bedrooms, there’s plenty of room to host a full house while still having space to unwind. Ideally located just moments from Ship Bottom’s popular Kiddie Beach, dining, shopping, and island favorites. Whether you're heading to the Beach or spending the day poolside, this is the LBI lifestyle you’ve been waiting for.
For sale
$2,400,000
256 W 10th St, Ship Bottom, NJ 08008
6beds
1,872sqft
Single Family Residence
Built in 2003
5,702 Square Feet Lot
$-- Zestimate®
$1,282/sqft
$-- HOA
What's special
Heated in-ground poolHardwood floorsSpacious entertaining areasSix bedroomsOutdoor kitchenOpen-concept layoutBright inviting living spaces
- 34 days
- 557
- 13
Zillow last checked:
Listing updated:
Listed by:
Jennifer Iadarola 609-618-7977,
Compass New Jersey, LLC - Ocean City
Source: Bright MLS,MLS#: NJOC2045076
Facts & features
Interior
Bedrooms & bathrooms
- Bedrooms: 6
- Bathrooms: 3
- Full bathrooms: 3
- Main level bathrooms: 2
- Main level bedrooms: 3
Heating
- Forced Air, Natural Gas
Cooling
- Central Air, Natural Gas
Appliances
- Included: Dishwasher, Dryer, Microwave, Refrigerator, Cooktop, Washer, Gas Water Heater
Features
- Open Floorplan, Primary Bath(s)
- Flooring: Wood, Tile/Brick
- Has basement: No
- Has fireplace: No
Interior area
- Total structure area: 1,872
- Total interior livable area: 1,872 sqft
- Finished area above ground: 1,872
Property
Parking
- Total spaces: 2
- Parking features: Garage Faces Front, Attached, Driveway
- Attached garage spaces: 2
- Has uncovered spaces: Yes
Accessibility
- Accessibility features: 2+ Access Exits
Features
- Levels: Two
- Stories: 2
- Patio & porch: Deck
- Exterior features: Extensive Hardscape, Outdoor Shower, Underground Lawn Sprinkler
- Has private pool: Yes
- Pool features: In Ground, Heated, Private
Lot
- Size: 5,702 Square Feet
Details
- Additional structures: Above Grade
- Parcel number: 290009400013 05
- Zoning: R1
- Special conditions: Standard
Construction
Type & style
- Home type: SingleFamily
- Architectural style: Coastal,Raised Ranch/Rambler
- Property subtype: Single Family Residence
Materials
- Frame
- Foundation: Pilings
Condition
- New construction: No
- Year built: 2003
Utilities & green energy
- Sewer: Public Septic, Public Sewer
- Water: Public
Community & HOA
Community
- Security: Fire Sprinkler System
- Subdivision: Ship Bottom
HOA
- Has HOA: No
Location
- Region: Ship Bottom
- Municipality: SHIP BOTTOM BORO
Financial & listing details
- Price per square foot: $1,282/sqft
- Tax assessed value: $771,000
- Annual tax amount: $9,568
- Date on market: 9/11/2026
- Listing agreement: Exclusive Right To Sell
- Inclusions: Refrigerator, Stove, Dishwasher, Microwave, Washer, Dryer
- Exclusions: Personal Belongings, Furniture
- Ownership: Fee Simple
Estimated market value
Not available
Estimated sales range
Not available
Not available
Price history
| Date | Event | Price |
|---|---|---|
| 9/11/2026 | Listed for sale | $2,400,000+336.4%$1,282/sqft |
Source:  MoreMLS #22628589 Report a problem MoreMLS #22628589 Report a problem | ||
| 12/1/2003 | Sold | $550,000$294/sqft |
Source: Public Record Report a problem | ||
Public tax history
| Year | Property taxes | Tax assessment |
|---|---|---|
| 2023 | $8,165 +1.5% | $771,000 |
| 2022 | $8,043 | $771,000 |
| 2021 | $8,043 -0.4% | $771,000 +1% |
| 2020 | $8,074 -0.2% | $763,100 |
| 2019 | $8,089 +7% | $763,100 |
| 2018 | $7,562 +0.3% | $763,100 |
| 2017 | $7,542 +2.5% | $763,100 +12% |
| 2016 | $7,358 +0.1% | $681,300 |
| 2015 | $7,351 +3.9% | $681,300 |
| 2014 | $7,075 | $681,300 |
Find assessor info on the county website
Monthly payment
Est. payment
Payment breakdown
Explore the cost of this home by adjusting the details. Changes won't be saved.Climate risks
Neighborhood: 08008
Nearby schools
Schools provided by the listing agent
- District: Southern Regional Schools
Source: Bright MLS. This data may not be complete. We recommend contacting the local school district to confirm school assignments for this home.

Similar homes
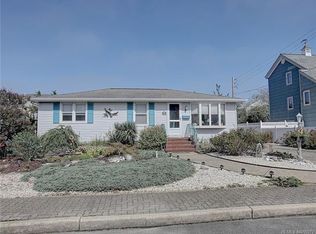
- $2,195,0004 bd3 ba2.2k sqft515 Long Beach Blvd, Ship Bottom, NJ 08008For Sale

 MLS ID #NJOC2043976, William Hodgson, Jr., Island Realty-Surf City. Bright MLS
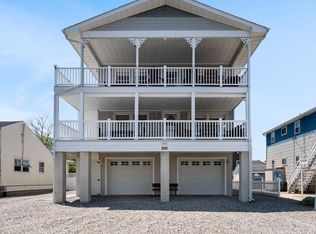
 - $1,999,0006 bd4 ba2.1k sqft326 S 2nd St, Surf City, NJ 08008For Sale
 MLS ID #NJOC2043206, Toni Vaccaro, Island Realty-Surf City. Bright MLS
 - $2,395,0005 bd3 ba1.8k sqft106 5th St, Beach Haven, NJ 08008For Sale
 MLS ID #NJOC2045312, Drew Guarino, Freeman & Company Real Estate. Bright MLS
 - $2,395,0004 bd4 ba2.7k sqft148A Long Bch, Beach Haven, NJ 08008For Sale
 MLS ID #NJOC2043828, Lieben Luedtke, Joy Luedtke Real Estate, LLC. Bright MLS
 - $2,299,0004 bd2 ba1.9k sqft27 N 19th St, Surf City, NJ 08008For SaleMLS ID #NJOC2043986, William Hodgson, Jr., Island Realty-Surf City. Bright MLS
- $1,995,0004 bd3 ba2.4k sqft212 N Barnegat Ave, Surf City, NJ 08008For SaleMLS ID #NJOC2042808, Gina Farkouh, Resources Real Estate. Bright MLS
- $1,495,0005 bd3 ba1.5k sqft32 N 3rd St, Surf City, NJ 08008For SaleMLS ID #NJOC2044448, Jillian Hommel, BHHS Zack Shore REALTORS. Bright MLS
- $1,775,0006 bd2 ba1.8k sqft25 E 49th St, Brant Beach, NJ 08008For SaleMLS ID #NJOC2044804, Gina Laird, RE/MAX of Long Beach Island. Bright MLS
- $1,900,0004 bd2 ba1.6k sqft1018A Long Beach Blvd, Long Beach Twp, NJ 08008For SaleMLS ID #NJOC2044626, Diane Gray, Keller Williams Realty Preferred Properties. Bright MLS
- $1,335,0004 bd2 ba1.9k sqft218 W 7th St, Ship Bottom, NJ 08008For SaleMLS ID #NJOC2042740, Larry Peacock, G. Anderson Agency. Bright MLS
- $2,649,0005 bd5 ba2.5k sqft242 W 21st St, Ship Bottom, NJ 08008New ConstructionMLS ID #NJOC2045250, Matthew Garabedian, Garabedian Realty Group, LLC. Bright MLS
- $1,550,0006 bd2 ba2k sqft22 Mea Ln, Long Beach Township, NJ 08008For SaleMLS ID #NJOC2045570, Paula Brennan, BHHS Zack Shore REALTORS. Bright MLS
- $2,550,0004 bd3 ba1.6k sqft58 Adrian Rd, Long Beach Township, NJ 08008For SaleMLS ID #NJOC2044928, Eddie Freeman, Freeman & Company Real Estate. Bright MLS
- $2,795,0005 bd4 ba2.5k sqft310 Central Ave, Ship Bottom, NJ 08008New ConstructionMLS ID #NJOC2042260, Toni Vaccaro, Island Realty-Surf City. Bright MLS
- $2,595,0005 bd4 ba2.2k sqft8901 Long Beach Blvd, Brant Beach, NJ 08008New ConstructionMLS ID #NJOC2044766, George Roma, Mancini Realty Co. Inc.. Bright MLS
- $2,395,0003 bd3 ba1.2k sqft26 Butler Rd, Long Beach, NJ 08008For SaleMLS ID #NJOC2043404, Joy Luedtke, Joy Luedtke Real Estate, LLC. Bright MLS
- $2,599,0004 bd3 ba1.8k sqft1106 S Beach Ave, Beach Haven, NJ 08008For SaleMLS ID #NJOC2044408, David Cowles, BHHS Zack Shore REALTORS. Bright MLS
- $3,100,0005 bd5 ba2.5k sqft5407 Long Beach Blvd, Harvey Cedars, NJ 08008New ConstructionMLS ID #NJOC2044400, Diane Gray, Keller Williams Realty Preferred Properties. Bright MLS
- $2,850,0006 bd4 ba1.9k sqft228 E 15th St, Long Beach Township, NJ 08008For SaleMLS ID #NJOC2042946, Eddie Freeman, Freeman & Company Real Estate. Bright MLS
- $2,790,0005 bd3 ba1.8k sqft112 8th St, Beach Haven, NJ 08008For SaleMLS ID #NJOC2043968, Barb Cona, Coastal Living Real Estate Group. Bright MLS
