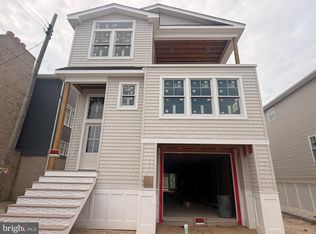
New Construction in Ship Bottom — Experience the pinnacle of luxury coastal living in this exceptional new construction on LBI. Offering approximately 2,500 sq. ft. of meticulously designed living space, this stunning 5-bedroom, 3.5-bath residence is perfectly positioned just a short walk to the beach, boutique shopping, acclaimed restaurants, and all of the island’s premier attractions. Scheduled for late fall 2026 completion, every detail of this home has been thoughtfully curated to deliver a sophisticated yet relaxed shore lifestyle. Designed for both entertaining and everyday comfort, the expansive open-concept top floor showcases soaring 12-foot ceilings, a dramatic great room, elegant dining area, and a designer chef’s kitchen anchored by custom cabinetry, premium Wolf and GE Café appliances, Calacatta Dorado quartz countertops & custom mitered edge island, and a striking fireplace with Nemo Capri tile accent surround. Refined finishes, custom trim work, and luxury flooring elevate the home throughout. The private primary suite offers a true retreat, complete with a spacious walk-in closet and a spa-inspired en-suite bath featuring exquisite custom tile selections and upscale finishes. Additional features include a 3-stop elevator, panoramic rooftop deck with breathtaking 360-degree island views, Anderson 400 Series windows, Wedgewood Blue CertainTeed Cedar Impressions front siding, integrated smart-home prewiring for TV, speakers, and Wi-Fi, as well as a two-car garage with epoxy floors and abundant storage. Outdoor living is designed to impress with an expansive brick paver driveway, backyard entertaining patio, outdoor shower, and a resort-style private oasis featuring a heated saltwater in-ground pool, professionally designed landscaping with irrigation, and a 6-foot white vinyl privacy fence. Constructed with premium maintenance-free materials and backed by a Homeowners Warranty, this remarkable Ship Bottom residence seamlessly blends timeless coastal elegance, modern luxury, and effortless island living in one of Long Beach Island’s most sought-after locations. Make this dream home a place to make memories for years to come. All renderings are artist representation and do not depict exact designs.
New construction
$2,795,000
310 Central Ave, Ship Bottom, NJ 08008
5beds
2,500sqft
Single Family Residence
Built in 2026
3,899 Square Feet Lot
$-- Zestimate®
$1,118/sqft
$-- HOA
What's special
Backyard entertaining patioLuxury flooringSpacious walk-in closetRefined finishesUpscale finishesElegant dining areaCustom trim work
- 107 days
- 194
- 9
Zillow last checked:
Listing updated:
Listed by:
Toni Vaccaro 609-713-3455,
Island Realty-Surf City
Source: Bright MLS,MLS#: NJOC2042260
Facts & features
Interior
Bedrooms & bathrooms
- Bedrooms: 5
- Bathrooms: 4
- Full bathrooms: 3
- 1/2 bathrooms: 1
- Main level bathrooms: 4
- Main level bedrooms: 5
Basement
- Area: 0
Heating
- Forced Air, Natural Gas
Cooling
- Central Air, Electric
Appliances
- Included: Dishwasher, Microwave, Refrigerator, Stainless Steel Appliance(s), Cooktop, Washer, Dryer, Gas Water Heater, Tankless Water Heater
Features
- Elevator
- Has basement: No
- Has fireplace: No
Interior area
- Total structure area: 2,500
- Total interior livable area: 2,500 sqft
- Finished area above ground: 2,500
- Finished area below ground: 0
Property
Parking
- Total spaces: 2
- Parking features: Garage Faces Front, Attached, Driveway, Off Street
- Attached garage spaces: 2
- Has uncovered spaces: Yes
Accessibility
- Accessibility features: 2+ Access Exits, Accessible Elevator Installed
Features
- Levels: Two and One Half
- Stories: 2.5
- Has private pool: Yes
- Pool features: Private
Lot
- Size: 3,899 Square Feet
- Dimensions: 60.00 x 65.00
- Features: Level, Middle Of Block
Details
- Additional structures: Above Grade, Below Grade
- Parcel number: 290013300006
- Zoning: OR
- Special conditions: Standard
Construction
Type & style
- Home type: SingleFamily
- Architectural style: Coastal,Contemporary
- Property subtype: Single Family Residence
Materials
- Stick Built, Vinyl Siding
- Foundation: Flood Vent, Pilings
Condition
- Excellent
- New construction: Yes
- Year built: 2026
Utilities & green energy
- Sewer: Public Sewer
- Water: Public
Community & HOA
Community
- Subdivision: Ship Bottom
HOA
- Has HOA: No
Location
- Region: Ship Bottom
- Municipality: SHIP BOTTOM BORO
Financial & listing details
- Price per square foot: $1,118/sqft
- Tax assessed value: $294,700
- Annual tax amount: $3,657
- Date on market: 6/30/2026
- Listing agreement: Exclusive Right To Sell
- Ownership: Fee Simple
Estimated market value
Not available
Estimated sales range
Not available
Not available
Price history
| Date | Event | Price |
|---|---|---|
| 6/30/2026 | Listed for sale | $2,795,000+238.8%$1,118/sqft |
Source:  Bright MLS #NJOC2042260 Report a problem Bright MLS #NJOC2042260 Report a problem | ||
| 3/12/2026 | Sold | $825,000+200%$330/sqft |
Source: Public Record Report a problem | ||
| 6/8/2023 | Sold | $275,000$110/sqft |
Source: Public Record Report a problem | ||
Public tax history
| Year | Property taxes | Tax assessment |
|---|---|---|
| 2023 | $3,121 +0.5% | $294,700 |
| 2022 | $3,106 | $294,700 |
| 2021 | $3,106 -0.4% | $294,700 |
| 2020 | $3,118 -0.2% | $294,700 |
| 2019 | $3,124 +7% | $294,700 |
| 2018 | $2,920 +6% | $294,700 |
| 2017 | $2,756 +2.5% | $294,700 +18.4% |
| 2016 | $2,689 +0.1% | $249,000 |
| 2015 | $2,687 | $249,000 |
Find assessor info on the county website
Monthly payment
Est. payment
Payment breakdown
Explore the cost of this home by adjusting the details. Changes won't be saved.Climate risks
Neighborhood: 08008
Similar homes
- $2,195,0004 bd3 ba2.2k sqft515 Long Beach Blvd, Ship Bottom, NJ 08008For Sale

 MLS ID #NJOC2043976, William Hodgson, Jr., Island Realty-Surf City. Bright MLS
 - $2,400,0006 bd3 ba1.8k sqft256 W 10th St, Ship Bottom, NJ 08008For Sale
 MLS ID #NJOC2045076, Jennifer Iadarola, Compass New Jersey, LLC - Ocean City. Bright MLS
 - $2,649,0005 bd5 ba2.5k sqft242 W 21st St, Ship Bottom, NJ 08008New Construction
 MLS ID #NJOC2045250, Matthew Garabedian, Garabedian Realty Group, LLC. Bright MLS
 - $2,890,0006 bd5 ba2.8k sqft1060 D Long Beach Blvd, North Beach, NJ 08008For Sale
 MLS ID #NJOC2045580, Beverly Karch, BHHS Zack Shore REALTORS. Bright MLS
 - $3,049,0004 bd5 ba2.8k sqft48 N 11th St #48, Beach Haven, NJ 08008For SaleMLS ID #NJOC2045128, Pam Slaven, BHHS Zack Shore REALTORS. Bright MLS
- $3,049,0004 bd6 ba2.8k sqft48 N 11th Street, Surf City, NJ 08008For Sale
 MLS ID #22629020, Pamela Slaven, Berkshire Hathaway HomeServices Zack Shore Realtors. MoreMLS
 - $1,999,0006 bd4 ba2.1k sqft326 S 2nd St, Surf City, NJ 08008For SaleMLS ID #NJOC2043206, Toni Vaccaro, Island Realty-Surf City. Bright MLS
- $3,100,0005 bd6 ba3.4k sqft284 W 15th St, Ship Bottom, NJ 08008New ConstructionMLS ID #NJOC2044092, Theresa Ruggieri, Coastal Living Real Estate Group. Bright MLS
- $2,750,0004 bd4 ba2.6k sqft24 W Mears Ave, Brant Beach, NJ 08008For SaleMLS ID #NJOC2045152, Dennis OBrien, RE/MAX of Long Beach Island. Bright MLS
- $3,100,0005 bd5 ba2.5k sqft5407 Long Beach Blvd, Harvey Cedars, NJ 08008New ConstructionMLS ID #NJOC2044400, Diane Gray, Keller Williams Realty Preferred Properties. Bright MLS
- $1,995,0004 bd3 ba2.4k sqft212 N Barnegat Ave, Surf City, NJ 08008For SaleMLS ID #NJOC2042808, Gina Farkouh, Resources Real Estate. Bright MLS
- $3,095,0005 bd7 ba3.5k sqft10 E 34th St, Brant Beach, NJ 08008For SaleMLS ID #NJOC2039688, Max Moeller, Jersea Realty, LLC - SB. Bright MLS
- $3,099,0004 bd4 ba2.4k sqft6305 B Long Beach Blvd, Harvey Cedars, NJ 08008For SaleMLS ID #NJOC2043654, Joy Luedtke, Joy Luedtke Real Estate, LLC. Bright MLS
- $2,859,0004 bd4 ba3k sqft206 E Sixth A St, Beach Haven, NJ 08008For SaleMLS ID #NJOC2045496, Ellen Lucas, G. Anderson Agency. Bright MLS
- $3,299,0004 bd5 ba3k sqft242 N 8th St, Surf City, NJ 08008New ConstructionMLS ID #NJOC2044750, Craig Stefanoni, BHHS Zack Shore REALTORS. Bright MLS
- $2,595,0005 bd4 ba2.2k sqft8901 Long Beach Blvd, Brant Beach, NJ 08008New ConstructionMLS ID #NJOC2044766, George Roma, Mancini Realty Co. Inc.. Bright MLS
- $2,790,0005 bd3 ba1.8k sqft112 8th St, Beach Haven, NJ 08008For SaleMLS ID #NJOC2043968, Barb Cona, Coastal Living Real Estate Group. Bright MLS
- $2,999,9105 bd4 ba2.4k sqft1 E 22nd St, Long Beach, NJ 08008For SaleMLS ID #NJOC2044854, David Ten Hoeve, Prive Haus LLC. Bright MLS
- $1,495,0005 bd3 ba1.5k sqft32 N 3rd St, Surf City, NJ 08008For SaleMLS ID #NJOC2044448, Jillian Hommel, BHHS Zack Shore REALTORS. Bright MLS
- $3,595,0005 bd3 ba2.9k sqft2011 Sunset Ave, Surf City, NJ 08008For SaleMLS ID #NJOC2044466, Egon Willy Kahl, Jersea Realty, LLC - SB. Bright MLS
