Brand-new construction in the heart of highly sought-after Surf City! Offering over 3,000 square feet of thoughtfully designed living space, this exceptional coastal home features 4 bedrooms, 4.5 baths, an elevator, private swimming pool, rooftop deck, and multiple indoor and outdoor gathering spaces—perfectly blending modern luxury with the relaxed LBI lifestyle. Designed with a reverse-living floor plan to maximize light and space, the top level showcases a bright and airy open-concept great room where the living area, dining space, and well appointed gourmet kitchen flow seamlessly together. Large windows fill the space with natural light, while access to an expansive covered deck creates the perfect setting for dining, entertaining, and enjoying summer breezes. The primary en-suite is also conveniently located on this level, providing a private retreat. The middle level offers an inviting family room with wet bar and access to another covered deck, creating a second comfortable gathering space. This level also features two guest en-suites, an additional guest bedroom, full hall bath, and conveniently located laundry room. On the ground level, a spacious two-car garage provides plenty of room for vehicles, bikes, beach gear, and storage, while a bonus room opens directly to the backyard oasis. Here, a private swimming pool with southern exposure and covered bar area set the stage for effortless summer entertaining after a day at the beach. Take in the coastal surroundings on a large rooftop deck. Just a short stroll from both the beach and bay and within walking distance of Surf City’s popular restaurants, shops, nightlife, mini golf, and ice cream spots, this stunning new home puts the best of LBI right outside your door. Whether enjoyed as a year-round residence, luxurious summer retreat, or investment property, this is an outstanding opportunity to own brand-new construction in one of Long Beach Island’s most desirable communities.
New construction
$3,299,000
242 N 8th St, Surf City, NJ 08008
4beds
3,065sqft
Single Family Residence
Built in 2026
5,001 Square Feet Lot
$3,224,300 Zestimate®
$1,076/sqft
$-- HOA
What's special
Rooftop deckLarge rooftop deckPrivate swimming poolSpacious two-car garage
- 46 days
- 570
- 21
Zillow last checked:
Listing updated:
Listed by:
Craig Stefanoni 609-432-1104,
BHHS Zack Shore REALTORS
Source: Bright MLS,MLS#: NJOC2044750
Facts & features
Interior
Bedrooms & bathrooms
- Bedrooms: 4
- Bathrooms: 5
- Full bathrooms: 4
- 1/2 bathrooms: 1
- Main level bathrooms: 3
- Main level bedrooms: 3
Rooms
- Room types: Living Room, Dining Room, Kitchen, Family Room, Laundry
Dining room
- Level: Upper
Family room
- Level: Main
Kitchen
- Level: Upper
Laundry
- Level: Main
Living room
- Level: Upper
Heating
- Forced Air, Zoned, Natural Gas
Cooling
- Central Air, Multi Units, Zoned, Electric
Appliances
- Included: Central Vacuum, Dishwasher, Dryer, Microwave, Oven/Range - Gas, Range Hood, Refrigerator, Six Burner Stove, Stainless Steel Appliance(s), Washer, Tankless Water Heater, Gas Water Heater
- Laundry: Has Laundry, Lower Level, Laundry Room
Features
- Ceiling Fan(s), Central Vacuum, Kitchen Island, Kitchen - Gourmet, Open Floorplan, Elevator, Dining Area, Combination Kitchen/Dining, Pantry, Primary Bath(s), Recessed Lighting, Sound System, Walk-In Closet(s), Bar
- Flooring: Engineered Wood, Ceramic Tile, Wood
- Doors: Sliding Glass
- Windows: Double Hung
- Has basement: No
- Number of fireplaces: 1
- Fireplace features: Gas/Propane
Interior area
- Total structure area: 3,065
- Total interior livable area: 3,065 sqft
- Finished area above ground: 3,065
- Finished area below ground: 0
Video & virtual tour
Property
Parking
- Total spaces: 6
- Parking features: Garage Faces Front, Garage Door Opener, Inside Entrance, Attached, Driveway
- Attached garage spaces: 2
- Uncovered spaces: 4
Accessibility
- Accessibility features: None
Features
- Levels: Two
- Stories: 2
- Patio & porch: Deck, Patio, Roof, Porch, Roof Deck
- Exterior features: Outdoor Shower
- Has private pool: Yes
- Pool features: Heated, In Ground, Private
- Fencing: Full,Vinyl
- Waterfront features: Bayside
Lot
- Size: 5,001 Square Feet
- Dimensions: 50.00 x 100.00
Details
- Additional structures: Above Grade, Below Grade
- Parcel number: 320007000018
- Zoning: RA
- Special conditions: Standard
Construction
Type & style
- Home type: SingleFamily
- Architectural style: Coastal,Reverse,Contemporary
- Property subtype: Single Family Residence
Materials
- Frame
- Foundation: Pilings
- Roof: Fiberglass,Shingle
Condition
- Excellent
- New construction: Yes
- Year built: 2026
Details
- Builder name: Deane Development
Utilities & green energy
- Sewer: Public Sewer
- Water: Public
Community & HOA
Community
- Subdivision: Surf City
HOA
- Has HOA: No
Location
- Region: Surf City
- Municipality: SURF CITY BORO
Financial & listing details
- Price per square foot: $1,076/sqft
- Tax assessed value: $425,000
- Annual tax amount: $4,530
- Date on market: 8/30/2026
- Listing agreement: Exclusive Right To Sell
- Listing terms: Cash,Conventional
- Ownership: Fee Simple
Estimated market value
$3,224,300
$3.06M - $3.39M
Not available
Price history
| Date | Event | Price |
|---|---|---|
| 8/30/2026 | Listed for sale | $3,299,000+184.4%$1,076/sqft |
Source:  Bright MLS #NJOC2044750 Report a problem Bright MLS #NJOC2044750 Report a problem | ||
| 3/17/2025 | Sold | $1,160,000-3.3%$378/sqft |
Source: Bright MLS #NJOC2031246 Report a problem | ||
| 2/10/2025 | Pending sale | $1,199,000$391/sqft |
Source: Bright MLS #NJOC2031246 Report a problem | ||
| 2/5/2025 | Listed for sale | $1,199,000-4%$391/sqft |
Source: Bright MLS #NJOC2031246 Report a problem | ||
| 10/14/2024 | Listing removed | $1,249,000$408/sqft |
Source: Bright MLS #NJOC2026340 Report a problem | ||
| 7/17/2024 | Price change | $1,249,000-3.8%$408/sqft |
Source: Bright MLS #NJOC2026340 Report a problem | ||
| 6/19/2024 | Price change | $1,299,000-9.1%$424/sqft |
Source: Bright MLS #NJOC2026340 Report a problem | ||
| 6/7/2024 | Listed for sale | $1,429,000+43.2%$466/sqft |
Source: Bright MLS #NJOC2026338 Report a problem | ||
| 6/16/2022 | Sold | $998,027+5.1%$326/sqft |
Source: Bright MLS #NJOC2009580 Report a problem | ||
| 5/9/2022 | Pending sale | $950,000$310/sqft |
Source:  RE/MAX International #NJOC2009580 Report a problem RE/MAX International #NJOC2009580 Report a problem | ||
| 5/8/2022 | Contingent | $950,000$310/sqft |
Source: Bright MLS #NJOC2009580 Report a problem | ||
| 5/5/2022 | Listed for sale | $950,000$310/sqft |
Source: Bright MLS #NJOC2009580 Report a problem | ||
Public tax history
| Year | Property taxes | Tax assessment |
|---|---|---|
| 2023 | $5,387 +8.6% | $549,700 |
| 2022 | $4,958 | $549,700 |
| 2021 | $4,958 +3.6% | $549,700 |
| 2020 | $4,788 +2% | $549,700 |
| 2019 | $4,695 -0.7% | $549,700 +18.8% |
| 2018 | $4,730 +2.5% | $462,600 +0.5% |
| 2017 | $4,615 +4.3% | $460,100 |
| 2016 | $4,426 +0.5% | $460,100 |
| 2015 | $4,403 +3% | $460,100 |
| 2014 | $4,274 +0.7% | $460,100 |
| 2012 | $4,247 +1.5% | $460,100 |
| 2011 | $4,182 +6.3% | $460,100 |
| 2010 | $3,934 -1.9% | $460,100 +0.5% |
| 2009 | $4,011 +0.6% | $457,900 |
| 2008 | $3,988 | $457,900 |
| 2007 | -- | $457,900 |
| 2006 | $3,540 | $457,900 +185.7% |
| 2004 | -- | $160,300 |
| 2003 | -- | $160,300 |
| 2002 | -- | $160,300 |
| 2001 | -- | $160,300 |
Find assessor info on the county website
Monthly payment
Est. payment
Payment breakdown
Explore the cost of this home by adjusting the details. Changes won't be saved.Climate risks
Neighborhood: 08008

Similar homes
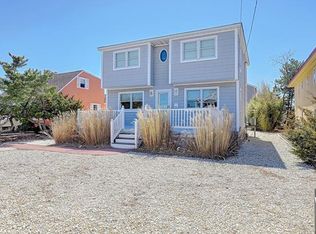
- $3,049,0004 bd5 ba2.8k sqft48 N 11th St #48, Beach Haven, NJ 08008For Sale

 MLS ID #NJOC2045128, Pam Slaven, BHHS Zack Shore REALTORS. Bright MLS
 - $3,049,0004 bd6 ba2.8k sqft48 N 11th Street, Surf City, NJ 08008For Sale
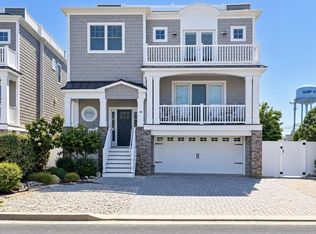
 MLS ID #22629020, Pamela Slaven, Berkshire Hathaway HomeServices Zack Shore Realtors. MoreMLS
 - $3,595,0005 bd3 ba2.9k sqft2011 Sunset Ave, Surf City, NJ 08008For Sale
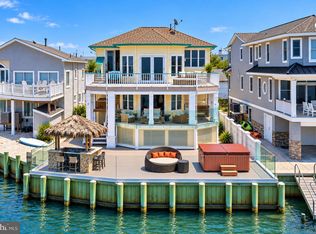 MLS ID #NJOC2044466, Egon Willy Kahl, Jersea Realty, LLC - SB. Bright MLS
 - $3,999,9004 bd4 ba4.2k sqft386 N 5th St, Surf City, NJ 08008For Sale
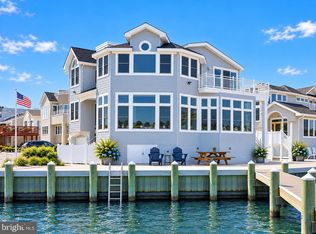 MLS ID #NJOC2044868, Egon Willy Kahl, Jersea Realty, LLC - SB. Bright MLS
 - $2,890,0006 bd5 ba2.8k sqft1060 D Long Beach Blvd, North Beach, NJ 08008For SaleMLS ID #NJOC2045580, Beverly Karch, BHHS Zack Shore REALTORS. Bright MLS
- $3,800,0005 bd4 ba2.9k sqft1044 Long Beach Blvd #C, Brant Beach, NJ 08008For SaleMLS ID #NJOC2045218, Diane Gray, Keller Williams Realty Preferred Properties. Bright MLS
- $3,800,0005 bd4 ba2.8k sqft1044 C Long Beach Boulevard, Long Beach Twp, NJ 08008For SaleMLS ID #22631035, Diane M Gray, Keller Williams Preferred Properties, Ship Bottom. MoreMLS
- $2,195,0004 bd3 ba2.2k sqft515 Long Beach Blvd, Ship Bottom, NJ 08008For SaleMLS ID #NJOC2043976, William Hodgson, Jr., Island Realty-Surf City. Bright MLS
- $3,649,0004 bd5 ba2.6k sqft45 Buckingham Ave, Harvey Cedars, NJ 08008For SaleMLS ID #NJOC2044862, Joy Luedtke, Joy Luedtke Real Estate, LLC. Bright MLS
- $3,100,0005 bd6 ba3.4k sqft284 W 15th St, Ship Bottom, NJ 08008New ConstructionMLS ID #NJOC2044092, Theresa Ruggieri, Coastal Living Real Estate Group. Bright MLS
- $3,495,0004 bd3 ba2.6k sqft12 W 85th St, Long Beach, NJ 08008For SaleMLS ID #NJOC2044326, Lieben Luedtke, Joy Luedtke Real Estate, LLC. Bright MLS
- $3,099,0004 bd4 ba2.4k sqft6305 B Long Beach Blvd, Harvey Cedars, NJ 08008For SaleMLS ID #NJOC2043654, Joy Luedtke, Joy Luedtke Real Estate, LLC. Bright MLS
- $3,350,0005 bd6 ba3.4k sqft2 E 47th St, Beach Haven, NJ 08008New ConstructionMLS ID #NJOC2045422, Craig Stefanoni, BHHS Zack Shore REALTORS. Bright MLS
- $3,100,0005 bd5 ba2.5k sqft5407 Long Beach Blvd, Harvey Cedars, NJ 08008New ConstructionMLS ID #NJOC2044400, Diane Gray, Keller Williams Realty Preferred Properties. Bright MLS
- $3,459,9005 bd5 ba3.4k sqft309 W 16th St, Ship Bottom, NJ 08008New ConstructionMLS ID #NJOC2042816, Pam Slaven, BHHS Zack Shore REALTORS. Bright MLS
- $1,995,0004 bd3 ba2.4k sqft212 N Barnegat Ave, Surf City, NJ 08008For SaleMLS ID #NJOC2042808, Gina Farkouh, Resources Real Estate. Bright MLS
- $3,549,0004 bd5 ba2.8k sqft3 W 75th St, Harvey Cedars, NJ 08008New ConstructionMLS ID #NJOC2043290, Joseph Mayo IV, RE/MAX of Long Beach Island. Bright MLS
- $2,750,0004 bd4 ba2.6k sqft24 W Mears Ave, Brant Beach, NJ 08008For SaleMLS ID #NJOC2045152, Dennis OBrien, RE/MAX of Long Beach Island. Bright MLS
- $2,195,0005 bd3 ba4.2k sqft418 Long Beach Blvd, Ship Bottom, NJ 08008For SaleMLS ID #NJOC2045646, Patrick Pietrefesa, BHHS Zack Shore REALTORS. Bright MLS
