Incredibly unique opportunity to own this beautiful new construction only 6th from the bay and 9th from the ocean with excellent views of both. The location offers the rare ability to walk to nearly everything in town with a traffic light to cross the boulevard as well. The reverse-living home boasts nearly 2800 square feet of living space with four bedrooms, four-and-a-half baths, a two-car garage, elevator, and inground pool, all situated on a large 60 X 100 foot lot. The open concept layout and plethora of windows allow for plentiful natural light. Two covered decks, an outdoor fireplace on the upstairs deck with great bay views, and two living rooms provide abundant opportunity to entertain family and friends. With the bathing beach to the west, and a short walk to the ocean, this residence would be the perfect year-round property, second home, or investment vehicle! Some photos are digitally enhanced final concepts.
New construction
Price cut: $150K (8/11)
$3,599,000
3 W 75th St, Harvey Cedars, NJ 08008
4beds
2,800sqft
Single Family Residence
Built in 2026
5,998 Square Feet Lot
$-- Zestimate®
$1,285/sqft
$-- HOA
What's special
Inground poolTwo-car garageFour-and-a-half bathsFour bedroomsTwo covered decksOpen concept layout
- 73 days
- 695
- 33
Zillow last checked:
Listing updated:
Listed by:
Joseph Mayo IV 609-494-7000,
RE/MAX of Long Beach Island
Source: Bright MLS,MLS#: NJOC2043290
Facts & features
Interior
Bedrooms & bathrooms
- Bedrooms: 4
- Bathrooms: 5
- Full bathrooms: 4
- 1/2 bathrooms: 1
- Main level bathrooms: 3
- Main level bedrooms: 3
Basement
- Area: 0
Heating
- Forced Air, Natural Gas
Cooling
- Central Air, Electric
Appliances
- Included: Gas Water Heater, Tankless Water Heater
Features
- Combination Kitchen/Living, Crown Molding, Dining Area, Elevator, Entry Level Bedroom, Family Room Off Kitchen, Open Floorplan, Eat-in Kitchen, Kitchen Island, Primary Bath(s), Recessed Lighting, Walk-In Closet(s)
- Has basement: No
- Number of fireplaces: 2
Interior area
- Total structure area: 2,800
- Total interior livable area: 2,800 sqft
- Finished area above ground: 2,800
- Finished area below ground: 0
Property
Parking
- Total spaces: 1
- Parking features: Garage Faces Front, Inside Entrance, Attached, Driveway, Off Street
- Attached garage spaces: 1
- Has uncovered spaces: Yes
Accessibility
- Accessibility features: Doors - Swing In
Features
- Levels: Three
- Stories: 3
- Patio & porch: Roof Deck
- Exterior features: Outdoor Shower
- Has private pool: Yes
- Pool features: Private
- Has view: Yes
- View description: Bay, Ocean
- Has water view: Yes
- Water view: Bay,Ocean
- Waterfront features: Bayblock
Lot
- Size: 5,998 Square Feet
- Dimensions: 60.00 x 100.00
Details
- Additional structures: Above Grade, Below Grade
- Parcel number: 100004700007
- Zoning: R-A
- Special conditions: Standard
Construction
Type & style
- Home type: SingleFamily
- Architectural style: Contemporary,Reverse
- Property subtype: Single Family Residence
Materials
- Frame, Stick Built, Vinyl Siding
- Foundation: Pilings, Flood Vent
- Roof: Fiberglass,Shingle,Metal
Condition
- Excellent
- New construction: Yes
- Year built: 2026
Details
- Builder name: Deane Shore Construction LLC
Utilities & green energy
- Sewer: Public Sewer
- Water: Public
Community & HOA
Community
- Subdivision: Harvey Cedars
HOA
- Has HOA: No
Location
- Region: Harvey Cedars
- Municipality: HARVEY CEDARS BORO
Financial & listing details
- Price per square foot: $1,285/sqft
- Tax assessed value: $505,000
- Annual tax amount: $5,615
- Date on market: 7/23/2026
- Listing agreement: Exclusive Right To Sell
- Listing terms: Cash,Conventional,VA Loan
- Ownership: Fee Simple
Estimated market value
Not available
Estimated sales range
Not available
Not available
Price history
| Date | Event | Price |
|---|---|---|
| 8/11/2026 | Price change | $3,599,000-4%$1,285/sqft |
Source:  Bright MLS #NJOC2043290 Report a problem Bright MLS #NJOC2043290 Report a problem | ||
| 7/23/2026 | Listed for sale | $3,749,000+177.7%$1,339/sqft |
Source: Bright MLS #NJOC2043290 Report a problem | ||
| 5/30/2025 | Sold | $1,350,000-3.5%$482/sqft |
Source: Bright MLS #NJOC2028874 Report a problem | ||
| 5/1/2025 | Pending sale | $1,399,000$500/sqft |
Source: Bright MLS #NJOC2028874 Report a problem | ||
| 4/22/2025 | Price change | $1,399,000-3.2%$500/sqft |
Source: Bright MLS #NJOC2028874 Report a problem | ||
| 4/13/2025 | Listed for sale | $1,445,000-3.3%$516/sqft |
Source: Bright MLS #NJOC2028874 Report a problem | ||
| 9/23/2024 | Listed for sale | $1,495,000+152%$534/sqft |
Source: Bright MLS #NJOC2028874 Report a problem | ||
| 10/12/2016 | Sold | $593,250-9.8%$212/sqft |
Source:  SJSRMLS #471961 Report a problem SJSRMLS #471961 Report a problem | ||
| 7/26/2016 | Sold | $657,359-9.3%$235/sqft |
Source: Public Record Report a problem | ||
| 7/21/2016 | Price change | $725,000+7.4%$259/sqft |
Source: Casa Bella Realtors #P1112ZD Report a problem | ||
| 7/19/2016 | Listed for sale | $675,000-11.8%$241/sqft |
Source: Casa Bella Realtors #P1112ZD Report a problem | ||
| 1/31/2005 | Sold | $765,000+104%$273/sqft |
Source: Public Record Report a problem | ||
| 2/22/2000 | Sold | $375,000+26.1%$134/sqft |
Source: Public Record Report a problem | ||
| 7/16/1999 | Sold | $297,500$106/sqft |
Source: Public Record Report a problem | ||
Public tax history
| Year | Property taxes | Tax assessment |
|---|---|---|
| 2023 | $6,616 +2.9% | $684,200 |
| 2022 | $6,431 | $684,200 |
| 2021 | $6,431 +2.6% | $684,200 |
| 2020 | $6,267 -2.2% | $684,200 |
| 2019 | $6,411 -1.8% | $684,200 |
| 2018 | $6,527 -3.7% | $684,200 |
| 2017 | $6,780 +0.2% | $684,200 |
| 2016 | $6,767 +4.5% | $684,200 |
| 2015 | $6,473 +1.6% | $684,200 0% |
| 2014 | $6,371 +15.1% | $684,300 |
| 2013 | $5,536 -1.7% | $684,300 |
| 2012 | $5,632 -3.9% | $684,300 |
| 2011 | $5,858 +3.9% | $684,300 |
| 2010 | $5,636 +0.6% | $684,300 -13.3% |
| 2009 | $5,604 +2% | $789,300 |
| 2008 | $5,494 -2.9% | $789,300 |
| 2007 | $5,659 +13.5% | $789,300 +31.7% |
| 2006 | $4,986 | $599,300 |
| 2004 | -- | $599,300 +106.4% |
| 2003 | -- | $290,400 |
| 2002 | -- | $290,400 |
| 2001 | -- | $290,400 |
Find assessor info on the county website
Monthly payment
Est. payment
Payment breakdown
Explore the cost of this home by adjusting the details. Changes won't be saved.Climate risks
Neighborhood: 08008
Similar homes
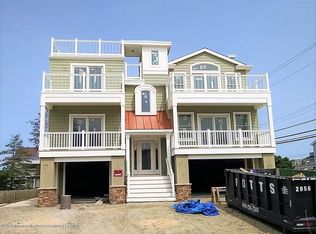
- $3,649,0004 bd5 ba2.6k sqft45 Buckingham Ave, Harvey Cedars, NJ 08008For Sale
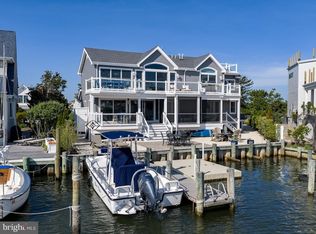
 MLS ID #NJOC2044862, Joy Luedtke, Joy Luedtke Real Estate, LLC. Bright MLS
 - $3,495,0004 bd3 ba2.6k sqft12 W 85th St, Long Beach, NJ 08008For Sale
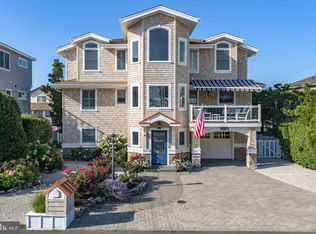 MLS ID #NJOC2044326, Lieben Luedtke, Joy Luedtke Real Estate, LLC. Bright MLS
 - $3,800,0005 bd4 ba2.8k sqft1044 C Long Beach Boulevard, Long Beach Twp, NJ 08008For Sale

 MLS ID #22631035, Diane M Gray, Keller Williams Preferred Properties, Ship Bottom. MoreMLS
 - $3,800,0005 bd4 ba2.9k sqft1044 Long Beach Blvd #C, Brant Beach, NJ 08008For Sale
 MLS ID #NJOC2045218, Diane Gray, Keller Williams Realty Preferred Properties. Bright MLS
 - $3,099,0004 bd4 ba2.4k sqft6305 B Long Beach Blvd, Harvey Cedars, NJ 08008For SaleMLS ID #NJOC2043654, Joy Luedtke, Joy Luedtke Real Estate, LLC. Bright MLS
- $3,595,0005 bd3 ba2.9k sqft2011 Sunset Ave, Surf City, NJ 08008For SaleMLS ID #NJOC2044466, Egon Willy Kahl, Jersea Realty, LLC - SB. Bright MLS
- $3,100,0005 bd5 ba2.5k sqft5407 Long Beach Blvd, Harvey Cedars, NJ 08008New ConstructionMLS ID #NJOC2044400, Diane Gray, Keller Williams Realty Preferred Properties. Bright MLS
- $2,649,0004 bd6 ba3.2k sqft10A S Long Beach Blvd, Beach Haven, NJ 08008For SaleMLS ID #NJOC2043268, Joseph Jones III, BHHS Zack Shore REALTORS. Bright MLS
- $3,099,0004 bd5 ba2.8k sqft48 N 11th St #48, Beach Haven, NJ 08008For SaleMLS ID #NJOC2045128, Pam Slaven, BHHS Zack Shore REALTORS. Bright MLS
- $4,100,0004 bd4 ba2.3k sqft162 Long Beach Boulevard #D, Long Beach Twp, NJ 08008New ConstructionMLS ID #22629146, Nancy Spark, RE/MAX of Long Beach Island. MoreMLS
- $3,749,0005 bd5 ba3k sqft310 Beach Plum Dr, Beach Haven, NJ 08008For SaleMLS ID #NJOC2041698, Joy Luedtke, Joy Luedtke Real Estate, LLC. Bright MLS
- $3,899,0005 bd3 ba2.7k sqft1039 Long Beach Blvd, Beach Haven, NJ 08008For SaleMLS ID #NJOC2044998, Bonnie Wells, Coastal Living Real Estate Group. Bright MLS
- $2,395,0004 bd4 ba2.7k sqft148A Long Bch, Beach Haven, NJ 08008For SaleMLS ID #NJOC2043828, Lieben Luedtke, Joy Luedtke Real Estate, LLC. Bright MLS
- $3,299,0004 bd5 ba3k sqft242 N 8th St, Surf City, NJ 08008New ConstructionMLS ID #NJOC2044750, Craig Stefanoni, BHHS Zack Shore REALTORS. Bright MLS
- $3,999,9995 bd5 ba3.1k sqft2 E Cumberland Ave, Harvey Cedars, NJ 08008New ConstructionMLS ID #NJOC2041298, Michael Spark, SERHANT. New Jersey LLC. Bright MLS
- $3,899,0005 bd6 ba3.1k sqft9 Alma Road, Long Beach Twp, NJ 08008New ConstructionMLS ID #22629283, Brian Geisler, Addison Real Estate. MoreMLS
- $4,100,0006 bd6 ba3.7k sqft162 D Long Beach Blvd, Long Beach Township, NJ 08008New ConstructionMLS ID #NJOC2045124, Nancy Spark, RE/MAX of Long Beach Island. Bright MLS
- $2,859,0004 bd4 ba3k sqft206 E Sixth A St, Beach Haven, NJ 08008For SaleMLS ID #NJOC2045496, Ellen Lucas, G. Anderson Agency. Bright MLS
- $3,750,0004 bd3 ba1.4k sqft2313 N Ocean Ave, Surf City, NJ 08008For SaleMLS ID #NJOC2038120, Toni Vaccaro, Island Realty-Surf City. Bright MLS
- $3,499,0004 bd6 ba3k sqft23 E 42nd St, Brant Beach, NJ 08008For SaleMLS ID #NJOC2042646, Eddie Freeman, Freeman & Company Real Estate. Bright MLS
