Oceanside on a Private Easement, just 3 houses from the beach in the coveted Loveladies section of Long Beach Township. This home has been lovingly enjoyed by only one family. The property has been immaculately maintained with many recent updates over the last 2 - 5 years, including a new kitchen with a large center island and granite countertops, 3 stop elevator, a generator, new siding, new sliding glass doors, garage doors and storm door. This large Reverse Living home features 5 bedrooms, 3.5 baths, open concept great room/ kitchen with cathedral ceilings and walls of windows for abundant natural light, a large lower level family room with a gas fireplace plus bonus area for a game of billiards. There are 4 levels of outside decking to entertain your guests. Enjoy sunset views from the hot tub on the roof deck. The electric awnings will keep you shaded as you dine on the living level deck. Then, escape with a good book on the covered deck adjacent to two of the bedrooms. The oversized garage boasts an impressive capacity for storage, featuring an epoxy floor, a spare refrigerator, and access to the elevator. Surrounded by beautiful landscaping plus a large brick driveway. Currently occupied year round, so please call for advanced appointment.
For sale
$3,999,000
155 Long Bch #B, Beach Haven, NJ 08008
5beds
3,253sqft
Single Family Residence
Built in 1995
0.29 Acres Lot
$-- Zestimate®
$1,229/sqft
$-- HOA
What's special
Gas fireplaceCathedral ceilingsLarge brick drivewayNew sidingSurrounded by beautiful landscapingGranite countertopsNew sliding glass doors
- 2 days
- 82
- 5
Zillow last checked:
Listing updated:
Listed by:
Mindi Ridgway 609-618-0591,
Island Realty
Source: Bright MLS,MLS#: NJOC2046308
Facts & features
Interior
Bedrooms & bathrooms
- Bedrooms: 5
- Bathrooms: 4
- Full bathrooms: 3
- 1/2 bathrooms: 1
- Main level bathrooms: 2
- Main level bedrooms: 1
Rooms
- Room types: Kitchen, Game Room, Family Room, Great Room
Family room
- Level: Lower
Game room
- Level: Lower
Great room
- Level: Main
Kitchen
- Level: Main
Heating
- Forced Air, Programmable Thermostat, Natural Gas
Cooling
- Ceiling Fan(s), Central Air, Humidity Control, Ductless, Natural Gas
Appliances
- Included: Microwave, Built-In Range, Dishwasher, Disposal, Dryer, ENERGY STAR Qualified Washer, Extra Refrigerator/Freezer, Self Cleaning Oven, Water Heater, Gas Water Heater
- Laundry: Has Laundry, Lower Level
Features
- Bathroom - Stall Shower, Bathroom - Tub Shower, Ceiling Fan(s), Combination Dining/Living, Combination Kitchen/Dining, Elevator, Family Room Off Kitchen, Open Floorplan, Kitchen Island, Primary Bath(s), Recessed Lighting, Upgraded Countertops, Walk-In Closet(s)
- Flooring: Carpet, Ceramic Tile, Hardwood, Wood
- Doors: Sliding Glass, Storm Door(s)
- Windows: Casement, Screens, Window Treatments
- Has basement: No
- Number of fireplaces: 1
- Fireplace features: Gas/Propane, Glass Doors
Interior area
- Total structure area: 3,253
- Total interior livable area: 3,253 sqft
- Finished area above ground: 3,253
Property
Parking
- Total spaces: 2
- Parking features: Storage, Garage Faces Side, Garage Door Opener, Inside Entrance, Oversized, Attached, Driveway, Off Street
- Attached garage spaces: 2
- Has uncovered spaces: Yes
Accessibility
- Accessibility features: Accessible Elevator Installed, Accessible Entrance, >84" Garage Door
Features
- Levels: Three
- Stories: 3
- Patio & porch: Deck, Brick, Patio, Roof, Roof Deck
- Exterior features: Barbecue, Awning(s), Extensive Hardscape, Lighting, Outdoor Shower, Underground Lawn Sprinkler
- Pool features: None
- Spa features: Bath, Hot Tub
- Waterfront features: Oceanside
Lot
- Size: 0.29 Acres
- Dimensions: 100 x 125
- Features: Landscaped
Details
- Additional structures: Above Grade
- Parcel number: 1800020 15300001 02
- Zoning: R-10
- Special conditions: Standard
Construction
Type & style
- Home type: SingleFamily
- Architectural style: Reverse
- Property subtype: Single Family Residence
Materials
- Frame
- Foundation: Pilings
- Roof: Fiberglass
Condition
- Very Good
- New construction: No
- Year built: 1995
Utilities & green energy
- Sewer: Public Sewer
- Water: Public
Community & HOA
Community
- Security: Fire Sprinkler System
- Subdivision: Loveladies
HOA
- Has HOA: No
Location
- Region: Beach Haven
- Municipality: LONG BEACH TWP
Financial & listing details
- Price per square foot: $1,229/sqft
- Tax assessed value: $1,612,200
- Annual tax amount: $16,073
- Date on market: 11/4/2026
- Listing agreement: Exclusive Right To Sell
- Listing terms: Cash,Conventional
- Ownership: Fee Simple
Estimated market value
Not available
Estimated sales range
Not available
Not available
Price history
| Date | Event | Price |
|---|---|---|
| 11/5/2026 | Listed for sale | $3,999,000$1,229/sqft |
Source:  Bright MLS #NJOC2046308 Report a problem | ||
Public tax history
Tax history is unavailable.
Monthly payment
Est. payment
Payment breakdown
Explore the cost of this home by adjusting the details. Changes won't be saved.Climate risks
Neighborhood: 08008
Nearby schools
Schools provided by the listing agent
- Elementary: Long Beach Island Grade School
- Middle: Southern Regional M.s.
- High: Southern Regional H.s.
- District: Southern Regional Schools
Source: Bright MLS. This data may not be complete. We recommend contacting the local school district to confirm school assignments for this home.
- $2,643,8004 bd4 ba2.9k sqft155 Long Beach Blvd #A, Long Beach Township, NJ 08008Off Market
- $2,755,1005 bd4 ba2.7k sqft155 Long Beach Blvd #B, Long Beach Township, NJ 08008Off Market
- $3,388,7005 bd4 ba3.4k sqft155 Long Beach Blvd #C, Long Beach Township, NJ 08008Off Market
- $3,010,8005 bd3 ba2.9k sqft155 Long Beach Blvd #D, Beach Haven, NJ 08008Off Market
Similar homes
- $3,950,0006 bd5 ba3.5k sqft171 Marina Blvd, Long Beach Township, NJ 08008For Sale
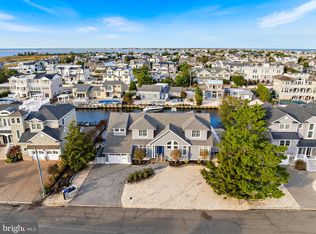
 MLS ID #NJOC2045726, Alisa Molbert, BHHS Zack Shore REALTORS. Bright MLS
- $4,100,0006 bd6 ba3.7k sqft162 D Long Beach Blvd, Long Beach Township, NJ 08008New Construction
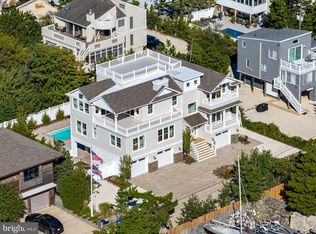 MLS ID #NJOC2045124, Nancy Spark, RE/MAX of Long Beach Island. Bright MLS
- $4,100,0004 bd4 ba2.3k sqft162 Long Beach Boulevard #D, Long Beach Twp, NJ 08008New Construction
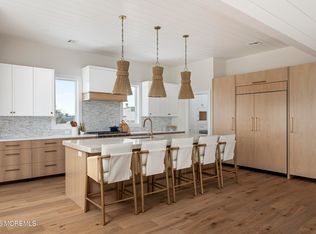
 MLS ID #22629146, Nancy Spark, RE/MAX of Long Beach Island. MoreMLS
- $3,499,0005 bd5 ba3.9k sqft51 Long Beach Blvd #A, Long Beach Township, NJ 08008For Sale
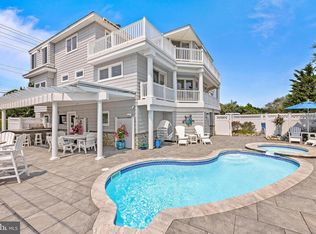 MLS ID #NJOC2042112, Jordan Johnson, Freeman & Company Real Estate. Bright MLS
- $3,749,0005 bd5 ba3k sqft310 Beach Plum Dr, Beach Haven, NJ 08008For SaleMLS ID #NJOC2041698, Joy Luedtke, Joy Luedtke Real Estate, LLC. Bright MLS
- $2,395,0004 bd4 ba2.7k sqft148A Long Bch, Beach Haven, NJ 08008For SaleMLS ID #NJOC2043828, Lieben Luedtke, Joy Luedtke Real Estate, LLC. Bright MLS
- $4,499,0005 bd5 ba3.1k sqft2 E Gloucester Ave, Harvey Cedars, NJ 08008New ConstructionMLS ID #NJOC2046274, Diane Cookson, Compass New Jersey, LLC - Short Hills. Bright MLS
- $3,800,0005 bd4 ba2.8k sqft1044 C Long Beach Boulevard, Long Beach Twp, NJ 08008For SaleMLS ID #22631035, Diane M Gray, Keller Williams Preferred Properties, Ship Bottom. MoreMLS
- $3,800,0005 bd4 ba2.9k sqft1044 Long Beach Blvd #C, Brant Beach, NJ 08008For SaleMLS ID #NJOC2045218, Diane Gray, Keller Williams Realty Preferred Properties. Bright MLS
- $3,499,0003 bd4 ba2.2k sqft42 Antioch Rd, Beach Haven, NJ 08008For SaleMLS ID #NJOC2045440, Steph Scarce, Joy Luedtke Real Estate, LLC. Bright MLS
- $3,899,0005 bd6 ba3.1k sqft9 Alma Road, Long Beach Twp, NJ 08008New ConstructionMLS ID #22629283, Brian Geisler, Addison Real Estate. MoreMLS
- $2,975,0006 bd3 ba2.1k sqft59 Bayview Dr, Long Beach Twp, NJ 08008For SaleMLS ID #NJOC2045876, Benee Scola, Benee Scola & Company, Realtors. Bright MLS
- $2,880,0004 bd4 ba3k sqft329 N 12th St, Surf City, NJ 08008For SaleMLS ID #NJOC2046190, Patricia Sepanak, Sand Dollar Real Estate. Bright MLS
- $3,800,0004 bd3 ba1.9k sqft5303 Long Beach Blvd #D, Beach Haven, NJ 08008For SaleMLS ID #NJOC2045350, Dennis OBrien, RE/MAX of Long Beach Island. Bright MLS
- $3,599,0006 bd4 ba2.6k sqft206 E S 31st St, Brant Beach, NJ 08008For SaleMLS ID #NJOC2046110, Egon Willy Kahl, Jersea Realty, LLC - SB. Bright MLS
- $2,000,0004 bd3 ba2k sqft106 Roxie Ave, Brant Beach, NJ 08008For SaleMLS ID #NJOC2046258, Janice Yates, BHHS Zack Shore REALTORS. Bright MLS
- $3,649,0004 bd5 ba2.6k sqft45 Buckingham Ave, Harvey Cedars, NJ 08008For SaleMLS ID #NJOC2044862, Joy Luedtke, Joy Luedtke Real Estate, LLC. Bright MLS
- $3,595,0005 bd3 ba2.9k sqft2011 Sunset Ave, Surf City, NJ 08008For SaleMLS ID #NJOC2044466, Egon Willy Kahl, Jersea Realty, LLC - SB. Bright MLS
- $5,299,0004 bd3 ba3.3k sqft1120D Long Beach Blvd, Long Beach Township, NJ 08008For SaleMLS ID #NJOC2044354, Marcus Pinto, Compass New Jersey, LLC - Moorestown. Bright MLS
- $2,649,0004 bd6 ba3.2k sqft10A S Long Beach Blvd, Beach Haven, NJ 08008For SaleMLS ID #NJOC2043268, Joseph Jones III, BHHS Zack Shore REALTORS. Bright MLS
