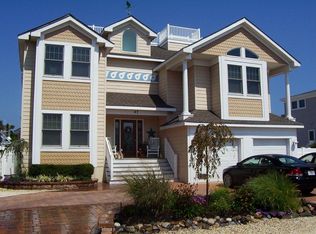
LOVELADIES LAGOON/BAY: Premier waterfront site on the mouth of the bay with 150' of bulkheaded water frontage, riparian grant, and beautiful views! Private location on sought after Bayview Drive, at the confluence of the Panorama lagoon and Barnegat Bay with lots of distance from your neighbors across the water, there is room for the largest of fleets! Watersport enthusiasts will appreciate the two-level dock along with convenience to the nearby ski cove and ICW. A short stroll to Mathews Point bayfront park/playground and convenient access to the life-guarded beach at Harbor South with private parking. The "Pack'em Inn" is a large family home with six bedrooms, 3 baths, large sunroom with automated awnings, den, gas hot water baseboard heat, central a/c, heated garage, skylight topped outdoor shower with dressing area, low maintenance vinyl shake siding and vinyl rails, irrigated landscape beds, lots of grade level decking, abundant parking, and room for a pool. Many recent upgrades include new kitchen with SS appliances, new Navien tankless HWBB heating system, new electric panel and meter, new HVAC ductwork, new awnings, new gas fireplace insert, new laminate flooring, outdoor bar with built in cooler, bulkhead re-sheath, and more! See attached recent improvement list.
For sale
$2,975,000
59 Bayview Dr, Long Beach Twp, NJ 08008
6beds
2,193sqft
Single Family Residence
Built in 1965
10,500 Square Feet Lot
$-- Zestimate®
$1,357/sqft
$-- HOA
What's special
Heated garageNew gas fireplace insertTwo-level dockAbundant parkingNew hvac ductworkBulkhead re-sheathNew awnings
- 1 day
- 589
- 33
Zillow last checked:
Listing updated:
Listed by:
Benee Scola 609-494-0077,
Benee Scola & Company, Realtors
Source: Bright MLS,MLS#: NJOC2045876
Facts & features
Interior
Bedrooms & bathrooms
- Bedrooms: 6
- Bathrooms: 3
- Full bathrooms: 3
- Main level bathrooms: 2
- Main level bedrooms: 1
Rooms
- Room types: Den, Sun/Florida Room, Great Room
Den
- Level: Main
Great room
- Features: Fireplace - Gas
- Level: Main
Other
- Level: Main
Heating
- Baseboard, Natural Gas
Cooling
- Central Air, Electric
Appliances
- Included: Dishwasher, Disposal, Dryer, Refrigerator, Stainless Steel Appliance(s), Tankless Water Heater, Washer, Oven/Range - Gas, Microwave, Gas Water Heater
- Laundry: Lower Level
Features
- Flooring: Ceramic Tile, Laminate
- Windows: Double Hung, Insulated Windows
- Has basement: No
- Number of fireplaces: 1
- Fireplace features: Gas/Propane
Interior area
- Total structure area: 2,193
- Total interior livable area: 2,193 sqft
- Finished area above ground: 2,193
Property
Parking
- Total spaces: 7
- Parking features: Garage Door Opener, Inside Entrance, Oversized, Crushed Stone, Attached, Driveway
- Attached garage spaces: 1
- Uncovered spaces: 6
Accessibility
- Accessibility features: None
Features
- Levels: Two
- Stories: 2
- Patio & porch: Deck, Patio
- Exterior features: Awning(s), Outdoor Shower, Underground Lawn Sprinkler
- Pool features: None
- Has view: Yes
- View description: Bay, Canal
- Has water view: Yes
- Water view: Bay,Canal
- Waterfront features: Riparian Grant, Lagoon, Bay
- Frontage length: Water Frontage Ft: 150
Lot
- Size: 10,500 Square Feet
- Features: Bulkheaded
Details
- Additional structures: Above Grade
- Parcel number: 1800020 6200002
- Zoning: R10
- Special conditions: Standard
Construction
Type & style
- Home type: SingleFamily
- Architectural style: Coastal
- Property subtype: Single Family Residence
Materials
- Frame
- Foundation: Block
Condition
- Good
- New construction: No
- Year built: 1965
- Major remodel year: 2019
Utilities & green energy
- Sewer: Public Sewer
- Water: Public
Community & HOA
Community
- Subdivision: Loveladies
HOA
- Has HOA: No
Location
- Region: Long Beach Twp
- Municipality: LONG BEACH TWP
Financial & listing details
- Price per square foot: $1,357/sqft
- Tax assessed value: $1,404,900
- Annual tax amount: $12,826
- Date on market: 10/15/2026
- Listing agreement: Exclusive Right To Sell
- Ownership: Fee Simple
Estimated market value
Not available
Estimated sales range
Not available
Not available
Price history
| Date | Event | Price |
|---|---|---|
| 10/15/2026 | Listed for sale | $2,975,000+113.3%$1,357/sqft |
Source:  Bright MLS #NJOC2045876 Report a problem Bright MLS #NJOC2045876 Report a problem | ||
| 7/9/2018 | Listing removed | $1,395,000$636/sqft |
Source: Benee` Scola Company, Inc. #4037757 Report a problem | ||
| 5/23/2018 | Price change | $1,395,000-6.7%$636/sqft |
Source: Benee` Scola Company, Inc. #4037757 Report a problem | ||
| 2/25/2018 | Price change | $1,495,000-6.6%$682/sqft |
Source: Benee` Scola Company, Inc. #4037757 Report a problem | ||
| 1/3/2018 | Listed for sale | $1,600,000+178.3%$730/sqft |
Source: Benee` Scola Company, Inc. #4037757 Report a problem | ||
| 10/2/2000 | Sold | $575,000$262/sqft |
Source:  Ocean County ZDDP #1092907 Report a problem Ocean County ZDDP #1092907 Report a problem | ||
Public tax history
| Year | Property taxes | Tax assessment |
|---|---|---|
| 2023 | $11,689 +3.2% | $1,404,900 |
| 2022 | $11,323 | $1,404,900 |
| 2021 | $11,323 -4% | $1,404,900 +19.5% |
| 2020 | $11,792 +3.1% | $1,175,700 |
| 2019 | $11,440 -0.5% | $1,175,700 |
| 2018 | $11,498 -0.8% | $1,175,700 |
| 2017 | $11,592 +0.1% | $1,175,700 |
| 2016 | $11,581 +2.5% | $1,175,700 |
| 2015 | $11,298 +4% | $1,175,700 |
| 2014 | $10,863 +3.6% | $1,175,700 |
| 2013 | $10,487 | $1,175,700 |
Find assessor info on the county website
Monthly payment
Est. payment
Payment breakdown
Explore the cost of this home by adjusting the details. Changes won't be saved.Climate risks
Neighborhood: 08008
Similar homes
- $2,890,0006 bd5 ba2.8k sqft1060 D Long Beach Blvd, North Beach, NJ 08008For Sale

 MLS ID #NJOC2045580, Beverly Karch, BHHS Zack Shore REALTORS. Bright MLS
 - $2,250,0004 bd3 ba1.9k sqft114 17th Street, Beach Haven, NJ 08008For Sale

 MLS ID #22632467, Paul Bryant, Coldwell Banker Realty. MoreMLS
 - $2,395,0004 bd4 ba2.7k sqft148A Long Bch, Beach Haven, NJ 08008For Sale
 MLS ID #NJOC2043828, Lieben Luedtke, Joy Luedtke Real Estate, LLC. Bright MLS
 - $3,100,0005 bd5 ba2.5k sqft5407 Long Beach Blvd, Harvey Cedars, NJ 08008New Construction
 MLS ID #NJOC2044400, Diane Gray, Keller Williams Realty Preferred Properties. Bright MLS
 - $1,850,0003 bd2 ba2.2k sqft5511 Holly Ave, Harvey Cedars, NJ 08008For SaleMLS ID #NJOC2045790, Bonnie Wells, Coastal Living Real Estate Group. Bright MLS
- $3,099,0004 bd4 ba2.4k sqft6305 B Long Beach Blvd, Harvey Cedars, NJ 08008For SaleMLS ID #NJOC2043654, Joy Luedtke, Joy Luedtke Real Estate, LLC. Bright MLS
- $2,495,0004 bd4 ba2.5k sqft6 Union Ave, Harvey Cedars, NJ 08008For SaleMLS ID #NJOC2045672, Benee Scola, Benee Scola & Company, Realtors. Bright MLS
- $2,649,0004 bd6 ba3.2k sqft10A S Long Beach Blvd, Beach Haven, NJ 08008For SaleMLS ID #NJOC2043268, Joseph Jones III, BHHS Zack Shore REALTORS. Bright MLS
- $3,499,0003 bd4 ba2.2k sqft42 Antioch Rd, Beach Haven, NJ 08008For SaleMLS ID #NJOC2045440, Steph Scarce, Joy Luedtke Real Estate, LLC. Bright MLS
- $2,550,0004 bd3 ba1.6k sqft58 Adrian Rd, Long Beach Township, NJ 08008For SaleMLS ID #NJOC2044928, Eddie Freeman, Freeman & Company Real Estate. Bright MLS
- $3,495,0004 bd3 ba2.6k sqft12 W 85th St, Long Beach, NJ 08008For SaleMLS ID #NJOC2044326, Lieben Luedtke, Joy Luedtke Real Estate, LLC. Bright MLS
- $3,000,0005 bd4 ba2.8k sqft266 N 13th St, Beach Haven, NJ 08008For SaleMLS ID #NJOC2045460, Mary Ann OShea, RE/MAX at Barnegat Bay - Ship Bottom. Bright MLS
- $3,749,0005 bd5 ba3k sqft310 Beach Plum Dr, Beach Haven, NJ 08008For SaleMLS ID #NJOC2041698, Joy Luedtke, Joy Luedtke Real Estate, LLC. Bright MLS
- $3,800,0005 bd4 ba2.8k sqft1044 C Long Beach Boulevard, Long Beach Twp, NJ 08008For SaleMLS ID #22631035, Diane M Gray, Keller Williams Preferred Properties, Ship Bottom. MoreMLS
- $3,800,0005 bd4 ba2.9k sqft1044 Long Beach Blvd #C, Brant Beach, NJ 08008For SaleMLS ID #NJOC2045218, Diane Gray, Keller Williams Realty Preferred Properties. Bright MLS
- $3,649,0004 bd5 ba2.6k sqft45 Buckingham Ave, Harvey Cedars, NJ 08008For SaleMLS ID #NJOC2044862, Joy Luedtke, Joy Luedtke Real Estate, LLC. Bright MLS
- $3,800,0004 bd3 ba1.9k sqft5303 Long Beach Blvd #D, Beach Haven, NJ 08008For SaleMLS ID #NJOC2045350, Dennis OBrien, RE/MAX of Long Beach Island. Bright MLS
- $3,499,9994 bd3 ba1.9k sqft121 E Sailboat Ln, Brant Beach, NJ 08008For SaleMLS ID #NJOC2045258, JD Butler, Century 21 Alliance - Ship Bottom. Bright MLS
- $2,999,9105 bd4 ba2.4k sqft1 E 22nd St, Long Beach, NJ 08008For SaleMLS ID #NJOC2044854, David Ten Hoeve, Prive Haus LLC. Bright MLS
- $3,595,0005 bd3 ba2.9k sqft2011 Sunset Ave, Surf City, NJ 08008For SaleMLS ID #NJOC2044466, Egon Willy Kahl, Jersea Realty, LLC - SB. Bright MLS
